Pride of ownership shines throughout this beautifully maintained Harbor Ridge home featuring 3 bedrooms, 2.5 bathrooms, and a sought-after main-floor primary suite. Thoughtfully cared for, this home offers comfortable living paired with stunning views of Commencement Bay and Mount Rainier. Step out onto the deck to take in the beautiful Pacific Northwest scenery and enjoy a peaceful place to relax or entertain. Conveniently located near Browns Point Elementary, along with local parks and Browns Point Town Center for shopping and dining. Enjoy the best of Northeast Tacoma living in a home that has been lovingly maintained and is ready for its next chapter!
Active
Listed by: Berkshire Hathaway HS NW • Ellie Zimmerman • 760-208-5727
$729,000
4706 Silver Bow Road NE, Tacoma, WA 98422
3beds
2,218sqft
Single Family Residence
Built in 1990
7,361 Square Feet Lot
$-- Zestimate®
$329/sqft
$3/mo HOA
What's special
Sought-after main-floor primary suite
- --
- on Zillow
- 106
- views
- 14
- saves
Likely to sell faster than
Zillow last checked:
Listing updated:
Listed by:
Ellie Zimmerman 760-208-5727 elliez@bhhsnw.com,
Berkshire Hathaway HS NW
Source: NWMLS as distributed by MLS GRID,MLS#: 2597551
Facts & features
Interior
Bedrooms & bathrooms
- Bedrooms: 3
- Bathrooms: 3
- Full bathrooms: 1
- 3/4 bathrooms: 1
- 1/2 bathrooms: 1
- Main level bathrooms: 2
- Main level bedrooms: 1
Primary bedroom
- Level: Main
Bedroom
- Level: Lower
Bedroom
- Level: Lower
Bathroom full
- Level: Lower
Bathroom three quarter
- Level: Main
Other
- Level: Lower
Other
- Level: Main
Entry hall
- Level: Main
Family room
- Level: Lower
Kitchen with eating space
- Level: Main
Living room
- Level: Main
Utility room
- Level: Lower
Heating
- Fireplace, Forced Air, Electric, Natural Gas
Cooling
- Forced Air
Appliances
- Included: Dishwasher, Disposal, Dryer, Microwave, Refrigerator, Stove(s)/Range(s), Washer, Dishwasher(s), Dryer(s), Garbage Disposal, Microwave(s), Refrigerator(s), Washer(s)
Features
- Bath Off Primary, Ceiling Fan(s)
- Flooring: Ceramic Tile, Hardwood, Vinyl Plank, Carpet
- Windows: Dbl Pane/Storm Window, Skylight(s)
- Basement: Daylight,Finished
- Number of fireplaces: 2
- Fireplace features: Gas, Main Level: 2, Fireplace
Interior area
- Total structure area: 2,218
- Total interior livable area: 2,218 sqft
Video & virtual tour
Property
Parking
- Total spaces: 2
- Parking features: Attached Garage
- Has attached garage: Yes
- Covered spaces: 2
Features
- Levels: One
- Stories: 1
- Entry location: Main
- Patio & porch: Bath Off Primary, Ceiling Fan(s), Dbl Pane/Storm Window, Fireplace, Fireplace (Primary Bedroom), Skylight(s), Walk-In Closet(s)
- Has view: Yes
- View description: Bay, Golf Course, Mountain(s), Territorial
- Has water view: Yes
- Water view: Bay
Lot
- Size: 7,361 Square Feet
- Features: Curbs, Paved, Sidewalk, Deck, Gas Available
- Topography: Level,Partial Slope,Sloped,Steep Slope
- Residential vegetation: Garden Space
Details
- Parcel number: 4353000560
- Special conditions: Standard
Construction
Type & style
- Home type: SingleFamily
- Architectural style: 1 Story w/Bsmnt.
- Property subtype: Single Family Residence
Materials
- Wood Siding, Wood Products
- Foundation: Poured Concrete
- Roof: Composition
Condition
- Year built: 1990
- Major remodel year: 2004
Utilities & green energy
- Electric: Company: City of Tacoma
- Sewer: Sewer Connected, Company: City of Tacoma
- Water: Public, Company: City of Tacoma
- Utilities for property: Comcast
Community & HOA
Community
- Subdivision: Harbor Ridge
HOA
- Services included: Common Area Maintenance
- HOA fee: $35 annually
Location
- Region: Tacoma
Financial & listing details
- Price per square foot: $329/sqft
- Tax assessed value: $722,200
- Annual tax amount: $7,866
- Date on market: 10/23/2026
- Listing terms: Conventional,FHA,VA Loan
- Inclusions: Dishwasher(s), Dryer(s), Garbage Disposal, Microwave(s), Refrigerator(s), Stove(s)/Range(s), Washer(s)
Estimated market value
Not available
Estimated sales range
Not available
Not available
Price history
| Date | Event | Price |
|---|---|---|
| 10/23/2026 | Listed for sale | $729,000+91.8%$329/sqft |
Source:  NWMLS as distributed by MLS GRID #2597551 Report a problem | ||
| 2/1/2016 | Sold | $380,000-1.2%$171/sqft |
Source: NWMLS as distributed by MLS GRID #838083 Report a problem | ||
| 11/17/2015 | Pending sale | $384,500$173/sqft |
Source: Windermere Real Estate/West Campus, Inc. #838083 Report a problem | ||
| 9/10/2015 | Listed for sale | $384,500+51.1%$173/sqft |
Source: Windermere Real Estate/West Campus, Inc. #838083 Report a problem | ||
| 4/30/2003 | Sold | $254,500+6.1%$115/sqft |
Source: NWMLS as distributed by MLS GRID #23034358 Report a problem | ||
| 2/5/2003 | Sold | $239,950+17%$108/sqft |
Source: NWMLS as distributed by MLS GRID #22245461 Report a problem | ||
| 1/25/2001 | Sold | $205,000-9.6%$92/sqft |
Source: NWMLS as distributed by MLS GRID #20147160 Report a problem | ||
| 2/28/1995 | Sold | $226,862$102/sqft |
Source: Public Record Report a problem | ||
Public tax history
| Year | Property taxes | Tax assessment |
|---|---|---|
| 2025 | $7,867 +0.6% | $722,200 +0.5% |
| 2024 | $7,821 +4.6% | $718,900 +6.9% |
| 2023 | $7,479 +3.8% | $672,300 -3.1% |
| 2022 | $7,203 +12.4% | $694,100 +24.2% |
| 2021 | $6,407 +22.4% | $559,000 +26.2% |
| 2019 | $5,233 -9.9% | $443,000 +10% |
| 2018 | $5,811 +9.7% | $402,900 +9.5% |
| 2017 | $5,297 +5.2% | $368,100 +23.1% |
| 2016 | $5,033 | $299,000 +3.2% |
| 2014 | $5,033 +19.9% | $289,700 +10.4% |
| 2013 | $4,197 | $262,500 +9.7% |
| 2012 | -- | $239,300 -11.7% |
| 2011 | -- | $271,000 -4.3% |
| 2010 | -- | $283,300 -12.6% |
| 2009 | -- | $324,300 -7.6% |
| 2008 | $4,324 | $351,100 -5.1% |
| 2007 | $4,324 +16.3% | $369,800 +66.7% |
| 2002 | $3,717 -1% | $221,800 +2.2% |
| 2001 | $3,754 | $217,100 +1.4% |
| 2000 | $3,754 | $214,000 |
Find assessor info on the county website
Monthly payment
Est. payment
Payment breakdown
Explore the cost of this home by adjusting the details. Changes won't be saved.Climate risks
Neighborhood: Northeast Tacoma
Similar homes
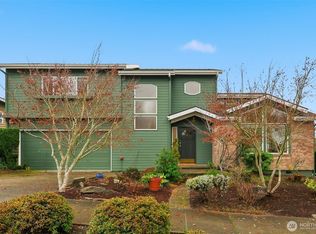
- $729,9995 bd3 ba2.4k sqft3918 Norpoint Way NE, Tacoma, WA 98422Active
 MLS ID #2568123, Thomas Meas. NWMLS as distributed by MLS GRID
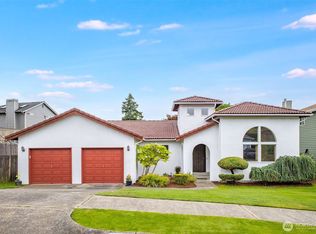
- $774,0003 bd3 ba2.5k sqft1822 Copalis Street NE, Tacoma, WA 98422Active
 MLS ID #2566488, Jennifer Wetzel. NWMLS as distributed by MLS GRID
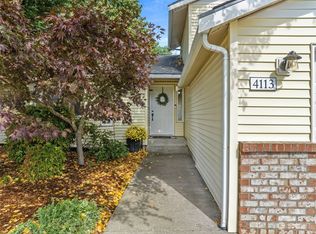
- $--3 bd3 ba2.3k sqft3211 Maplewood Cir NE, Tacoma, WA 98422Auction
 Auction.com 2
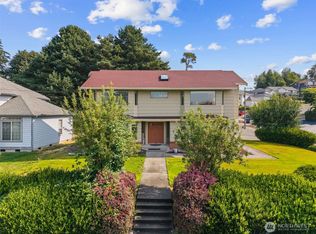
- $724,9503 bd2 ba1.9k sqftNorth Shore Country Club, Tacoma, WA 98422Active
 MLS ID #2566148, Bruce Batson. NWMLS as distributed by MLS GRID
