Rare opportunity to own a thoughtfully maintained mid-century home on an exceptional view property with a second view lot included in the sale. The home features 3 bedrooms, 2 bathrooms, a dedicated office, and timeless mid-century design filled with natural light. Enjoy sweeping views of Commencement Bay, Browns Point Lighthouse, Tacoma, Vashon Island, Gig Harbor, the Olympic Mountains, and spectacular year-round sunsets. A fireplace, skylights, and expansive windows create a warm, inviting living space that brings the outdoors in. Set on an oversized 17,500 sq. ft. lot, the property offers beautifully established gardens, mature landscaping, and multiple outdoor spaces for relaxing and entertaining. An automatic irrigation system waters approximately one-half acre of cultivated gardens. The spacious west- and north-facing deck features a retractable awning, built-in gas barbecue, direct garden access, and approximately 180-degree Puget Sound views. An additional approximately 7,500 sq. ft. view lot provides added privacy or future possibilities. Located in a quiet, private neighborhood with excellent schools, convenient commuter access, shopping, dining, parks, and waterfront amenities, this property combines classic architecture, expansive grounds, remarkable views, and the rare benefit of a second view lot creating privacy from every angle.
Active
Listed by: Engel & Volkers Chambers Bay • Kelly Prosser
$895,000
6107 Hawthorne Terrace NE, Tacoma, WA 98422
3beds
2,078sqft
:
Get pre-qualified$5,572/mo
Single Family Residence
Built in 1965
0.57 Acres Lot
$868,200 Zestimate®
$431/sqft
$-- HOA
What's special
Mature landscapingDedicated officeRemarkable viewsClassic architectureExpansive groundsBeautifully established gardensDirect garden access
- 6 days |
- 552 |
- 36 |
Zillow last checked:
Listing updated:
Listed by:
Kelly Prosser,
Engel & Volkers Chambers Bay
Source: NWMLS as distributed by MLS GRID,MLS#: 2554779
Facts & features
Interior
Bedrooms & bathrooms
- Bedrooms: 3
- Bathrooms: 2
- Full bathrooms: 2
- Main level bathrooms: 1
- Main level bedrooms: 1
Primary bedroom
- Level: Main
Bedroom
- Level: Lower
Bedroom
- Level: Lower
Bathroom full
- Level: Lower
Bathroom full
- Level: Main
Den office
- Level: Main
Dining room
- Level: Main
Entry hall
- Level: Main
Kitchen with eating space
- Level: Main
Living room
- Level: Main
Rec room
- Level: Lower
Utility room
- Level: Lower
Heating
- Fireplace, Fireplace Insert, Forced Air, Electric, Natural Gas, Wood
Cooling
- None
Appliances
- Included: Dishwasher, Dryer, Refrigerator, Stove(s)/Range(s), Washer, Dishwasher(s), Dryer(s), Refrigerator(s), Washer(s), Water Heater: Gas, Water Heater Location: Downstairs closet with mirrored doors
Features
- Dining Room
- Flooring: Ceramic Tile, Hardwood, Carpet
- Windows: Dbl Pane/Storm Window, Skylight(s)
- Basement: Daylight,Finished
- Number of fireplaces: 2
- Fireplace features: Gas, Wood Burning, Lower Level: 1, Main Level: 1, Fireplace
Interior area
- Total structure area: 2,078
- Total interior livable area: 2,078 sqft
Property
Parking
- Total spaces: 3
- Parking features: Driveway, Attached Garage
- Has attached garage: Yes
- Covered spaces: 1
- Uncovered spaces: 2
Features
- Levels: Two
- Stories: 2
- Entry location: Main
- Patio & porch: Dbl Pane/Storm Window, Dining Room, Fireplace, Skylight(s), Sprinkler System, Water Heater
- Has view: Yes
- View description: Bay, City, Islands, Mountain(s), Sound
- Has water view: Yes
- Water view: Bay,Sound
Lot
- Size: 0.57 Acres
- Features: Cable TV, Deck, Green House, High Speed Internet, Patio, Sprinkler System
- Topography: Level,Partial Slope,Sloped,Steep Slope
- Residential vegetation: Brush, Fruit Trees, Garden Space
Details
- Parcel number: 6520000150
- Special conditions: Standard
Construction
Type & style
- Home type: SingleFamily
- Architectural style: Mid-Century Modern,2 Story
- Property subtype: Single Family Residence
Materials
- Wood Siding
- Foundation: Slab
- Roof: Flat,Torch Down
Condition
- Fair
- Year built: 1965
- Major remodel year: 1981
Utilities & green energy
- Electric: Company: TPU
- Sewer: Septic Tank
- Water: Public, Company: TPU
- Utilities for property: Xfinity, Xfinity
Community & HOA
Community
- Subdivision: Browns Point
Location
- Region: Tacoma
Financial & listing details
- Price per square foot: $431/sqft
- Tax assessed value: $787,600
- Annual tax amount: $9,786
- Date on market: 7/19/2026
- Cumulative days on market: 8 days
- Listing terms: Conventional,Rehab Loan
- Inclusions: Dishwasher(s), Dryer(s), Refrigerator(s), Stove(s)/Range(s), Washer(s)
Estimated market value
$868,200
$825,000 - $912,000
$3,225/mo
Price history
| Date | Event | Price |
|---|---|---|
| 7/20/2026 | Listed for sale | $895,000+2653.8%$431/sqft |
Source:  NWMLS as distributed by MLS GRID #2554779 Report a problem NWMLS as distributed by MLS GRID #2554779 Report a problem | ||
| 1/19/1990 | Sold | $32,500$16/sqft |
Source: Agent Provided Report a problem | ||
Public tax history
| Year | Property taxes | Tax assessment |
|---|---|---|
| 2024 | $9,182 +1.7% | $787,600 +4% |
| 2023 | $9,027 +3.3% | $757,400 -1.8% |
| 2022 | $8,737 +6.6% | $771,600 +15.4% |
| 2021 | $8,197 +24.6% | $668,500 +27.8% |
| 2019 | $6,581 -8.4% | $523,000 +7.4% |
| 2018 | $7,185 +8.3% | $487,100 +9.3% |
| 2017 | $6,635 +16.3% | $445,700 +21.2% |
| 2016 | $5,707 | $367,600 +13.6% |
| 2014 | $5,707 +8.6% | $323,500 +10.1% |
| 2013 | $5,254 | $293,700 -0.2% |
| 2012 | -- | $294,400 -18.9% |
| 2011 | -- | $363,200 -10.6% |
| 2010 | -- | $406,200 |
Find assessor info on the county website
Monthly payment
Est. payment
Payment breakdown
Explore the cost of this home by adjusting the details. Changes won't be saved.Climate risks
Neighborhood: Dash Point
Nearby schools
GreatSchools rating
- 8/10Browns Point Elementary SchoolGrades: K-5Distance: 0.7 mi
- 5/10Meeker Middle SchoolGrades: 6-8Distance: 1.6 mi
- 7/10Stadium High SchoolGrades: 9-12Distance: 3.3 mi
Schools provided by the listing agent
- Elementary: Browns Point
- Middle: Meeker
- High: Stadium
Source: NWMLS as distributed by MLS GRID. This data may not be complete. We recommend contacting the local school district to confirm school assignments for this home.
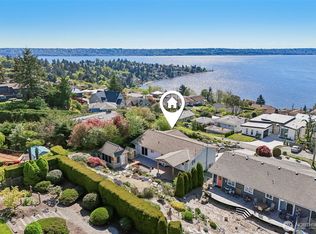
- $899,0003 bd3 ba2.2k sqft6111 Hawthorne Ter NE, Tacoma, WA 98422For Sale
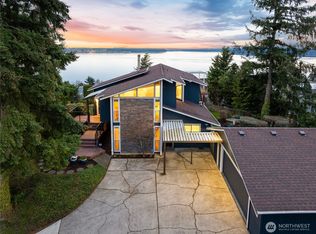
- $1,195,0004 bd3 ba3.1k sqft1411 Scenic Dr NE, Tacoma, WA 98422Sold
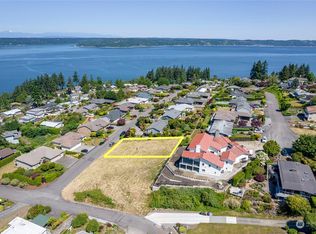
- $385,00010,737.54 Square Feet6007 Bayview Dr NE, Tacoma, WA 98422Sold
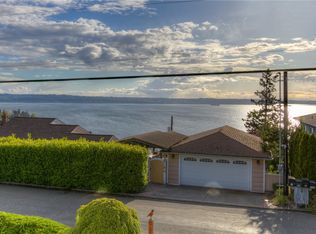
- $735,0004 bd2 ba2.5k sqft6119 Madrona Dr NE, Tacoma, WA 98422Sold
- $1,245,0003 bd3 ba3.1k sqft5950 Beverly Ave NE, Tacoma, WA 98422Sold
- $395,00010,859.508 Square Feet6001 Bayview Dr NE, Tacoma, WA 98422Sold
- $1,050,0003 bd3 ba2.2k sqft6029 Hawthorne Ter NE, Tacoma, WA 98422Sold
- $1,549,9955 bd3 ba3k sqft5942 Beverly Ave NE, Tacoma, WA 98422Sold
A local agent can set up tours, give advice and negotiate with sellers.
Similar homes
- $849,0003 bd2 ba2.3k sqft5027 Varco Road NE, Tacoma, WA 98422Active
 MLS ID #2559981, Kathryn Kleber. NWMLS as distributed by MLS GRID
 - $899,0003 bd3 ba2.5k sqft4608 Browns Point Boulevard, Tacoma, WA 98422Active
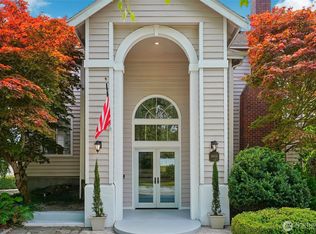 MLS ID #2555900, Jack Wheeler. NWMLS as distributed by MLS GRID
 - $899,0003 bd3 ba2.2k sqft6111 Hawthorne Terrace NE NE, Tacoma, WA 98422ActiveMLS ID #2488934, Brenda Lori Conner. NWMLS as distributed by MLS GRID
- $799,9002 bd2 ba1.6k sqft6829 Munter Lane NE, Tacoma, WA 98422Active
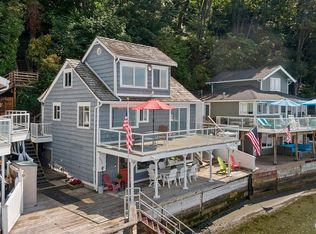 MLS ID #2549009, Scott C Badger. NWMLS as distributed by MLS GRID
 - $935,0003 bd3 ba2.4k sqft5531 Beverly Avenue NE, Tacoma, WA 98422ActiveMLS ID #2549410, Stephanie R. Herrmann. NWMLS as distributed by MLS GRID
- $995,0004 bd3 ba2.9k sqft7821 East Side Drive NE, Tacoma, WA 98422ActiveMLS ID #2500984, Tim McQuery. NWMLS as distributed by MLS GRID
- $1,100,0005 bd3 ba2.7k sqftBeverly Heights, Tacoma, WA 98422ActiveMLS ID #2547511, Jennifer Thompson. NWMLS as distributed by MLS GRID
- $699,0003 bd3 ba2.5k sqft4101 Browns Point Boulevard NE, Tacoma, WA 98422ActiveMLS ID #2558739, Cory Burger. NWMLS as distributed by MLS GRID
- $870,0004 bd3 ba2.9k sqft5201 SW 318th Court, Federal Way, WA 98023ActiveMLS ID #2557173, Kathleen Filbert. NWMLS as distributed by MLS GRID
- $825,0004 bd3 ba2.5k sqftDash Point Estates, Tacoma, WA 98422ActiveMLS ID #2534560, Colleen Dutmers. NWMLS as distributed by MLS GRID
- $--4 bd2 ba1.4k sqft5109 Beverly Ave NE, Tacoma, WA 98422AuctionAuction.com 2
- $660,0003 bd3 ba1.7k sqftNorth Shore Country Club, Tacoma, WA 98422ActiveMLS ID #2557109, Michael Menin. NWMLS as distributed by MLS GRID
- $999,9504 bd3 ba2.2k sqftHyada Park, Tacoma, WA 98422ActiveMLS ID #2551580, Dawn Turnipseed. NWMLS as distributed by MLS GRID
- $--3 bd3 ba2.3k sqft3211 Maplewood Cir NE, Tacoma, WA 98422AuctionAuction.com 2
- $--3 bd3 ba2.2k sqft3113 Maplewood Cir NE, Tacoma, WA 98422AuctionAuction.com 2
- $850,0003 bd2 ba1.7k sqft2120 N 29th Street, Tacoma, WA 98403ActiveMLS ID #2557634, Janette Wilcox. NWMLS as distributed by MLS GRID
- $799,9505 bd3 ba2.3k sqft3207 Parkside Circle NE, Tacoma, WA 98422ActiveMLS ID #2542399, Greg Devey. NWMLS as distributed by MLS GRID
- $774,9503 bd3 ba2.2k sqft4701 Osprey Drive NE, Tacoma, WA 98422ActiveMLS ID #2524389, Joe Carbajal. NWMLS as distributed by MLS GRID
- $1,089,9994 bd2 ba2.7k sqftSea View Terrace 2nd, Tacoma, WA 98422ActiveMLS ID #2534184, Nicolas Lind. NWMLS as distributed by MLS GRID
- $755,0004 bd3 ba2.8k sqft6344 Agnes Road NE, Tacoma, WA 98422ActiveMLS ID #2516738, Julie Cooke. NWMLS as distributed by MLS GRID
