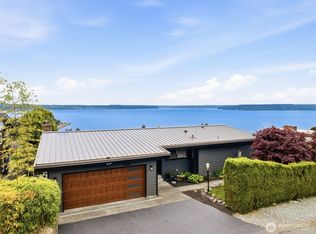
Nestled along coveted Browns Point Scenic Drive, this exceptional view home captures breathtaking panoramic vistas of Puget Sound, the Olympic Mountains, and unforgettable Northwest sunsets. Designed for both everyday living and memorable entertaining, this spacious home offers room to spread out with multiple living areas, a fully finished basement, and a beautifully landscaped 1/3-acre lot surrounded by mature plantings. Expansive windows frame the ever-changing water views, filling the home with natural light and creating a peaceful connection to the outdoors. Stay comfortable year-round with A/C, and enjoy the freedom of no HOA. Located in one of Tacoma's most desirable waterfront communities, you'll appreciate the quiet neighborhood atmosphere with convenient access to Browns Point Lighthouse, Dash Point State Park, scenic walking trails, local parks, beaches, and endless shoreline recreation. Whether you're enjoying your morning coffee overlooking the Sound or gathering with friends as the sun sets behind the Olympics, this is more than a home...it's a front-row seat to the beauty of the Pacific Northwest.
Active
Listed by: KW Mountains to Sound Realty • Jennifer Thompson
$1,100,000
5937 Scenic Drive NE, Tacoma, WA 98422
5beds
2,733sqft
Single Family Residence
Built in 1967
0.36 Acres Lot
$1,077,200 Zestimate®
$402/sqft
$-- HOA
What's special
Fully finished basement
- 38 days |
- 902 |
- 49 |
Zillow last checked:
Listing updated:
Listed by:
Jennifer Thompson,
KW Mountains to Sound Realty
Source: NWMLS as distributed by MLS GRID,MLS#: 2547511
Facts & features
Interior
Bedrooms & bathrooms
- Bedrooms: 5
- Bathrooms: 3
- Full bathrooms: 2
- 3/4 bathrooms: 1
Primary bedroom
- Level: Second
Bedroom
- Level: Second
Bedroom
- Level: Second
Bedroom
- Level: Second
Bedroom
- Level: Lower
Bathroom full
- Level: Second
Bathroom full
- Level: Lower
Bathroom three quarter
- Level: Second
Bonus room
- Level: Lower
Dining room
- Level: Second
Entry hall
- Level: Split
Kitchen with eating space
- Level: Second
Living room
- Level: Second
Utility room
- Level: Lower
Heating
- Fireplace, Forced Air, Heat Pump, Electric
Cooling
- Has cooling: Yes
Appliances
- Included: Dishwasher, Disposal, Dryer, Refrigerator, Stove(s)/Range(s), Washer, Dishwasher(s), Dryer(s), Garbage Disposal, Refrigerator(s), Washer(s), Water Heater Location: Laundry room downstairs
Features
- Bath Off Primary, Dining Room
- Flooring: Ceramic Tile, Hardwood, Carpet
- Doors: French Doors
- Windows: Skylight(s)
- Basement: Finished
- Number of fireplaces: 2
- Fireplace features: Wood Burning, Lower Level: 1, Upper Level: 1, Fireplace
Interior area
- Total structure area: 2,733
- Total interior livable area: 2,733 sqft
Video & virtual tour
Property
Parking
- Total spaces: 4
- Parking features: Attached Garage
- Has attached garage: Yes
- Covered spaces: 2
- Uncovered spaces: 2
Features
- Levels: Multi/Split
- Entry location: Split
- Patio & porch: Bath Off Primary, Dining Room, Fireplace, French Doors, Skylight(s), Vaulted Ceiling(s), Walk-In Closet(s)
- Has view: Yes
- View description: Mountain(s), Ocean, Sound, Territorial
- Has water view: Yes
- Water view: Ocean,Sound
Lot
- Size: 0.36 Acres
- Features: Dead End Street, Paved, Secluded, Cable TV, Deck, Patio, Sprinkler System
- Topography: Partial Slope,Sloped,Terraces
- Residential vegetation: Fruit Trees, Wooded
Details
- Parcel number: 2505000482
- Zoning description: Jurisdiction: City
- Special conditions: Standard
Construction
Type & style
- Home type: SingleFamily
- Architectural style: Traditional,Split Entry
- Property subtype: Single Family Residence
Materials
- Brick, Wood Siding
- Foundation: Poured Concrete, Slab
- Roof: Metal
Condition
- Average
- Year built: 1967
Utilities & green energy
- Electric: Company: Tacoma City Public Utility
- Sewer: Sewer Connected, Company: Tacoma City Public Utility
- Water: Public, Company: Tacoma City Public Utility
Community & HOA
Community
- Subdivision: Tacoma
Location
- Region: Tacoma
Financial & listing details
- Price per square foot: $402/sqft
- Tax assessed value: $1,014,200
- Annual tax amount: $11,043
- Date on market: 7/10/2026
- Cumulative days on market: 39 days
- Listing terms: Conventional,FHA,VA Loan
- Inclusions: Dishwasher(s), Dryer(s), Garbage Disposal, Refrigerator(s), Stove(s)/Range(s), Washer(s)
Estimated market value
$1,077,200
$1.02M - $1.13M
$3,810/mo
Price history
| Date | Event | Price |
|---|---|---|
| 8/12/2026 | Listed for sale | $1,100,000$402/sqft |
Source:  NWMLS as distributed by MLS GRID #2547511 Report a problem NWMLS as distributed by MLS GRID #2547511 Report a problem | ||
| 8/11/2026 | Pending sale | $1,100,000$402/sqft |
Source: NWMLS as distributed by MLS GRID #2547511 Report a problem | ||
| 7/10/2026 | Listed for sale | $1,100,000+1275%$402/sqft |
Source: NWMLS as distributed by MLS GRID #2547511 Report a problem | ||
| 4/3/1979 | Sold | $80,000$29/sqft |
Source: Agent Provided Report a problem | ||
Public tax history
| Year | Property taxes | Tax assessment |
|---|---|---|
| 2025 | $11,043 +5.3% | $1,014,200 +5.1% |
| 2024 | $10,491 +1.9% | $964,800 +4.2% |
| 2023 | $10,298 +5.2% | $926,100 -1.8% |
| 2022 | $9,785 +4.5% | $943,400 +15.4% |
| 2021 | $9,361 +21.2% | $817,200 +26.7% |
| 2019 | $7,721 -10.5% | $644,800 +8.4% |
| 2018 | $8,631 +8.7% | $594,800 +8.7% |
| 2017 | $7,941 +15.9% | $547,000 +22% |
| 2016 | $6,853 | $448,400 +13.6% |
| 2014 | $6,853 +8.6% | $394,600 +9.6% |
| 2013 | $6,312 | $360,100 |
| 2012 | -- | $360,100 -12.6% |
| 2011 | -- | $412,000 -10.6% |
| 2010 | -- | $460,600 -11.5% |
| 2009 | -- | $520,700 -9.5% |
| 2008 | $6,768 +0% | $575,400 -0.7% |
| 2007 | $6,768 +35.9% | $579,200 +99.2% |
| 2002 | $4,979 +6.1% | $290,800 |
| 2001 | $4,694 | $290,800 +8.7% |
| 2000 | $4,694 | $267,600 |
Find assessor info on the county website
Monthly payment
Est. payment
Payment breakdown
Explore the cost of this home by adjusting the details. Changes won't be saved.Climate risks
Neighborhood: Northeast Tacoma
Nearby schools
GreatSchools rating
- 8/10Browns Point Elementary SchoolGrades: K-5Distance: 0.6 mi
- 5/10Meeker Middle SchoolGrades: 6-8Distance: 1.5 mi
- 7/10Stadium High SchoolGrades: 9-12Distance: 3.3 mi
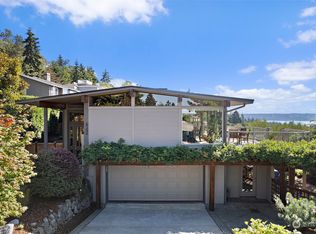
- $1,225,0003 bd3 ba3.1k sqft6102 Panorama Dr NE, Tacoma, WA 98422Sold
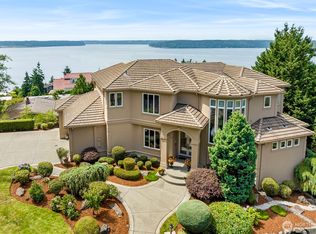
- $1,850,0003 bd4 ba5.7k sqft1705 61st St NE, Tacoma, WA 98422For Sale
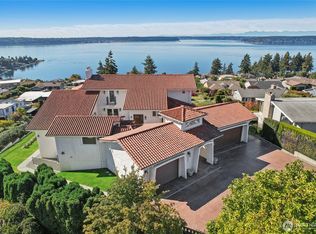
- $2,195,0005 bd6 ba4.8k sqft6106 Panorama Dr NE, Tacoma, WA 98422For Sale
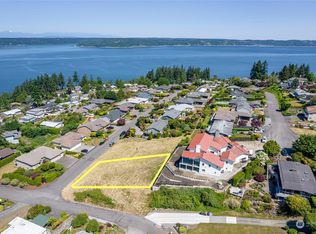
- $395,00010,859 sqft6001 Bayview Dr NE, Tacoma, WA 98422Sold
- $870,0003 bd3 ba2.6k sqft5915 Beverly Ave NE, Tacoma, WA 98422Sold
- $385,00010,737 sqft6007 Bayview Dr NE, Tacoma, WA 98422Sold
- $889,0003 bd3 ba2.9k sqft5936 Beverly Ave NE, Tacoma, WA 98422Sold
- $897,0004 bd3 ba2.8k sqft6125 Panorama Dr NE, Tacoma, WA 98422Sold
A local agent can set up tours, give advice and negotiate with sellers.
Similar homes
- $1,265,0004 bd3 ba2.8k sqftSea View Terrace Second, Tacoma, WA 98422Active
 MLS ID #2524008, Kris Holden. NWMLS as distributed by MLS GRID
 - $849,0003 bd2 ba2.3k sqft5027 Varco Road NE, Tacoma, WA 98422Active
 MLS ID #2559981, Kathryn Kleber. NWMLS as distributed by MLS GRID
 - $1,325,0003 bd2 ba3.5k sqftHyada Park, Tacoma, WA 98422Active
 MLS ID #2566466, Jeanette Pop. NWMLS as distributed by MLS GRID
 - $829,9504 bd4 ba3.1k sqftHarbor Ridge, Tacoma, WA 98422Active
 MLS ID #2541408, David Berg. NWMLS as distributed by MLS GRID
 - $799,9505 bd2 ba2.8k sqft29815 10th Avenue SW, Federal Way, WA 98023ActiveMLS ID #2515421, Greg Devey. NWMLS as distributed by MLS GRID
- $1,045,0004 bd2 ba3.1k sqft22516 100th Place SW, Vashon, WA 98070ActiveMLS ID #2548432, Kyle Moss. NWMLS as distributed by MLS GRID
- $1,190,0004 bd3 ba3.2k sqft10801 SW 238th Street, Vashon, WA 98070ActiveMLS ID #2561665, Leslie Ferriel. NWMLS as distributed by MLS GRID
- $799,0005 bd3 ba3.1k sqft30807 26th Avenue SW, Federal Way, WA 98023ActiveMLS ID #2551262, Christian Cerone. NWMLS as distributed by MLS GRID
- $974,0004 bd3 ba2.6k sqft29603 1st Avenue S, Federal Way, WA 98003ActiveMLS ID #2548235, Tamera L Camp. NWMLS as distributed by MLS GRID
- $1,150,0003 bd3 ba2.4k sqft28910 Sound View Drive S, Des Moines, WA 98198ActiveMLS ID #2544702, Nicole Larsen. NWMLS as distributed by MLS GRID
- $1,105,0004 bd3 ba2.2k sqftHomestead Acres, Kent, WA 98042ActiveMLS ID #2557911, Nancy Gonzalez. NWMLS as distributed by MLS GRID
- $1,097,5004 bd2 ba2.8k sqft6017 64th Street W, University Place, WA 98467ActiveMLS ID #2495097, Leslye Stewart. NWMLS as distributed by MLS GRID
- $959,0004 bd4 ba3k sqftSummerset Addition, Tacoma, WA 98407ActiveMLS ID #2524187, Chelsea Kelley. NWMLS as distributed by MLS GRID
- $1,100,0006 bd5 ba3.6k sqft3050 SE Mullenix Road, Port Orchard, WA 98367ActiveMLS ID #2540199, Leslye Stewart. NWMLS as distributed by MLS GRID
- $1,087,5003 bd3 ba3.1k sqft4820 W Tapps Drive E, Lake Tapps, WA 98391ActiveMLS ID #2567030, Kappie Durr. NWMLS as distributed by MLS GRID
- $995,0005 bd3 ba3.9k sqft811 121st E, Tacoma, WA 98445ActiveMLS ID #2562353, Cyrus A Bonnet. NWMLS as distributed by MLS GRID
- $1,319,9004 bd3 ba3.5k sqftBayview Country Estates, Federal Way, WA 98003ActiveMLS ID #2553924, Adriano Tori. NWMLS as distributed by MLS GRID
- $799,9995 bd3 ba2.7k sqftLake Killarney Shore Lands, Auburn, WA 98001ContingentMLS ID #2561858, Rebecca Drew. NWMLS as distributed by MLS GRID
- $850,0005 bd3 ba2.7k sqft29003 55th Ave S, Auburn, WA 98001ActiveMLS ID #2544919, Ian M. McRae. NWMLS as distributed by MLS GRID
- $1,145,0004 bd3 ba3.1k sqft18832 1st Place SW, Normandy Park, WA 98166ActiveMLS ID #2506700, David Palmer. NWMLS as distributed by MLS GRID
