Step into the timeless charm of this log-sided home, perfectly perched above a year-round stream and surrounded by a canopy of trees. Thoughtfully sited to capture wooded views from almost every window, this home blends rustic character with inviting warmth. Inside, old world charm and beauty unfold with open-beamed ceilings, a dramatic rock fireplace, and warm details that create a cozy yet elegant atmosphere. Picture evenings gathered around the fire, mornings with coffee on the back deck, and afternoons exploring your wooded parcel. The sound of the stream and the whisper of the trees set a peaceful rhythm, while the home’s design celebrates both comfort and nature. The detached garage includes an attached sanctuary room, ideal for a studio, home office, or peaceful retreat. A rare opportunity to own a one-of-a-kind property that feels like a woodland getaway yet remains close to town conveniences. This home offers a lifestyle defined by tranquility and is a place where rustic character and natural beauty come together in harmony. Perfect for those seeking authenticity, serenity, and a place that tells a story of its own.
Active
Listed by: John L. Scott, Inc. • Leslye Stewart
Price cut: $102.5K (8/15)
$1,097,500
6017 64th Street W, University Place, WA 98467
4beds
2,890sqft
Single Family Residence
Built in 1930
0.59 Acres Lot
$-- Zestimate®
$380/sqft
$-- HOA
What's special
Dramatic rock fireplaceDetached garageBack deckOpen-beamed ceilingsAttached sanctuary roomLog-sided home
- --
- on Zillow
- 397
- views
- 29
- saves
Zillow last checked:
Listing updated:
Listed by:
Leslye Stewart,
John L. Scott, Inc.,
MacKenzie Hizon Stewart,
John L. Scott, Inc.
Source: NWMLS as distributed by MLS GRID,MLS#: 2495097
Facts & features
Interior
Bedrooms & bathrooms
- Bedrooms: 4
- Bathrooms: 2
- 3/4 bathrooms: 2
- Main level bathrooms: 1
- Main level bedrooms: 1
Primary bedroom
- Level: Main
Bedroom
- Level: Lower
Bedroom
- Level: Lower
Bedroom
- Level: Lower
Bathroom three quarter
- Level: Main
Bathroom three quarter
- Level: Lower
Dining room
- Level: Main
Entry hall
- Level: Main
Kitchen with eating space
- Level: Main
Living room
- Level: Main
Rec room
- Level: Lower
Utility room
- Level: Lower
Heating
- Fireplace, Forced Air, Electric, Natural Gas
Cooling
- None
Appliances
- Included: Dishwasher, Double Oven, Microwave, Refrigerator, Stove(s)/Range(s), Dishwasher(s), Microwave(s), Refrigerator(s), Water Heater: Natural Gas, Water Heater Location: Lower Furnace Room
Features
- Bath Off Primary, Ceiling Fan(s), Dining Room, Sauna
- Flooring: Ceramic Tile, Marble, Vinyl Plank, Carpet
- Doors: French Doors
- Basement: Finished
- Number of fireplaces: 2
- Fireplace features: Gas, Lower Level: 1, Main Level: 1, Fireplace
Interior area
- Total structure area: 2,890
- Total interior livable area: 2,890 sqft
Video & virtual tour
Property
Parking
- Total spaces: 2
- Parking features: Detached Garage, RV Parking
- Has garage: Yes
- Covered spaces: 2
Accessibility
- Accessibility features: Accessible Approach with Ramp, Accessible Bath, Accessible Bedroom, Accessible Central Living Area, Accessible Entrance, Accessible Kitchen
Features
- Levels: One
- Stories: 1
- Entry location: Main
- Patio & porch: Bath Off Primary, Ceiling Fan(s), Dining Room, Fireplace, French Doors, Sauna, Vaulted Ceiling(s), Walk-In Closet(s), Water Heater, Wired for Generator
- Has view: Yes
- View description: See Remarks, Territorial
- Waterfront features: Medium Bank, Creek
- Frontage length: Waterfront Ft: 1
Lot
- Size: 0.59 Acres
- Features: Dead End Street, Paved, Cable TV, Deck, Gas Available, High Speed Internet, Outbuildings, RV Parking
- Topography: Level,Sloped,Steep Slope
- Residential vegetation: Brush, Garden Space, Wooded
Details
- Parcel number: 0220237013
- Zoning: Residential
- Zoning description: Jurisdiction: City
- Special conditions: Standard
- Other equipment: Leased Equipment: None, Wired for Generator
Construction
Type & style
- Home type: SingleFamily
- Architectural style: See Remarks,1 Story w/Bsmnt.
- Property subtype: Single Family Residence
Materials
- Log
- Foundation: Poured Concrete
- Roof: Composition
Condition
- Very Good
- Year built: 1930
- Major remodel year: 1990
Utilities & green energy
- Electric: Company: TPU
- Sewer: Septic Tank, Company: Septic
- Water: Public, Company: TPU
- Utilities for property: Xfinity, Xfinity
Community & HOA
Community
- Subdivision: University Place
Location
- Region: University Pl
Financial & listing details
- Price per square foot: $380/sqft
- Tax assessed value: $647,800
- Annual tax amount: $605
- Date on market: 4/22/2026
- Listing terms: Conventional,VA Loan
- Inclusions: Dishwasher(s), Double Oven, Leased Equipment, Microwave(s), Refrigerator(s), Stove(s)/Range(s)
Estimated market value
Not available
Estimated sales range
Not available
$3,353/mo
Price history
| Date | Event | Price |
|---|---|---|
| 8/15/2026 | Price change | $1,097,500-8.5%$380/sqft |
Source:  NWMLS as distributed by MLS GRID #2495097 Report a problem NWMLS as distributed by MLS GRID #2495097 Report a problem | ||
| 5/30/2026 | Price change | $1,200,000-14.3%$415/sqft |
Source: NWMLS as distributed by MLS GRID #2495097 Report a problem | ||
| 4/22/2026 | Listed for sale | $1,400,000+536.4%$484/sqft |
Source: NWMLS as distributed by MLS GRID #2495097 Report a problem | ||
| 8/9/2000 | Sold | $220,000$76/sqft |
Source: NWMLS as distributed by MLS GRID #20002504 Report a problem | ||
Public tax history
| Year | Property taxes | Tax assessment |
|---|---|---|
| 2025 | $823 +36% | $105,120 |
| 2024 | $605 -4.4% | $105,120 |
| 2023 | $633 +4% | $105,120 |
| 2022 | $608 -11.3% | $105,120 |
| 2021 | $686 -10.4% | $105,120 -73.6% |
| 2019 | $765 -4% | $398,500 -0.2% |
| 2018 | $797 -6.2% | $399,300 +16.6% |
| 2017 | $850 -81.9% | $342,500 +26% |
| 2016 | $4,706 | $271,800 +3.4% |
| 2014 | $4,706 -2.2% | $262,800 +0.7% |
| 2013 | $4,812 | $261,100 +0.3% |
| 2012 | -- | $260,300 -14% |
| 2011 | -- | $302,700 -0.3% |
| 2010 | -- | $303,600 +4% |
| 2009 | -- | $291,800 -10.3% |
| 2008 | $4,391 | $325,400 -8.1% |
| 2007 | $4,391 +49.6% | $354,200 +95.4% |
| 2002 | $2,936 +3.9% | $181,300 +8.7% |
| 2001 | $2,826 | $166,800 +2% |
| 2000 | $2,826 | $163,600 |
Find assessor info on the county website
Monthly payment
Est. payment
Payment breakdown
Explore the cost of this home by adjusting the details. Changes won't be saved.Climate risks
Neighborhood: 98467
Similar homes
- $895,0004 bd5 ba4.3k sqft5704 69th Avenue Ct W, University Place, WA 98467Active
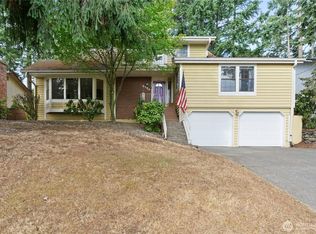 MLS ID #2579356, Ryan Waterman. NWMLS as distributed by MLS GRID
 - $850,0004 bd3 ba2.8k sqft8105 44th Street W, University Place, WA 98466Active
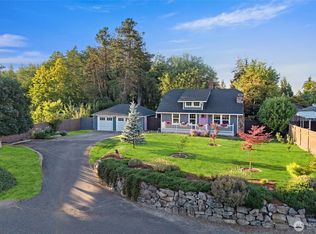 MLS ID #2557561, Jennifer Henderson. NWMLS as distributed by MLS GRID
 - $1,095,0004 bd4 ba3.9k sqft8203 Woodland Avenue E, Puyallup, WA 98371Active
 MLS ID #2584926, Meilyn Johanna Mikinka. NWMLS as distributed by MLS GRID
 - $657,0004 bd3 ba2k sqftUniversity Place, University Place, WA 98467Active
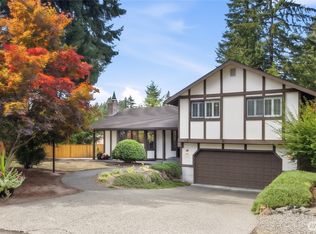 MLS ID #2581252, Rae Anne Catron. NWMLS as distributed by MLS GRID
