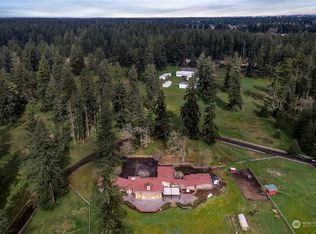
This architect-designed rambler is hitting the market for the first time in over 50 years. Lovingly cared for by the same family, it's ready for its next chapter. Set on just under 15 acres on a dead-end road with stunning views of Mt. Rainier, this property offers the lifestyle that's becoming increasingly difficult to find. Fully fenced with an automatic entry gate, the property provides both privacy and convenience. Surrounded by horse properties and with JBLM trails directly across the street, you can saddle up and ride straight from your property. Or for racing lovers, head just 1.9 miles down the road to the Mt. Hwy go-kart track! The main home offers 4 beds and an office that can easily function as a fifth bedroom. Adding even more value is a SECOND residence. This 1,620-square-foot manufactured home features 3 beds and 1.75 baths. The land itself is one of the standout features: flat, dry, and highly usable. For equestrians, the infrastructure is already in place with a seven-stall barn, tack room, additional stable, greenhouse, and extensive garden space. Beyond the horse facilities, the property includes several additional outbuildings, including an oversized shop large enough to accommodate a semi truck, along with three separate office spaces spread throughout other buildings on the property. This property is perfect for equestrian use, motocross, working on vehicles, running a business, or multigenerational living. Properties like this are rare! Brand new septic!
Active
Listed by: eXp Realty • Liza Nilsen
$1,399,000
26117 34th Avenue E, Spanaway, WA 98387
7beds
4,960sqft
:
Get pre-qualified$8,431/mo
Single Family Residence
Built in 1957
14.85 Acres Lot
$1,352,600 Zestimate®
$282/sqft
$-- HOA
What's special
Seven-stall barnTack roomArchitect-designed ramblerExtensive garden spaceSurrounded by horse propertiesAdditional stableSeveral additional outbuildings
- 45 days |
- 332 |
- 15 |
Zillow last checked:
Listing updated:
Listed by:
Liza Nilsen,
eXp Realty,
Gwendalyn Gilliam,
Infinity Real Estate, LLC
Source: NWMLS as distributed by MLS GRID,MLS#: 2541287
Facts & features
Interior
Bedrooms & bathrooms
- Bedrooms: 7
- Bathrooms: 4
- Full bathrooms: 3
- 3/4 bathrooms: 1
- Main level bathrooms: 2
- Main level bedrooms: 4
Primary bedroom
- Level: Main
Bedroom
- Level: Main
Bedroom
- Level: Main
Bedroom
- Level: Main
Bathroom full
- Level: Main
Bathroom three quarter
- Level: Main
Den office
- Level: Main
Dining room
- Level: Main
Entry hall
- Level: Main
Family room
- Level: Main
Great room
- Level: Main
Kitchen with eating space
- Level: Main
Utility room
- Level: Main
Heating
- Fireplace, Forced Air, Radiant, Electric
Cooling
- Forced Air
Appliances
- Included: Dishwasher, Double Oven, Microwave, Stove(s)/Range(s), Dishwasher(s), Microwave(s)
Features
- Bath Off Primary, Dining Room
- Flooring: Hardwood, Vinyl, Carpet
- Windows: Dbl Pane/Storm Window, Skylight(s)
- Basement: None
- Number of fireplaces: 2
- Fireplace features: Wood Burning, Main Level: 2, Fireplace
Interior area
- Total structure area: 3,340
- Total interior livable area: 4,960 sqft
Property
Parking
- Total spaces: 7
- Parking features: Attached Carport, Detached Carport, Driveway, Detached Garage, RV Parking
- Has garage: Yes
- Has carport: Yes
- Covered spaces: 7
Features
- Levels: One
- Stories: 1
- Entry location: Main
- Patio & porch: Bath Off Primary, Dbl Pane/Storm Window, Dining Room, Fireplace, Security System, Skylight(s), Wired for Generator
- Has view: Yes
- View description: Mountain(s), Territorial
Lot
- Size: 14.85 Acres
- Features: Dead End Street, Barn, Fenced-Fully, Gated Entry, Green House, High Speed Internet, Outbuildings, Patio, RV Parking, Shop, Stable
- Topography: Equestrian,Level,Rolling
- Residential vegetation: Fruit Trees, Garden Space, Pasture, Wooded
Details
- Additional structures: ADU Beds: 3, ADU Baths: 2
- Parcel number: 0318261006
- Special conditions: Standard
- Other equipment: Wired for Generator
Construction
Type & style
- Home type: SingleFamily
- Architectural style: 1 Story
- Property subtype: Single Family Residence
Materials
- Brick, Wood Products
- Foundation: Concrete Ribbon
- Roof: Composition
Condition
- Good
- Year built: 1957
- Major remodel year: 1983
Utilities & green energy
- Sewer: Septic Tank
- Water: Individual Well
Community & HOA
Community
- Security: Security System
- Subdivision: Bethel
Location
- Region: Spanaway
Financial & listing details
- Price per square foot: $282/sqft
- Tax assessed value: $993,500
- Annual tax amount: $11,905
- Date on market: 7/18/2026
- Cumulative days on market: 15 days
- Listing terms: Conventional,FHA,USDA Loan,VA Loan
- Inclusions: Dishwasher(s), Double Oven, Microwave(s), Stove(s)/Range(s)
Estimated market value
$1,352,600
$1.28M - $1.42M
$4,390/mo
Price history
| Date | Event | Price |
|---|---|---|
| 7/25/2026 | Listed for sale | $1,399,000$282/sqft |
Source:  NWMLS as distributed by MLS GRID #2541287 Report a problem NWMLS as distributed by MLS GRID #2541287 Report a problem | ||
| 6/23/2026 | Pending sale | $1,399,000$282/sqft |
Source: eXp Realty #2541287 Report a problem | ||
| 6/17/2026 | Listed for sale | $1,399,000$282/sqft |
Source: NWMLS as distributed by MLS GRID #2541287 Report a problem | ||
Public tax history
| Year | Property taxes | Tax assessment |
|---|---|---|
| 2024 | $11,880 -2.2% | $993,500 +4.1% |
| 2023 | $12,150 +2.9% | $954,200 -2.6% |
| 2022 | $11,810 +6.9% | $979,200 +24.3% |
| 2021 | $11,046 +53.2% | $787,600 +24.9% |
| 2019 | $7,209 | $630,500 +6.1% |
| 2018 | -- | $594,400 +9.7% |
| 2017 | $7,069 | $542,000 +24.9% |
| 2016 | $7,069 | $434,100 +2.6% |
| 2014 | $7,069 +122.5% | $422,900 +6.3% |
| 2013 | $3,177 | $398,000 +0.1% |
| 2012 | -- | $397,800 -9.2% |
| 2011 | -- | $438,200 -6.1% |
| 2010 | -- | $466,700 |
Find assessor info on the county website
Monthly payment
Est. payment
Payment breakdown
Explore the cost of this home by adjusting the details. Changes won't be saved.Climate risks
Neighborhood: 98387
Nearby schools
GreatSchools rating
- 5/10Rocky Ridge Elementary SchoolGrades: K-5Distance: 1.8 mi
- 6/10Cougar Mountain Middle SchoolGrades: 6-8Distance: 1 mi
- 6/10Bethel High SchoolGrades: 9-12Distance: 2.5 mi
- $603,0003 bd2 ba1.5k sqft3719 260th St E, Spanaway, WA 98387Sold

- $1,200,0002 bd3 ba3.2k sqft26315 34th Ave E, Spanaway, WA 98387Sold
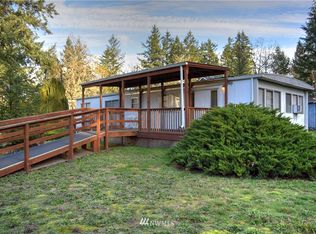
- $965,0002 bd2 ba2.7k sqft26414 34th Ave E, Spanaway, WA 98387Sold

- $--2 bd2 ba1k sqft25510 37th Ave E, Spanaway, WA 98387Off Market
- $471,0003 bd3 ba1.5k sqft25506 35th Ave E, Spanaway, WA 98387Sold
- $390,0002 bd2 ba1.3k sqft25513 33rd Ave E, Spanaway, WA 98387Sold
- $178,0003 bd2 ba948 sqft25509 33rd Avenue Ct E, Spanaway, WA 98387Sold
- $255,0002 bd2 ba858 sqft25501 35th Ave E, Spanaway, WA 98387Sold
A local agent can set up tours, give advice and negotiate with sellers.
Similar homes
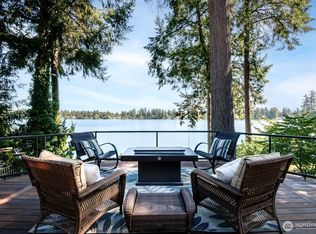
- $1,399,0004 bd3 ba2.9k sqft16925 Spanaway Loop Road S, Spanaway, WA 98387Active
 MLS ID #2562854, Mary Cope. NWMLS as distributed by MLS GRID
 - $1,200,0006 bd5 ba2.6k sqft816 304th Street S, Roy, WA 98580Active
 MLS ID #2559250, Amanda Hyndshaw. NWMLS as distributed by MLS GRID
 - $1,595,0005 bd4 ba5.8k sqftWillow Lake, Roy, WA 98580Active
 MLS ID #2526138, Chelsea Kelley. NWMLS as distributed by MLS GRID
 - $1,150,0004 bd4 ba2.8k sqft28419 132nd Avenue E, Graham, WA 98338Active
 MLS ID #2549880, Cindy Harris. NWMLS as distributed by MLS GRID
 - $1,099,0007 bd6 ba4.6k sqft5202 383rd Street E, Eatonville, WA 98328ActiveMLS ID #2499970, Travis Morris. NWMLS as distributed by MLS GRID
- $999,9505 bd3 ba3.8k sqft43103 Hilligoss Lane E, Eatonville, WA 98328ActiveMLS ID #2561979, Karen M. Carr. NWMLS as distributed by MLS GRID
- $975,0004 bd4 ba3k sqft9434 Bridge Road SE, Yelm, WA 98597ActiveMLS ID #2561121, Garth Ward. NWMLS as distributed by MLS GRID
- $1,289,0004 bd4 ba3.5k sqft20215 189th Avenue Ct E, Orting, WA 98360ActiveMLS ID #2551167, Jake Stephen Nielsen-Gillihan. NWMLS as distributed by MLS GRID
- $749,9004 bd3 ba2.5k sqft1906 164th Street S, Spanaway, WA 98387ActiveMLS ID #2434585, Chantelle Whittier. NWMLS as distributed by MLS GRID
- $799,9505 bd3 ba2.8k sqftWhite Water Estates, Roy, WA 98580ActiveMLS ID #2557602, Sean Roberts. NWMLS as distributed by MLS GRID
- $1,375,0005 bd4 ba4k sqftGriggs Acres, Lakewood, WA 98499ActiveMLS ID #2545461, Joshua Norris. NWMLS as distributed by MLS GRID
- $1,040,0004 bd3 ba4.1k sqft13804 231st Street Ct E, Graham, WA 98338ActiveMLS ID #2552072, Nicole Burnett. NWMLS as distributed by MLS GRID
- $875,0004 bd3 ba4.2k sqft16515 39th Avenue E, Tacoma, WA 98446ActiveMLS ID #2550606, Clinton Rogers. NWMLS as distributed by MLS GRID
- $949,0004 bd4 ba3.8k sqft22109 161st Avenue E, Graham, WA 98338ActiveMLS ID #2533147, Barrett E. Seim. NWMLS as distributed by MLS GRID
- $775,0005 bd3 ba3k sqft26127 134th Avenue E, Graham, WA 98338ActiveMLS ID #2503614, Karloc Paden. NWMLS as distributed by MLS GRID
- $1,159,9956 bd5 ba4.1k sqft17718 Mulqueen Road SE, Rainier, WA 98576ActiveMLS ID #2535999, Robert Marentette. NWMLS as distributed by MLS GRID
- $794,9504 bd2 ba2.7k sqft14911 318th Street E, Graham, WA 98338ContingentMLS ID #2557879, Jaclyn Messer. NWMLS as distributed by MLS GRID
- $1,175,0004 bd3 ba3.1k sqft26217 137th Street Ct E, Buckley, WA 98321ActiveMLS ID #2550517, Lauren Alvarez. NWMLS as distributed by MLS GRID
- $849,9504 bd2 ba2.9k sqft4803 Military Road E, Tacoma, WA 98446ActiveMLS ID #2425019, Dan K. Olague. NWMLS as distributed by MLS GRID
- $1,175,0004 bd4 ba3.6k sqft8808 82nd Lane SE, Olympia, WA 98513ActiveMLS ID #2507100, Nicole Marie Larson. NWMLS as distributed by MLS GRID
