Welcome home to this well-maintained 2-bedroom, 1.5-bath home on a large 7,280 square foot corner lot in Spanaway. The updated kitchen offers abundant cabinetry, ample counter space, and an adjoining dining area. Bright living spaces and a functional floor plan make this home easy to enjoy and maintain. Large Bedrooms and huge closets offer plenty of storage and make this home feel extremely spacious. The fully fenced yard provides space for pets, gardening, and outdoor activities, while RV and additional off-street parking accommodate vehicles, trailers, and equipment. A great opportunity for first-time buyers, downsizers, or investors seeking a property with practical amenities and room to grow.
Pending
Listed by: eXp Realty • Dave Elmore
$249,000
25501 35th Avenue E, Spanaway, WA 98387
2beds
858sqft
Manufactured Home, Manufactured On Land
Built in 1981
7,278 Square Feet Lot
$245,600 Zestimate®
$290/sqft
$-- HOA
What's special
Updated kitchenHuge closetsFunctional floor planBright living spacesFully fenced yardAmple counter spaceLarge bedrooms
- 52 days |
- 118 |
- 3 |
Likely to sell faster than
Zillow last checked:
Listing updated:
Listed by:
Dave Elmore,
eXp Realty
Source: NWMLS as distributed by MLS GRID,MLS#: 2532695
Facts & features
Interior
Bedrooms & bathrooms
- Bedrooms: 2
- Bathrooms: 2
- Full bathrooms: 1
- 1/2 bathrooms: 1
- Main level bathrooms: 2
- Main level bedrooms: 2
Primary bedroom
- Level: Main
Entry hall
- Level: Main
Kitchen with eating space
- Level: Main
Living room
- Level: Main
Utility room
- Level: Main
Heating
- Forced Air, Electric
Cooling
- None
Appliances
- Included: Dishwasher, Dryer, Refrigerator, Stove(s)/Range(s), Washer, Dishwasher(s), Dryer(s), Refrigerator(s), Washer(s), Water Heater: Electric, Water Heater Location: Closet
Features
- Bath Off Primary, Dining Room
- Flooring: Laminate, Carpet
- Windows: Dbl Pane/Storm Window
- Basement: None
- Has fireplace: No
Interior area
- Total structure area: 858
- Total interior livable area: 858 sqft
Property
Parking
- Total spaces: 4
- Parking features: Driveway, Off Street, RV Parking
- Uncovered spaces: 4
Features
- Levels: One
- Stories: 1
- Entry location: Main
- Patio & porch: Bath Off Primary, Dbl Pane/Storm Window, Dining Room, Water Heater
Lot
- Size: 7,278 Square Feet
- Dimensions: 102 x 72
- Features: Cul-De-Sac, Paved, Cable TV, Deck, Fenced-Fully, Gated Entry, High Speed Internet, Outbuildings, RV Parking
Details
- Parcel number: 7093000520
- Zoning description: Jurisdiction: County
- Special conditions: Standard
Construction
Type & style
- Home type: MobileManufactured
- Architectural style: Manuf-Single Wide
- Property subtype: Manufactured Home, Manufactured On Land
Materials
- Wood Products
- Foundation: Poured Concrete
- Roof: Torch Down
Condition
- Good
- Year built: 1981
Utilities & green energy
- Sewer: Septic Tank
- Water: Public
Community & HOA
Community
- Subdivision: Bethel
Location
- Region: Spanaway
Financial & listing details
- Price per square foot: $290/sqft
- Tax assessed value: $177,500
- Annual tax amount: $2,357
- Date on market: 6/4/2026
- Cumulative days on market: 50 days
- Listing terms: Conventional,FHA,VA Loan
- Inclusions: Dishwasher(s), Dryer(s), Refrigerator(s), Stove(s)/Range(s), Washer(s)
- Body type: Single Wide
Estimated market value
$245,600
$233,000 - $258,000
$1,634/mo
Price history
| Date | Event | Price |
|---|---|---|
| 6/20/2026 | Pending sale | $249,000$290/sqft |
Source:  NWMLS as distributed by MLS GRID #2532695 Report a problem NWMLS as distributed by MLS GRID #2532695 Report a problem | ||
| 6/1/2026 | Listed for sale | $249,000+21.5%$290/sqft |
Source: NWMLS as distributed by MLS GRID #2532695 Report a problem | ||
| 5/5/2022 | Sold | $205,000+2.5%$239/sqft |
Source: NWMLS as distributed by MLS GRID #1901335 Report a problem | ||
| 3/22/2022 | Pending sale | $199,950$233/sqft |
Source: NWMLS as distributed by MLS GRID #1901335 Report a problem | ||
| 3/14/2022 | Listed for sale | $199,950+263.5%$233/sqft |
Source: NWMLS as distributed by MLS GRID #1901335 Report a problem | ||
| 7/31/2000 | Sold | $55,000$64/sqft |
Source: NWMLS as distributed by MLS GRID #20067390 Report a problem | ||
Public tax history
| Year | Property taxes | Tax assessment |
|---|---|---|
| 2024 | $2,190 +2.9% | $177,500 +5.3% |
| 2023 | $2,128 -4.6% | $168,500 -7.5% |
| 2022 | $2,230 +5% | $182,200 +19.5% |
| 2021 | $2,124 +89.2% | $152,500 +72.7% |
| 2019 | $1,123 -5.1% | $88,300 +12.6% |
| 2018 | $1,183 +12% | $78,400 +20.2% |
| 2017 | $1,057 +12.3% | $65,200 +48.9% |
| 2016 | $941 | $43,800 -7.4% |
| 2014 | $941 +13.1% | $47,300 +14% |
| 2013 | $832 | $41,500 -1.7% |
| 2012 | -- | $42,200 -24.5% |
| 2011 | -- | $55,900 -3.1% |
| 2010 | -- | $57,700 -16.7% |
| 2009 | -- | $69,300 -8.7% |
| 2008 | $963 +0% | $75,900 -4.4% |
| 2007 | $963 +13.8% | $79,400 +49% |
| 2002 | $846 +13.8% | $53,300 |
| 2001 | $743 | $53,300 +3.3% |
| 2000 | $743 | $51,600 |
Find assessor info on the county website
Monthly payment
Climate risks
Neighborhood: 98387
Nearby schools
GreatSchools rating
- 5/10Rocky Ridge Elementary SchoolGrades: K-5Distance: 1.8 mi
- 6/10Cougar Mountain Middle SchoolGrades: 6-8Distance: 1.1 mi
- 6/10Bethel High SchoolGrades: 9-12Distance: 2.1 mi
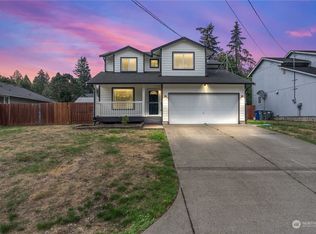
- $471,0003 bd3 ba1.5k sqft25506 35th Ave E, Spanaway, WA 98387Sold
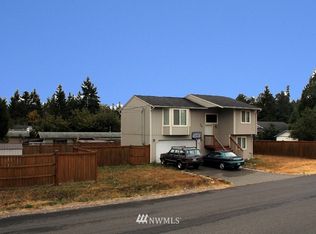
- $410,8002 bd-- ba1.3k sqft3602 255th Stct E, Spanaway, WA 98387Off Market
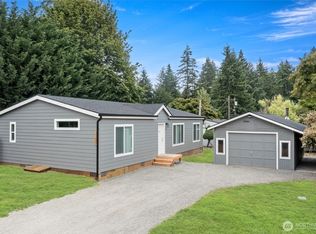
- $440,0003 bd2 ba1.2k sqft25405 36th Ave E, Spanaway, WA 98387Sold
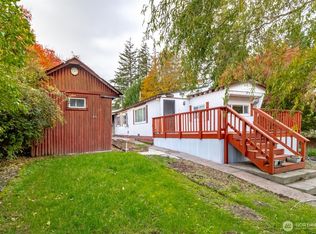
- $199,9501 bd1 ba550 sqft25406 37th Ave E, Spanaway, WA 98387For Sale
- $469,0003 bd3 ba1.3k sqft25503 37th Court Ave, Spanaway, WA 98387Sold
- $152,6002 bd2 ba924 sqft3702 255th St E, Spanaway, WA 98387Off Market
- $178,0003 bd2 ba948 sqft25509 33rd Avenue Ct E, Spanaway, WA 98387Sold
- $375,0003 bd2 ba1.5k sqft3420 253rd Street Ct E, Spanaway, WA 98387Sold
A local agent can set up tours, give advice and negotiate with sellers.
Similar homes
- $265,0002 bd2 ba1.1k sqftCoffee Creek Condo, Spanaway, WA 98387Active
 MLS ID #2558502, Luke Bentson. NWMLS as distributed by MLS GRID
 - $222,5002 bd2 ba1.2k sqft17626 21st Avenue E #48, Spanaway, WA 98387Active
 MLS ID #2533868, Kristen Steinman. NWMLS as distributed by MLS GRID
 - $166,7773 bd2 ba1k sqft23408 41 St Avenue Ct E #2, Spanaway, WA 98387Contingent
 MLS ID #2518192, Ana Cruz. NWMLS as distributed by MLS GRID
 - $275,0002 bd2 ba1.1k sqftCoffee Creek Condos, Spanaway, WA 98387Active
 MLS ID #2315520, Terrence Williams. NWMLS as distributed by MLS GRID
 - $180,0002 bd2 ba1.2k sqft605 167th Court E #16, Spanaway, WA 98387ActiveMLS ID #2545651, Matthew J. Dubas. NWMLS as distributed by MLS GRID
- $224,9502 bd2 ba1.1k sqftCoffee Creek Condos, Spanaway, WA 98387ActiveMLS ID #2479894, Zach Flowers. NWMLS as distributed by MLS GRID
- $259,0002 bd1 ba784 sqft17122 Heather Ln SE Street, Yelm, WA 98597ActiveMLS ID #2514555, Chris C. Nye. NWMLS as distributed by MLS GRID
- $259,0002 bd2 ba1.2k sqft8341 Daphne Ct SE, Yelm, WA 98597ActiveMLS ID #2495139, Andrew Hansen. NWMLS as distributed by MLS GRID
- $280,0002 bd2 ba896 sqft8516 Pepperidge Lane SE, Yelm, WA 98597ActiveMLS ID #2542820, Mac Ziad. NWMLS as distributed by MLS GRID
- $--2 bd1 ba853 sqft10012 Golden Given Rd E APT 13, Tacoma, WA 98445AuctionAuction.com 2
- $--2 bd2 ba994 sqft18527 101st Avenue Ct E Unit 217, Puyallup, WA 98375AuctionAuction.com 2
- $369,0002 bd1 ba856 sqftLake Park, Spanaway, WA 98387ActiveMLS ID #2515406, Sarah Georger-Clark. NWMLS as distributed by MLS GRID
- $249,9952 bd1 ba676 sqft14402 Washington Ave Sw Condos, Lakewood, WA 98498ActiveMLS ID #2543159, Musab El-Himri. NWMLS as distributed by MLS GRID
- $249,9952 bd1 ba676 sqft14402 Washington Ave Sw Condos, Lakewood, WA 98498ActiveMLS ID #2543114, Musab El-Himri. NWMLS as distributed by MLS GRID
- $275,0003 bd1 ba920 sqft18818 Slough Lane SE, Yelm, WA 98597ActiveMLS ID #2459549, Gervon Simon. NWMLS as distributed by MLS GRID
- $264,9002 bd2 ba1k sqftStoney Brook Condominium, Puyallup, WA 98373ActiveMLS ID #2511566, Francesca Braddock. NWMLS as distributed by MLS GRID
- $250,0002 bd2 ba1k sqftLe Ponce De Leon, Lakewood, WA 98499ActiveMLS ID #2518109, Beth Rahman. NWMLS as distributed by MLS GRID
- $345,0002 bd2 ba1.2k sqftCoffee Creek Condominium, Spanaway, WA 98387ActiveMLS ID #2472329, Craig Tuttle. NWMLS as distributed by MLS GRID
- $247,5002 bd1 ba848 sqftThe Highlands, Tacoma, WA 98406ActiveMLS ID #2542677, Justin Travatte. NWMLS as distributed by MLS GRID
- $349,9002 bd1 ba864 sqft32906 54th Avenue S, Roy, WA 98580ActiveMLS ID #2546214, Terry Kaminski. NWMLS as distributed by MLS GRID
