Welcome home to this 2-bedroom, 1.5-bath townhouse-style condo offering comfort, convenience, and great value in a central Pierce County location! This home features a functional layout with brand new carpeting throughout and appliances included, making it move-in ready. The townhouse-style design provides separation of living spaces, creating a comfortable flow for everyday living. Enjoy the convenience of both an attached garage and an additional dedicated parking space, offering flexibility for parking and storage. The community includes amenities such as a playground and basketball court, providing outdoor enjoyment just steps from your home. Ideally located just east of Canyon Road and near 104th St E, this home offers easy access to SR-512, I-5, and Canyon Road, making commuting to Tacoma, Puyallup, and JBLM straightforward. You’ll also find a variety of nearby shopping, dining, and everyday essentials within minutes. Outdoor enthusiasts will appreciate proximity to local parks such as Spanaway Park, known for its lake, trails, and year-round recreation, as well as Frontier Park, offering open space, sports fields, and community events. This is a great opportunity for buyers seeking low-maintenance living in a convenient and accessible location.
Active
Listed by: Windermere Prof Partners • Francesca Braddock
Price cut: $10.1K (7/17)
$264,900
5517 E 99th St Ct #58, Puyallup, WA 98373
2beds
1,086sqft
:
Get pre-qualified$2,134/mo
Condominium
Built in 1992
-- sqft lot
$-- Zestimate®
$244/sqft
$450/mo HOA
What's special
Attached garageBrand new carpeting throughoutAppliances includedFunctional layoutAdditional dedicated parking space
- 101 days |
- 326 |
- 18 |
Zillow last checked:
Listing updated:
Listed by:
Francesca Braddock,
Windermere Prof Partners
Source: NWMLS as distributed by MLS GRID,MLS#: 2511566
Facts & features
Interior
Bedrooms & bathrooms
- Bedrooms: 2
- Bathrooms: 2
- Full bathrooms: 1
- 1/2 bathrooms: 1
- Main level bathrooms: 1
Heating
- Fireplace Insert, Forced Air, Electric
Cooling
- None
Appliances
- Included: Dishwasher, Dryer, Microwave, Refrigerator, Stove(s)/Range(s), Washer, Dishwasher(s), Dryer(s), Microwave(s), Refrigerator(s), Washer(s), Water Heater Location: In 1/2 bath on main floor, Cooking - Electric Hookup, Cooking-Electric, Dryer-Electric
- Laundry: Electric Dryer Hookup, Washer Hookup
Features
- Flooring: Engineered Hardwood, Laminate, Vinyl, Carpet
- Has fireplace: No
Interior area
- Total structure area: 1,086
- Total interior livable area: 1,086 sqft
Video & virtual tour
Property
Parking
- Total spaces: 2
- Parking features: Individual Garage, Uncovered
- Has garage: Yes
- Covered spaces: 1
- Uncovered spaces: 1
Features
- Levels: Two
- Stories: 2
- Patio & porch: Cooking-Electric, Dryer-Electric, Ground Floor, Walk-In Closet(s), Washer
Lot
- Size: 6,159 Square Feet
- Features: Dead End Street, Secluded
Details
- Parcel number: 9000340110
- Special conditions: See Remarks
Construction
Type & style
- Home type: Condo
- Architectural style: Condo (2 Levels)
- Property subtype: Condominium
Materials
- Cement/Concrete, Wood Siding, Wood Products
- Roof: Composition
Condition
- Year built: 1992
- Major remodel year: 2000
Utilities & green energy
- Electric: Company: Tacoma Power
- Sewer: Company: HOA - Septic
- Water: Company: Sumit
- Utilities for property: Xfinity
Community & HOA
Community
- Features: Playground, See Remarks
- Subdivision: Puyallup
HOA
- Services included: Common Area Maintenance, Maintenance Grounds, Road Maintenance, See Remarks, Sewer, Snow Removal, Water
- HOA fee: $450 monthly
- HOA phone: 253-841-0111
Location
- Region: Puyallup
Financial & listing details
- Price per square foot: $244/sqft
- Annual tax amount: $3,535
- Date on market: 4/23/2026
- Cumulative days on market: 102 days
- Listing terms: Conventional,State Bond,VA Loan
- Inclusions: Dishwasher(s), Dryer(s), Microwave(s), Refrigerator(s), Stove(s)/Range(s), Washer(s)
Estimated market value
Not available
Estimated sales range
Not available
Not available
Price history
| Date | Event | Price |
|---|---|---|
| 7/17/2026 | Price change | $264,900-3.7%$244/sqft |
Source:  NWMLS as distributed by MLS GRID #2511566 Report a problem NWMLS as distributed by MLS GRID #2511566 Report a problem | ||
| 6/20/2026 | Price change | $275,000-3.5%$253/sqft |
Source: NWMLS as distributed by MLS GRID #2511566 Report a problem | ||
| 5/12/2026 | Price change | $285,000-4.7%$262/sqft |
Source: NWMLS as distributed by MLS GRID #2511566 Report a problem | ||
| 4/23/2026 | Listed for sale | $299,000+99.4%$275/sqft |
Source: NWMLS as distributed by MLS GRID #2511566 Report a problem | ||
| 8/9/2005 | Sold | $149,950$138/sqft |
Source: NWMLS as distributed by MLS GRID #25095048 Report a problem | ||
Public tax history
Tax history is unavailable.
Monthly payment
Est. payment
Payment breakdown
Explore the cost of this home by adjusting the details. Changes won't be saved.Climate risks
Neighborhood: 98373
Nearby schools
GreatSchools rating
- 5/10Central Avenue Elementary SchoolGrades: K-5Distance: 0.7 mi
- 4/10Morris Ford Middle SchoolGrades: 6-8Distance: 2.6 mi
- 4/10Franklin-Pierce High SchoolGrades: 9-12Distance: 2.6 mi
Schools provided by the listing agent
- Elementary: Central Avenue Elem
- Middle: Morris Ford Mid
- High: Franklin-Pierce High
Source: NWMLS as distributed by MLS GRID. This data may not be complete. We recommend contacting the local school district to confirm school assignments for this home.
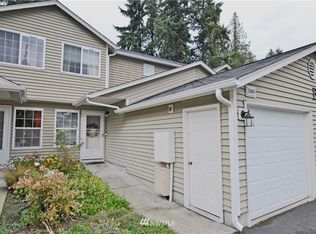
- $345,9002 bd2 ba1k sqft5601 99th St E, Puyallup, WA 98373Off Market
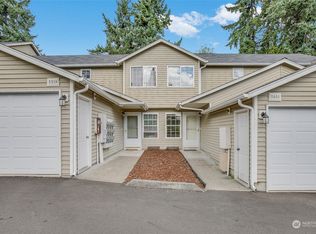
- $315,0002 bd2 ba1k sqft5601 99th Street Ct E, Puyallup, WA 98373Sold
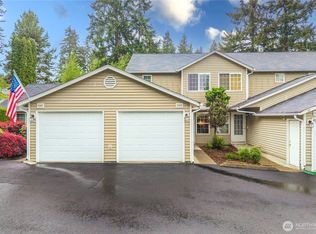
- $320,0002 bd2 ba1k sqft5509 99th Street Ct E, Puyallup, WA 98373Sold
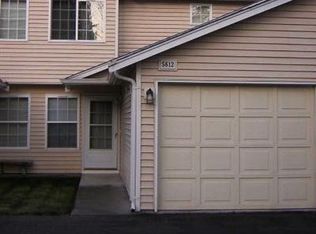
- $376,6002 bd2 ba1.1k sqft5612 99th St E, Puyallup, WA 98373Off Market
- $305,0002 bd1 ba900 sqft5611 99th Street Ct E, Puyallup, WA 98373Sold
- $325,0002 bd2 ba1k sqft5512 99th Street Ct E, Puyallup, WA 98373Sold
- $329,0002 bd2 ba1k sqft5514 99th Street Ct E, Puyallup, WA 98373Sold
- $280,0002 bd2 ba1.1k sqft5616 99th Street Ct E BUILDING G, Puyallup, WA 98373For Sale
A local agent can set up tours, give advice and negotiate with sellers.
Similar homes
- $299,9502 bd2 ba1k sqftStoney Brook Townhouse Condo Ph 1, Puyallup, WA 98373Active
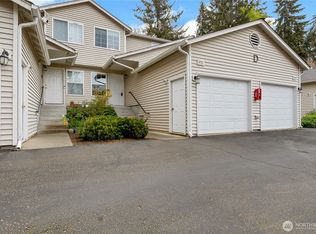 MLS ID #2510354, Jessica Meyer. NWMLS as distributed by MLS GRID
 - $335,0003 bd2 ba1.3k sqftCourtney Ridge Estates, Puyallup, WA 98373Active
 MLS ID #2562379, Zachary Hallock. NWMLS as distributed by MLS GRID
 - $--2 bd1 ba853 sqft10012 Golden Given Rd E APT 13, Tacoma, WA 98445Auction
 Auction.com 2
 - $279,9503 bd2 ba1.5k sqft8806 60th Avenue E, Puyallup, WA 98371Active
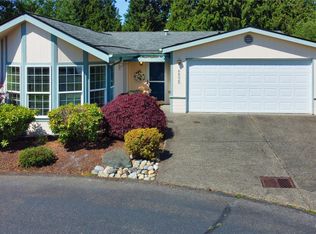 MLS ID #2525303, Robert Labrash. NWMLS as distributed by MLS GRID
 - $265,0002 bd2 ba1.1k sqftCoffee Creek Condo, Spanaway, WA 98387ActiveMLS ID #2558502, Luke Bentson. NWMLS as distributed by MLS GRID
- $279,9002 bd2 ba1k sqftTrinidad South, Federal Way, WA 98003ActiveMLS ID #2513886, Kyong E. Kwon. NWMLS as distributed by MLS GRID
- $245,0002 bd2 ba1k sqftWhispering Firs, Tacoma, WA 98409ActiveMLS ID #2556064, See Ly. NWMLS as distributed by MLS GRID
- $299,0002 bd2 ba1k sqftHill Terrace Condos, Puyallup, WA 98372ActiveMLS ID #2490207, Steven McNamer. NWMLS as distributed by MLS GRID
- $250,0002 bd2 ba994 sqftWaterford Crossing, Puyallup, WA 98375ActiveMLS ID #2418377, Lori L. Vandelac. NWMLS as distributed by MLS GRID
- $260,0002 bd1 ba975 sqftHearthstone Condominiums, Federal Way, WA 98003ActiveMLS ID #2527879, Brandon Rannebarger. NWMLS as distributed by MLS GRID
- $250,0002 bd2 ba904 sqftWinchester Heights, Auburn, WA 98092ActiveMLS ID #2525066, Larissa Butler. NWMLS as distributed by MLS GRID
- $285,0002 bd2 ba1k sqftHudson Ridge, Seattle, WA 98198ActiveMLS ID #2561648, Brittany Allen. NWMLS as distributed by MLS GRID
- $244,0002 bd2 ba1k sqftLe Ponce De Leon, Lakewood, WA 98499ActiveMLS ID #2518109, Beth Rahman. NWMLS as distributed by MLS GRID
- $314,9002 bd2 ba1.1k sqftDeerfield Park Condo, Puyallup, WA 98374ActiveMLS ID #2535786, John Roof. NWMLS as distributed by MLS GRID
- $329,0003 bd2 ba1k sqftTrio Residences Condos, Puyallup, WA 98373ActiveMLS ID #2540888, Macartney McQuery. NWMLS as distributed by MLS GRID
- $289,0003 bd3 ba1.1k sqftMadison Village, Tacoma, WA 98409ActiveMLS ID #2560217, David Pichler. NWMLS as distributed by MLS GRID
- $275,0002 bd2 ba1.1k sqftTall Firs Condominium, Federal Way, WA 98023ActiveMLS ID #2502114, Carrie Barrett. NWMLS as distributed by MLS GRID
- $225,0002 bd2 ba851 sqftRegency Park, University Place, WA 98466ActiveMLS ID #2561218, Marqui Makupson. NWMLS as distributed by MLS GRID
- $240,0002 bd2 ba1.2k sqftTall Firs Condo, Federal Way, WA 98023ActiveMLS ID #2552832, Isaac Schaefer. NWMLS as distributed by MLS GRID
- $308,0002 bd1 ba944 sqftFirwood Condominiums, Fife, WA 98424ActiveMLS ID #2514308, Tamara Bout. NWMLS as distributed by MLS GRID
