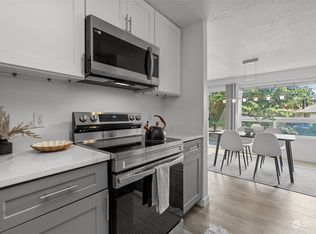
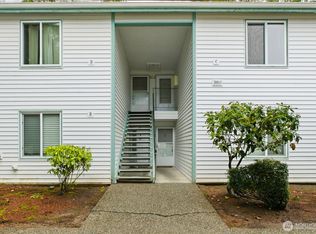
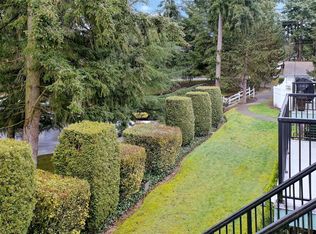
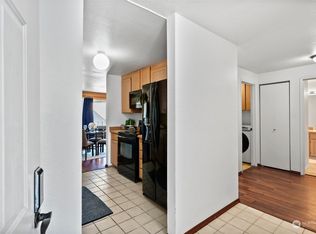
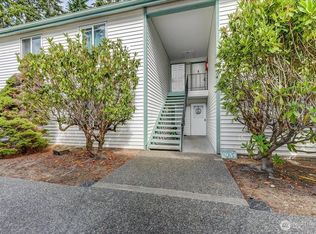
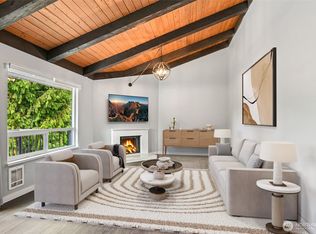
Bright and open two-story condominium with first-floor entry in the Tall Firs community, move-in ready. Updated carpets & paint. Open main-level living space features a large sliding glass door for natural light and access to a spacious fenced patio with a separate storage closet. Peninsula kitchen counter provides additional workspace and storage. Upper level includes laundry, two bedrooms with ample storage, and a full bath; the spacious primary bedroom features a dedicated vanity area. Half bath on main level. All appliances included, 2021 and newer. One assigned carport parking space. Community amenities include outdoor pool, clubhouse/cabana, sport court, exercise room, guest and RV parking. Pets allowed with restrictions. HOA includes water, sewer, and garbage. Virtually staged.
Active
Listed by: Coldwell Banker Bain • Carrie Barrett
$275,000
1721 SW 318th Place #48D, Federal Way, WA 98023
2beds
1,184sqft
Condominium
Built in 1978
-- sqft lot
$275,100 Zestimate®
$232/sqft
$609/mo HOA
What's special
Guest and rv parkingSpacious primary bedroomSpacious fenced patioSport courtSeparate storage closetFirst-floor entryDedicated vanity area
- --
- on Zillow
- 109
- views
- 10
- saves
Zillow last checked:
Listing updated:
Listed by:
Carrie Barrett,
Coldwell Banker Bain
Source: NWMLS as distributed by MLS GRID,MLS#: 2502114
Facts & features
Interior
Bedrooms & bathrooms
- Bedrooms: 2
- Bathrooms: 2
- Full bathrooms: 1
- 1/2 bathrooms: 1
- Main level bathrooms: 1
Primary bedroom
- Level: Second
Bedroom
- Level: Second
Bathroom full
- Level: Second
Other
- Level: Main
Entry hall
- Level: Main
Kitchen without eating space
- Level: Main
Living room
- Level: Main
Heating
- Wall Furnace, Electric
Cooling
- None
Appliances
- Included: Dishwasher, Disposal, Dryer, Microwave, Refrigerator, Stove(s)/Range(s), Washer, Dishwasher(s), Dryer(s), Garbage Disposal, Microwave(s), Refrigerator(s), Washer(s), Water Heater: Electric, Water Heater Location: Closet on main floor
Features
- Flooring: Laminate, Carpet
- Windows: Coverings: Vertical blinds
- Has fireplace: No
Interior area
- Total structure area: 1,184
- Total interior livable area: 1,184 sqft
Property
Parking
- Total spaces: 1
- Parking features: Carport
- Has carport: Yes
- Covered spaces: 1
Features
- Levels: Two
- Stories: 2
- Entry location: Main
- Patio & porch: Ground Floor, Walk-In Closet(s), Water Heater
- Spa features: Community
Lot
- Features: Paved
Details
- Parcel number: 8561101890
- Special conditions: Standard
Construction
Type & style
- Home type: Condo
- Architectural style: Condo (2 Levels)
- Property subtype: Condominium
Materials
- Metal/Vinyl
- Roof: Composition
Condition
- Year built: 1978
Utilities & green energy
- Electric: Company: Puget Sound Energy
- Sewer: Company: Lakehaven
- Water: Company: Lakehaven
Community & HOA
Community
- Features: Athletic Court, Clubhouse, Pool, Sauna
- Subdivision: Lakota
HOA
- Services included: Common Area Maintenance, Maintenance Grounds, Road Maintenance, Sewer, Water
- HOA fee: $609 monthly
Location
- Region: Federal Way
Financial & listing details
- Price per square foot: $232/sqft
- Tax assessed value: $282,000
- Annual tax amount: $3,418
- Date on market: 4/16/2026
- Listing terms: Conventional
- Inclusions: Dishwasher(s), Dryer(s), Garbage Disposal, Microwave(s), Refrigerator(s), Stove(s)/Range(s), Washer(s)
Estimated market value
$275,100
$261,000 - $289,000
$2,256/mo
Price history
| Date | Event | Price |
|---|---|---|
| 7/14/2026 | Price change | $275,000-1.6%$232/sqft |
Source:  NWMLS as distributed by MLS GRID #2502114 Report a problem NWMLS as distributed by MLS GRID #2502114 Report a problem | ||
| 6/23/2026 | Price change | $279,500-1.9%$236/sqft |
Source: NWMLS as distributed by MLS GRID #2502114 Report a problem | ||
| 5/17/2026 | Listed for sale | $285,000$241/sqft |
Source: NWMLS as distributed by MLS GRID #2502114 Report a problem | ||
| 5/7/2026 | Pending sale | $285,000$241/sqft |
Source: NWMLS as distributed by MLS GRID #2502114 Report a problem | ||
| 5/1/2026 | Price change | $285,000-1.7%$241/sqft |
Source: NWMLS as distributed by MLS GRID #2502114 Report a problem | ||
| 4/16/2026 | Listed for sale | $290,000+7.4%$245/sqft |
Source: NWMLS as distributed by MLS GRID #2502114 Report a problem | ||
| 5/5/2021 | Sold | $270,000+10.2%$228/sqft |
Source: NWMLS as distributed by MLS GRID #1755424 Report a problem | ||
| 4/11/2021 | Pending sale | $245,000$207/sqft |
Source: Local MLS #1755424 Report a problem | ||
| 4/9/2021 | Listed for sale | $245,000+61.2%$207/sqft |
Source: Local MLS #1755424 Report a problem | ||
| 9/21/2005 | Sold | $152,000$128/sqft |
Source: Public Record Report a problem | ||
Public tax history
| Year | Property taxes | Tax assessment |
|---|---|---|
| 2025 | $3,565 +4.3% | $282,000 -2.1% |
| 2024 | $3,418 +7.3% | $288,000 +0.7% |
| 2023 | $3,184 +22.5% | $286,000 +10.9% |
| 2022 | $2,599 +9.1% | $258,000 +25.9% |
| 2021 | $2,382 +0.1% | $205,000 +6.2% |
| 2020 | $2,379 +12.1% | $193,000 +10.9% |
| 2019 | $2,123 +12.9% | $174,000 +9.4% |
| 2018 | $1,880 -7.2% | $159,000 +14.4% |
| 2017 | $2,024 +45.9% | $139,000 +14.9% |
| 2016 | $1,388 | $121,000 +12% |
| 2015 | $1,388 | $108,000 +17.4% |
| 2014 | $1,388 | $92,000 +48.4% |
| 2013 | $1,388 | $62,000 -15.1% |
| 2012 | -- | $73,000 -36% |
| 2011 | -- | $114,000 -23% |
| 2010 | -- | $148,000 |
| 2009 | -- | $148,000 -2.6% |
| 2007 | -- | $152,000 +13.4% |
| 2006 | -- | $134,000 +5.5% |
| 2005 | -- | $127,000 +52.8% |
| 2001 | $1,145 +16.2% | $83,100 +22% |
| 2000 | $986 | $68,100 |
Find assessor info on the county website
Monthly payment
Est. payment
Payment breakdown
Explore the cost of this home by adjusting the details. Changes won't be saved.Climate risks
Neighborhood: Lake Ota
Nearby schools
Schools provided by the listing agent
- Elementary: Adelaide Elem
- Middle: Lakota Mid Sch
- High: Decatur High
Source: NWMLS as distributed by MLS GRID. This data may not be complete. We recommend contacting the local school district to confirm school assignments for this home.
Similar homes
- $298,9502 bd2 ba1.2k sqftTall Firs, Federal Way, WA 98023Active
 MLS ID #2545734, Carol V. Peoples-Procter. NWMLS as distributed by MLS GRID
 - $319,9502 bd2 ba1.2k sqftTall Firs Ph 01 Condo, Federal Way, WA 98023Active
 MLS ID #2582559, John Roof. NWMLS as distributed by MLS GRID
 - $219,0002 bd2 ba1.2k sqftTall Firs Condos, Federal Way, WA 98023Active
 MLS ID #2581046, Evann Grealish. NWMLS as distributed by MLS GRID
 - $260,0003 bd2 ba981 sqftWest Green, Federal Way, WA 98003Active
 MLS ID #2579313, Chad Nolan. NWMLS as distributed by MLS GRID
