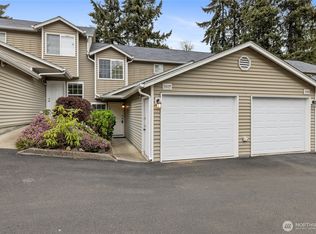
Charming quiet community with excellent commuter access to 512, hwy7, 167 & I-5. Just minutes to local dining, shopping and entertainment. This clean move in ready townhome is located in Stoneybrook Townhomes surrounded by mature landscaping with a well thought-out community design offering ample open space, private yards, abundant parking & private playground with athletic court. Located on a non-through street with no homes behind this home offers true serenity, in addition to a light & bright open floor plan, updated kitchen, new appliances, ample cabinetry & storage space, spacious master suite, walk in closets with custom shelving, large utility room, private yard, extended patio & parking for 3 w/ attached garage & 2 additional~
Sold
Listed by: W Real Estate Services • Rebecca Beaty
Bought with: Berkshire Hathaway HS NW
$320,000
5509 99th Street Ct E, Puyallup, WA 98373
2beds
1,087sqft
Townhouse, Condominium
Built in 1992
-- sqft lot
$320,800 Zestimate®
$294/sqft
$2,185 Estimated rent
Home value
$320,800
$298,000 - $343,000
$2,185/mo
Zestimate® history
Owner options
List your home for rent
$2,185/mo
Rent Zestimate®
Find your next renter with Zillow Rental Manager. Plus, with online applications, you can quickly screen prospective tenants – for free.
$2,185/mo
Rent Zestimate®
Refinance and save
$2,330/mo
Est. payment
Refinancing to a lower rate could help reduce your monthly payments and save thousands over the life of the loan.
$2,330/mo
Est. payment
Explore your selling options
Work with a Zillow partner agent
Leverage their expertise and Zillow's premium Showcase listings to get your home seen by more buyers.
Get startedList with your own agent
Get your home in front of millions of buyers by listing it on Zillow.
Learn how to do itSell it yourself
Take full control of how buyers see your home on Zillow by listing For Sale by Owner (FSBO).
List your homeWhat's special
Extended patioUpdated kitchenPrivate yardPrivate yardsSpacious master suiteLarge utility roomNew appliances
Zillow last checked:
Listing updated:
Listed by:
Rebecca Beaty,
W Real Estate Services
Bought with:
Valerie Larry, 21017757
Berkshire Hathaway HS NW
Source: NWMLS as distributed by MLS GRID,MLS#: 2379982
Facts & features
Interior
Bedrooms & bathrooms
- Bedrooms: 2
- Bathrooms: 2
- Full bathrooms: 1
- 1/2 bathrooms: 1
- Main level bathrooms: 1
Other
- Level: Main
Dining room
- Level: Main
Entry hall
- Level: Main
Kitchen with eating space
- Level: Main
Living room
- Level: Main
Utility room
- Level: Main
Heating
- Wall Unit(s), Electric
Cooling
- None
Appliances
- Included: Dishwasher(s), Dryer(s), Microwave(s), Refrigerator(s), Stove(s)/Range(s), Washer(s), Water Heater: Electric, Water Heater Location: Laundry room, Cooking - Electric Hookup, Cooking-Electric, Dryer-Electric, Ice Maker, Washer
- Laundry: Electric Dryer Hookup, Washer Hookup
Features
- Flooring: Ceramic Tile, Engineered Hardwood, Carpet
- Windows: Insulated Windows
- Has fireplace: No
Interior area
- Total structure area: 1,087
- Total interior livable area: 1,087 sqft
Property
Parking
- Total spaces: 2
- Parking features: Individual Garage, Off Street, Uncovered
- Garage spaces: 1
Features
- Levels: Multi/Split
- Entry location: Main
- Patio & porch: Cooking-Electric, Dryer-Electric, Ground Floor, Ice Maker, Insulated Windows, Top Floor, Vaulted Ceiling(s), Walk-In Closet(s), Washer, Water Heater
Lot
- Features: Dead End Street, Paved, Sidewalk
Details
- Parcel number: 9000340080
- Special conditions: Standard
- Other equipment: Leased Equipment: NO
Construction
Type & style
- Home type: Townhouse
- Architectural style: Townhouse
- Property subtype: Townhouse, Condominium
Materials
- Metal/Vinyl
- Roof: Composition
Condition
- Year built: 1992
Utilities & green energy
- Electric: Company: TPU
- Sewer: Company: HOA
- Water: Company: HOA
- Utilities for property: Xfinity, Xfinity
Green energy
- Energy efficient items: Insulated Windows
Community & HOA
Community
- Features: Athletic Court, Cable TV, Playground
- Subdivision: Puyallup
HOA
- Services included: Common Area Maintenance, Maintenance Grounds, Road Maintenance, Sewer, Water
- HOA fee: $350 monthly
- HOA phone: 253-841-0111
Location
- Region: Puyallup
Financial & listing details
- Price per square foot: $294/sqft
- Tax assessed value: $294,700
- Annual tax amount: $3,233
- Date on market: 11/7/2025
- Cumulative days on market: 257 days
- Listing terms: Conventional,VA Loan
- Inclusions: Dishwasher(s), Dryer(s), Leased Equipment, Microwave(s), Refrigerator(s), Stove(s)/Range(s), Washer(s)
Price history
| Date | Event | Price |
|---|---|---|
| 10/24/2025 | Sold | $320,000$294/sqft |
Source:  NWMLS as distributed by MLS GRID #2379982 Report a problem NWMLS as distributed by MLS GRID #2379982 Report a problem | ||
| 6/27/2025 | Pending sale | $320,000$294/sqft |
Source: NWMLS as distributed by MLS GRID #2379982 Report a problem | ||
| 6/15/2025 | Listed for sale | $320,000$294/sqft |
Source: NWMLS as distributed by MLS GRID #2379982 Report a problem | ||
| 5/27/2025 | Pending sale | $320,000$294/sqft |
Source: NWMLS as distributed by MLS GRID #2379982 Report a problem | ||
| 5/22/2025 | Listed for sale | $320,000+83.2%$294/sqft |
Source: NWMLS as distributed by MLS GRID #2379982 Report a problem | ||
| 10/5/2017 | Sold | $174,719-0.2%$161/sqft |
Source: NWMLS as distributed by MLS GRID #1186785 Report a problem | ||
| 9/19/2017 | Listed for sale | $175,000$161/sqft |
Source: Federal Way #1186785 Report a problem | ||
| 9/3/2017 | Pending sale | $175,000$161/sqft |
Source: Federal Way #1186785 Report a problem | ||
| 8/30/2017 | Listed for sale | $175,000+136.5%$161/sqft |
Source: Keller Williams Realty PS #1186785 Report a problem | ||
| 3/13/2013 | Sold | $74,000+8.7%$68/sqft |
Source: NWMLS as distributed by MLS GRID #429170 Report a problem | ||
| 11/5/2012 | Sold | $68,100-59.2%$63/sqft |
Source: Public Record Report a problem | ||
| 4/20/2006 | Sold | $167,000+78.1%$154/sqft |
Source: Public Record Report a problem | ||
| 11/25/2002 | Sold | $93,764+11%$86/sqft |
Source: Public Record Report a problem | ||
| 10/13/1998 | Sold | $84,500$78/sqft |
Source: Public Record Report a problem | ||
Public tax history
| Year | Property taxes | Tax assessment |
|---|---|---|
| 2024 | $3,537 +9.4% | $294,700 +7.5% |
| 2023 | $3,233 +6.7% | $274,100 +2.8% |
| 2022 | $3,031 +6% | $266,600 +18.2% |
| 2021 | $2,858 +25.1% | $225,600 +23.4% |
| 2019 | $2,285 -4% | $182,800 +3.7% |
| 2018 | $2,380 +63.7% | $176,300 +27.1% |
| 2017 | $1,455 | $138,700 +50.3% |
| 2016 | $1,455 | $92,300 +26.4% |
| 2014 | $1,455 -9.2% | $73,000 +7.2% |
| 2013 | $1,601 | $68,100 -14.6% |
| 2012 | -- | $79,700 -38.3% |
| 2011 | -- | $129,100 -7.6% |
| 2010 | -- | $139,700 -12% |
| 2009 | -- | $158,800 +1.9% |
| 2008 | $1,818 +0% | $155,900 +2.8% |
| 2007 | $1,818 +17.6% | $151,600 +70.3% |
| 2002 | $1,545 +5.1% | $89,000 -5.1% |
| 2001 | $1,470 | $93,800 +4.7% |
| 2000 | $1,470 | $89,600 |
Find assessor info on the county website
Neighborhood: 98373
Nearby homes
- $255,0002 bd2 ba1k sqft5517 99th St E #58, Puyallup, WA 98373For Sale
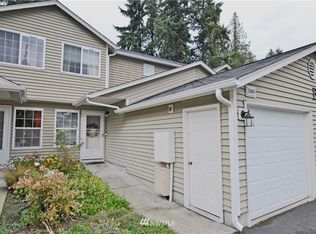
- $337,8002 bd2 ba1k sqft5601 99th St E, Puyallup, WA 98373Off Market
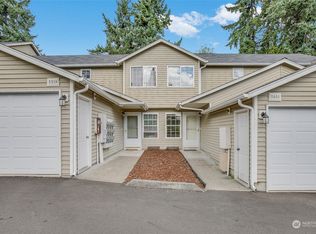
- $315,0002 bd2 ba1k sqft5601 99th Street Ct E, Puyallup, WA 98373Sold
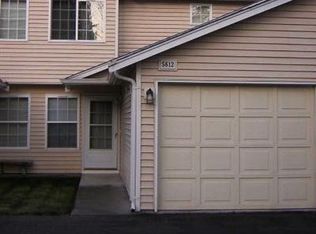
- $366,0002 bd2 ba1.1k sqft5612 99th St E, Puyallup, WA 98373Off Market
- $325,0002 bd2 ba1k sqft5512 99th Street Ct E, Puyallup, WA 98373Sold
- $305,0002 bd1 ba900 sqft5611 99th Street Ct E, Puyallup, WA 98373Sold
- $329,9002 bd2 ba1k sqft5608 99th Street Ct E, Puyallup, WA 98373For Sale
- $329,0002 bd2 ba1k sqft5514 99th Street Ct E, Puyallup, WA 98373Sold
Nearby schools
GreatSchools rating
- 5/10Central Avenue Elementary SchoolGrades: K-5Distance: 0.7 mi
- 4/10Morris Ford Middle SchoolGrades: 6-8Distance: 2.5 mi
- 4/10Franklin-Pierce High SchoolGrades: 9-12Distance: 2.6 mi
Get a cash offer in 3 minutes
Find out how much your home could sell for in as little as 3 minutes with a no-obligation cash offer.
Estimated market value
$320,800
Get a cash offer in 3 minutes
Find out how much your home could sell for in as little as 3 minutes with a no-obligation cash offer.
Estimated market value
$320,800
- Washington
- Pierce County
- Summit
- 98373
- 5509 99th Street Ct E
Nearby cities
Nearby zip codes
Other Summit Topics
