NEW PRICE – Great opportunity to own an affordable home on privately owned land with NO lot rent! This mostly original home is being sold AS-IS and is ready for its next owner to update and personalize. The home features one bedroom plus a versatile bonus area that may be suitable for a home office, hobby room, or potential second bedroom. Outside, you'll find a detached storage shed, custom BBQ pit, and a beautifully fenced yard with mature trees and established landscaping that create a peaceful, private setting. Conveniently located near shopping, dining, parks, and major commuting routes. Whether you're looking for an affordable primary residence, rental investment, or project property, this home offers outstanding potential. Motivated seller—bring your offers!
Active
Listed by: Better Properties Soundview • Debralee Slusher
Price cut: $12K (7/3)
$199,950
25406 E 37th Avenue E, Spanaway, WA 98387
1beds
550sqft
Manufactured Home, Manufactured On Land
Built in 1961
7,130 Square Feet Lot
$199,300 Zestimate®
$364/sqft
$-- HOA
What's special
Custom bbq pitEstablished landscapingMature treesBeautifully fenced yard
- 269 days |
- 336 |
- 22 |
Zillow last checked:
Listing updated:
Listed by:
Debralee Slusher,
Better Properties Soundview
Source: NWMLS as distributed by MLS GRID,MLS#: 2449455
Facts & features
Interior
Bedrooms & bathrooms
- Bedrooms: 1
- Bathrooms: 1
- Full bathrooms: 1
- Main level bathrooms: 1
- Main level bedrooms: 1
Bedroom
- Level: Main
Bathroom full
- Level: Main
Kitchen without eating space
- Level: Main
Living room
- Level: Main
Utility room
- Level: Main
Heating
- Forced Air, Electric
Cooling
- None
Appliances
- Included: Dishwasher, Dryer, Refrigerator, Stove(s)/Range(s), Washer, Dishwasher(s), Dryer(s), Refrigerator(s), Washer(s)
Features
- Flooring: Laminate, Carpet
- Windows: Dbl Pane/Storm Window
- Has fireplace: No
- Fireplace features: Pellet Stove
Interior area
- Total structure area: 550
- Total interior livable area: 550 sqft
Property
Parking
- Parking features: Driveway
Features
- Levels: One
- Stories: 1
- Patio & porch: Dbl Pane/Storm Window
Lot
- Size: 7,130 Square Feet
- Features: Paved, Cable TV, Deck, Fenced-Fully
- Topography: Level
Details
- Parcel number: 7093000082
- Zoning description: Jurisdiction: City
- Special conditions: Standard
Construction
Type & style
- Home type: MobileManufactured
- Architectural style: Manuf-Single Wide
- Property subtype: Manufactured Home, Manufactured On Land
Materials
- Metal/Vinyl
- Roof: Composition
Condition
- Year built: 1961
- Major remodel year: 1963
Utilities & green energy
- Sewer: Septic Tank
- Water: Community
Community & HOA
Community
- Subdivision: Spanaway
Location
- Region: Spanaway
Financial & listing details
- Price per square foot: $364/sqft
- Tax assessed value: $151,600
- Annual tax amount: $95
- Date on market: 11/6/2025
- Cumulative days on market: 263 days
- Inclusions: Dishwasher(s), Dryer(s), Refrigerator(s), Stove(s)/Range(s), Washer(s)
- Body type: Single Wide
Debralee Slusher
Debralee Slusher
(253) 459-5600
By pressing Contact Agent, you agree that the real estate professional identified above may call/text you about your search, which may involve use of automated means and pre-recorded/artificial voices. You don't need to consent as a condition of buying any property, goods, or services. Message/data rates may apply. You also agree to our Terms of Use. Zillow does not endorse any real estate professionals. We may share information about your recent and future site activity with your agent to help them understand what you're looking for in a home.
Estimated market value
$199,300
$189,000 - $209,000
$1,129/mo
Price history
| Date | Event | Price |
|---|---|---|
| 7/3/2026 | Price change | $199,950-5.7%$364/sqft |
Source:  NWMLS as distributed by MLS GRID #2449455 Report a problem NWMLS as distributed by MLS GRID #2449455 Report a problem | ||
| 6/24/2026 | Pending sale | $211,999$385/sqft |
Source: NWMLS as distributed by MLS GRID #2449455 Report a problem | ||
| 4/13/2026 | Price change | $211,999-3.6%$385/sqft |
Source: NWMLS as distributed by MLS GRID #2449455 Report a problem | ||
| 1/6/2026 | Price change | $220,000-8.3%$400/sqft |
Source: NWMLS as distributed by MLS GRID #2449455 Report a problem | ||
| 12/7/2025 | Price change | $240,000-4%$436/sqft |
Source: NWMLS as distributed by MLS GRID #2449455 Report a problem | ||
| 10/30/2025 | Listed for sale | $250,000$455/sqft |
Source: NWMLS as distributed by MLS GRID #2449455 Report a problem | ||
Public tax history
| Year | Property taxes | Tax assessment |
|---|---|---|
| 2024 | $95 +4.5% | -- |
| 2023 | $91 +63.7% | -- |
| 2022 | $56 | -- |
Find assessor info on the county website
Monthly payment
Climate risks
Neighborhood: 98387
Nearby schools
GreatSchools rating
- 5/10Rocky Ridge Elementary SchoolGrades: K-5Distance: 1.7 mi
- 6/10Cougar Mountain Middle SchoolGrades: 6-8Distance: 1 mi
- 6/10Bethel High SchoolGrades: 9-12Distance: 2.1 mi
Schools provided by the listing agent
- Middle: Bethel Jnr High
- High: Bethel High
Source: NWMLS as distributed by MLS GRID. This data may not be complete. We recommend contacting the local school district to confirm school assignments for this home.
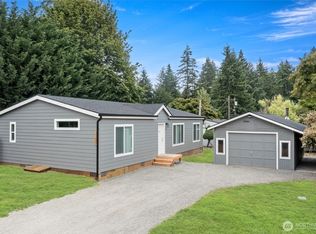
- $440,0003 bd2 ba1.2k sqft25405 36th Ave E, Spanaway, WA 98387Sold
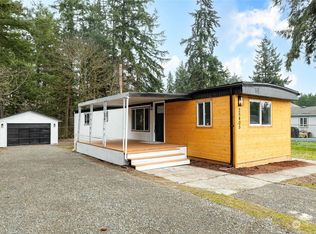
- $379,9502 bd2 ba924 sqft25405 37th Ave E, Spanaway, WA 98387Sold
- $148,7002 bd2 ba924 sqft3702 255th St E, Spanaway, WA 98387Off Market
- $406,5002 bd-- ba1.3k sqft3602 255th Stct E, Spanaway, WA 98387Off Market
- $469,0003 bd3 ba1.3k sqft25503 37th Court Ave, Spanaway, WA 98387Sold
- $255,0002 bd2 ba858 sqft25501 35th Ave E, Spanaway, WA 98387Sold
- $241,8003 bd2 ba1.1k sqft25506 37th Avenue Ct E, Spanaway, WA 98387Off Market
- $515,0003 bd2 ba1.7k sqft25314 38th Ave E, Spanaway, WA 98387Sold
Similar homes
- $179,5002 bd1 ba800 sqft312 2nd Street W, Roy, WA 98580Active
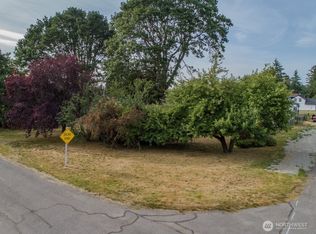 MLS ID #2392326, Adrianne Jones. NWMLS as distributed by MLS GRID
 - $235,0002 bd1 ba670 sqft2009 E 35th Street, Tacoma, WA 98404Active
 MLS ID #2558810, Kirk Russell. NWMLS as distributed by MLS GRID
 - $220,0001 bd1 ba800 sqftClearwood, Yelm, WA 98597Active
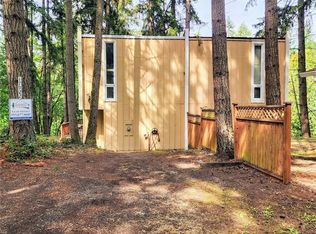 MLS ID #2510969, Leah Trissel. NWMLS as distributed by MLS GRID
 - $259,0002 bd1 ba784 sqft17122 Heather Ln SE Street, Yelm, WA 98597Active
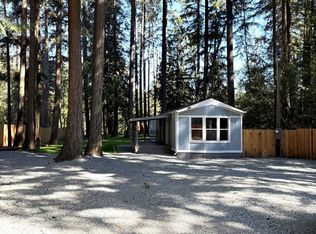 MLS ID #2514555, Chris C. Nye. NWMLS as distributed by MLS GRID
 - $199,9501 bd1 ba605 sqftHighlands Condo Ph I, Tacoma, WA 98406ActiveMLS ID #2499525, Robert Stoeck. NWMLS as distributed by MLS GRID
- $239,9001 bd1 ba710 sqftTrio, Puyallup, WA 98373ActiveMLS ID #2553190, James R. Clifford. NWMLS as distributed by MLS GRID
- $239,9501 bd1 ba540 sqftParkland Cottages, Tacoma, WA 98444ActiveMLS ID #2538910, Ahmad H Rabi. NWMLS as distributed by MLS GRID
- $267,9002 bd1 ba638 sqftBedford Grove Townhouse Condominiums, Tacoma, WA 98444ContingentMLS ID #2552753, Pastor Amiscua. NWMLS as distributed by MLS GRID
- $249,9952 bd1 ba676 sqft14402 Washington Ave Sw Condos, Lakewood, WA 98498ActiveMLS ID #2543114, Musab El-Himri. NWMLS as distributed by MLS GRID
- $249,9952 bd1 ba676 sqft14402 Washington Ave Sw Condos, Lakewood, WA 98498ActiveMLS ID #2543159, Musab El-Himri. NWMLS as distributed by MLS GRID
- $245,0002 bd1 ba682 sqftCottage Grove, Lakewood, WA 98499ActiveMLS ID #2516154, Carolyn Allen. NWMLS as distributed by MLS GRID
- $159,0002 bd1 ba750 sqftMarion Ct Apartments, Puyallup, WA 98372ActiveMLS ID #2527719, Lorena K. McPhail. NWMLS as distributed by MLS GRID
- $149,9002 bd1 ba750 sqftMarion Ct Apartments, Puyallup, WA 98372ActiveMLS ID #2484785, Jonathan Hodgson. NWMLS as distributed by MLS GRID
- $240,0001 bd1 ba576 sqft108 Centre Street S, Rainier, WA 98576ActiveMLS ID #2493335, Anastacia Harrell. NWMLS as distributed by MLS GRID
- $140,0001 bd1 ba750 sqftViking Co-Op Apartments, Puyallup, WA 98372ActiveMLS ID #2511854, Lyndsey L Wann. NWMLS as distributed by MLS GRID
- $245,0001 bd1 ba613 sqftThea's Landing, Tacoma, WA 98402ActiveMLS ID #2467633, Jennifer Wetzel. NWMLS as distributed by MLS GRID
- $279,9002 bd1 ba764 sqft8205 S Bell St Street, Tacoma, WA 98408ActiveMLS ID #2542516, Schehara R. Sanz. NWMLS as distributed by MLS GRID
- $275,0001 bd1 ba646 sqftVictoria Village, University Place, WA 98466ActiveMLS ID #2526039, Tim Park. NWMLS as distributed by MLS GRID
- $295,0001 bd2 ba610 sqftLost Lake Resort, Olympia, WA 98513ActiveMLS ID #2486827, Sheila Hixon. NWMLS as distributed by MLS GRID
- $114,9992 bd1 ba728 sqft507 131st Street E #L, Tacoma, WA 98445ActiveMLS ID #2536256, Carlina Solvie. NWMLS as distributed by MLS GRID
