Live in comfort and simplicity in this well-established 55+, 28-unit co-op near downtown Puyallup. This desirable private end unit comes with shared garage space for 1 car, just steps from your door! There's a comfy living room & adjacent galley kitchen with sufficient storage and a new stove, microwave and refrigerator (all less than 6 months old). You'll rest easy in 2 amply-sized bedrooms. Also, there's 1 full bathroom centrally located to the living space. You'll enjoy gathering with friends for a summer fun BBQ on your spacious covered patio! Community laundry facilities exist on site but there are also private laundry hookup possibilities with this unit. There's an additional locked patio undercover storage closet included. HOA dues cover your water, sewer, garbage, exterior maintenance, and property taxes. Commuters will appreciate the easy access to 512. Very walkable to the grocery store, farmers market, a senior center, and the library. Plus, you'll love living in close proximity and walking distance to charming downtown Puyallup and the nearby Pierce County Fairgrounds! Some listing photos are virtually staged.
Active
Listed by: Coldwell Banker Bain • Lorena K. McPhail
Price cut: $5K (8/3)
$154,000
750 Marion Lane SE, Puyallup, WA 98372
2beds
750sqft
:
Get pre-qualified$1,495/mo
Condominium
Built in 1967
-- sqft lot
$153,400 Zestimate®
$205/sqft
$465/mo HOA
What's special
Private end unitAdjacent galley kitchenSpacious covered patio
- 78 days |
- 559 |
- 15 |
Zillow last checked:
Listing updated:
Listed by:
Lorena K. McPhail,
Coldwell Banker Bain,
Sofia Sabeti,
Coldwell Banker Bain
Source: NWMLS as distributed by MLS GRID,MLS#: 2527719
Facts & features
Interior
Bedrooms & bathrooms
- Bedrooms: 2
- Bathrooms: 1
- Full bathrooms: 1
- Main level bathrooms: 1
- Main level bedrooms: 2
Primary bedroom
- Level: Main
Bedroom
- Level: Main
Bathroom full
- Level: Main
Entry hall
- Level: Main
Kitchen with eating space
- Level: Main
Living room
- Level: Main
Heating
- Baseboard, Electric
Cooling
- None
Appliances
- Included: Microwave, Refrigerator, Stove(s)/Range(s), Microwave(s), Refrigerator(s), Water Heater: Electric, Water Heater Location: patio storage closet, Cooking - Electric Hookup, Cooking-Electric
- Laundry: Common Area
Features
- Flooring: Laminate, Carpet
- Windows: Insulated Windows
- Has fireplace: No
Interior area
- Total structure area: 750
- Total interior livable area: 750 sqft
Property
Parking
- Total spaces: 1
- Parking features: Individual Garage, Off Street
- Has garage: Yes
- Covered spaces: 1
Features
- Entry location: Main
- Patio & porch: Cooking-Electric, End Unit, Ground Floor, Insulated Windows, Water Heater
- Has view: Yes
- View description: Territorial
Lot
- Features: Dead End Street, Paved, Sidewalk
Details
- Parcel number: 0420273210
- Special conditions: Standard
Construction
Type & style
- Home type: Condo
- Architectural style: Co-op
- Property subtype: Condominium
Materials
- Wood Siding
- Roof: Composition
Condition
- Year built: 1967
Utilities & green energy
- Electric: Company: PSE
Green energy
- Energy efficient items: Insulated Windows
Community & HOA
Community
- Features: Age Restriction
- Senior community: Yes
- Subdivision: Puyallup
HOA
- Services included: Common Area Maintenance, Maintenance Grounds, See Remarks, Sewer, Water
- HOA fee: $465 monthly
Location
- Region: Puyallup
Financial & listing details
- Price per square foot: $205/sqft
- Annual tax amount: $465
- Date on market: 5/20/2026
- Cumulative days on market: 80 days
- Inclusions: Microwave(s), Refrigerator(s), Stove(s)/Range(s)
Estimated market value
$153,400
$146,000 - $161,000
$1,692/mo
Price history
| Date | Event | Price |
|---|---|---|
| 8/3/2026 | Price change | $154,000-3.1%$205/sqft |
Source:  NWMLS as distributed by MLS GRID #2527719 Report a problem NWMLS as distributed by MLS GRID #2527719 Report a problem | ||
| 5/21/2026 | Listed for sale | $159,000$212/sqft |
Source: NWMLS as distributed by MLS GRID #2527719 Report a problem | ||
Public tax history
Tax history is unavailable.
Monthly payment
Est. payment
Payment breakdown
Explore the cost of this home by adjusting the details. Changes won't be saved.Climate risks
Neighborhood: 98372
Nearby schools
GreatSchools rating
- 7/10Spinning Elementary SchoolGrades: K-6Distance: 0.3 mi
- 7/10Kalles Junior High SchoolGrades: 7-9Distance: 0.2 mi
- 7/10Puyallup High SchoolGrades: 10-12Distance: 0.9 mi
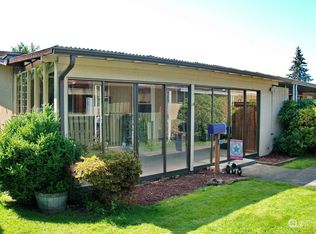
- $173,5002 bd1 ba700 sqft726 Marion Ln SE, Puyallup, WA 98372Sold

- $162,0002 bd1 ba760 sqft732 Marion Ln SE, Puyallup, WA 98372Sold
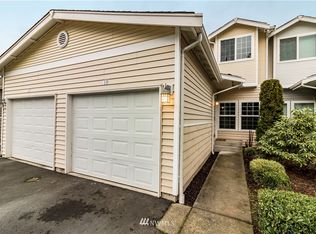
- $342,2002 bd3 ba1.1k sqft617 7th St SE #E18, Puyallup, WA 98371Off Market
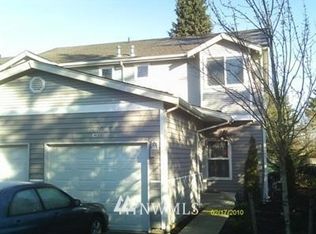
- $321,0002 bd2 ba1.1k sqft617 7th St SE #F26, Puyallup, WA 98371Off Market
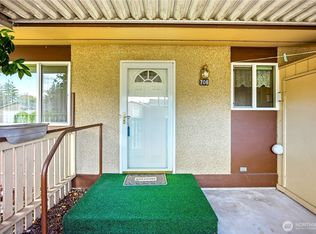
- $168,0002 bd1 ba760 sqft724 Marion Ln SE #724, Puyallup, WA 98372Sold
- $370,0002 bd3 ba1.1k sqft617 7th St SE APT 13, Puyallup, WA 98371Sold
- $392,5003 bd4 ba1.4k sqft617 7th St SE #4, Puyallup, WA 98371Sold
- $335,0002 bd3 ba1.1k sqft617 7th St SE APT 25, Puyallup, WA 98371Sold
A local agent can set up tours, give advice and negotiate with sellers.
Similar homes
- $149,9002 bd1 ba750 sqftMarion Ct Apartments, Puyallup, WA 98372Active
 MLS ID #2484785, Jonathan Hodgson. NWMLS as distributed by MLS GRID
 - $154,9502 bd2 ba865 sqft13708 108th Street Ct E #4, Puyallup, WA 98374Active
 MLS ID #2561361, Joseph Kim. NWMLS as distributed by MLS GRID
 - $150,0002 bd2 ba924 sqft15722 52nd Street E #11, Sumner, WA 98390Active
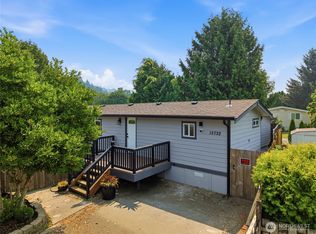 MLS ID #2564540, Gervon Simon. NWMLS as distributed by MLS GRID
 - $100,0002 bd1 ba672 sqft5629 112th Avenue Ct E #24, Puyallup, WA 98372Active
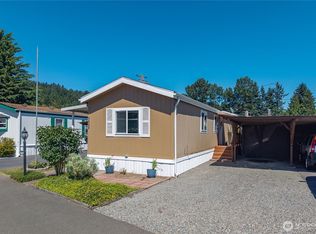 MLS ID #2565012, Susie Williams. NWMLS as distributed by MLS GRID
 - $139,0002 bd2 ba910 sqft5720 113th Avenue E #75, Puyallup, WA 98372ActiveMLS ID #2517842, Lori L. Vandelac. NWMLS as distributed by MLS GRID
- $149,5002 bd2 ba1k sqft836 Harman Way S #46, Orting, WA 98360ActiveMLS ID #2565756, Jessica Skye Bolt. NWMLS as distributed by MLS GRID
- $84,9952 bd2 ba1.1k sqft10628 63RD Street Ct E #45, Puyallup, WA 98372ActiveMLS ID #2518202, Julia Vlasenko. NWMLS as distributed by MLS GRID
- $120,0002 bd2 ba1.1k sqft8511 144th Avenue E, Puyallup, WA 98372ActiveMLS ID #2496381, Cathlene Torgerson. NWMLS as distributed by MLS GRID
- $125,0002 bd2 ba980 sqft602 29th Street SE #71, Auburn, WA 98002ActiveMLS ID #2561653, Jordyn Woolcott. NWMLS as distributed by MLS GRID
- $90,0002 bd1 ba920 sqft10713 61st Street E #108A, Puyallup, WA 98372ActiveMLS ID #2547587, Christel EM Osterstrom. NWMLS as distributed by MLS GRID
- $87,0002 bd2 ba1k sqft9314 Canyon Road E #52, Puyallup, WA 98371ActiveMLS ID #2564707, Lorraine B. Dill. NWMLS as distributed by MLS GRID
- $210,0001 bd1 ba625 sqftSeawind Condo, Des Moines, WA 98198ActiveMLS ID #2564152, Fatima Bof. NWMLS as distributed by MLS GRID
- $175,0001 bd1 ba575 sqftBye The Green, Auburn, WA 98002ActiveMLS ID #2473272, Jessica Ward. NWMLS as distributed by MLS GRID
- $139,9003 bd2 ba1k sqft8507 143rd Avenue Ct E #30, Puyallup, WA 98372ActiveMLS ID #2538249, Kendall M. McLauchlin. NWMLS as distributed by MLS GRID
- $170,0001 bd1 ba579 sqftMaplewood Condominiums, Federal Way, WA 98023ActiveMLS ID #2552450, Jackie E Davis. NWMLS as distributed by MLS GRID
- $229,0002 bd1 ba785 sqftMaplewood Condominium, Federal Way, WA 98023ActiveMLS ID #2560594, Terena Belitz. NWMLS as distributed by MLS GRID
- $165,0002 bd2 ba960 sqft4248 A Street SE #422, Auburn, WA 98002ActiveMLS ID #2542926, Nataliya Aleksandruk. NWMLS as distributed by MLS GRID
- $150,0002 bd1 ba950 sqft1645 S 272nd Street #13, Federal Way, WA 98003ActiveMLS ID #2452077, Doris Sierra Sanchez. NWMLS as distributed by MLS GRID
- $200,0001 bd2 ba723 sqftKenthill Townhomes, Kent, WA 98030ActiveMLS ID #2559620, Bill Scherer. NWMLS as distributed by MLS GRID
- $188,0001 bd1 ba583 sqftHabitat Condo, Federal Way, WA 98003ActiveMLS ID #2521651, Ashley Wise. NWMLS as distributed by MLS GRID
