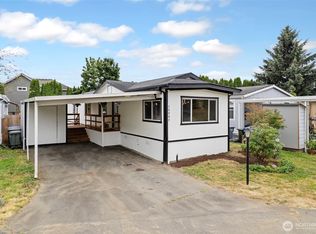
Welcome to the nicest single wide home on the market! This will not last long at all! Located in a park walking distance to downtown Sumner and all that it has to offer. This home has been completely remodeled and renovated inside and out, from top to bottom. With recessed LED lighting with quartz countertops and shaker cabinets, you walk into this home and you're immediately met with a bright and modern open concept kitchen and living space. Champagne Oak LVP floors are throughout the entire home and both of the bathrooms are incredibly finished with tasteful vanities! 2 spacious bedrooms for comfortable living at its finest. This home is fully fenced and is incredibly private as well. Enjoy the fully covered back deck with even more recessed lighting as well. There is no grass on this property making this very low maintenance. The back yard has a shed for additional storage as well. Don't miss the nice sized carport that can comfortably fit 2 cars!
Pending
Listed by: COMPASS • Gervon Simon
$150,000
15722 52nd Street E #11, Sumner, WA 98390
2beds
924sqft
Manufactured Home
Built in 1983
-- sqft lot
$-- Zestimate®
$162/sqft
$-- HOA
What's special
Recessed led lightingIncredibly privateShed for additional storageFully fencedShaker cabinetsQuartz countertops
- --
- on Zillow
- 973
- views
- 93
- saves
Likely to sell faster than
Zillow last checked:
Listing updated:
Listed by:
Gervon Simon,
COMPASS
Source: NWMLS as distributed by MLS GRID,MLS#: 2564540
Facts & features
Interior
Bedrooms & bathrooms
- Bedrooms: 2
- Bathrooms: 2
- Full bathrooms: 1
- 3/4 bathrooms: 1
Rooms
- Room types: Entry, Extra Fin Rm, Family Room, Kitchen With Eating Space, Utility Room
Heating
- Forced Air, Electric
Cooling
- None
Appliances
- Included: Dishwasher, Dryer, Microwave, Refrigerator, Stove(s)/Range(s), Dishwasher(s), Dryer(s), Microwave(s), Refrigerator(s)
Features
- Flooring: Vinyl
- Windows: Double Pane Windows
- Has fireplace: No
Interior area
- Total structure area: 924
- Total interior livable area: 924 sqft
Property
Parking
- Parking features: Carport
- Has carport: Yes
Features
- Levels: One
- Stories: 1
- Park: Crystal Springs
Lot
- Features: Paved
Details
- Parcel number: 4243098664
- Lease amount: $820
- Special conditions: Standard
Construction
Type & style
- Home type: MobileManufactured
- Architectural style: Manuf-Single Wide
- Property subtype: Manufactured Home
Materials
- Metal/Vinyl
- Foundation: Tie Down
- Roof: Metal
Condition
- Updated/Remodeled
- Year built: 1983
Details
- Builder model: Peerless
Utilities & green energy
- Water: Public
Green energy
- Energy efficient items: Double Pane Windows
Community & HOA
Community
- Subdivision: Sumner
Location
- Region: Sumner
Financial & listing details
- Price per square foot: $162/sqft
- Tax assessed value: $65,300
- Annual tax amount: $775
- Date on market: 8/6/2026
- Listing terms: Conventional
- Inclusions: Dishwasher(s), Dryer(s), Microwave(s), Refrigerator(s), Sewer, Stove(s)/Range(s)
- Body type: Single Wide
Estimated market value
Not available
Estimated sales range
Not available
Not available
Price history
| Date | Event | Price |
|---|---|---|
| 9/28/2026 | Pending sale | $150,000$162/sqft |
Source:  NWMLS as distributed by MLS GRID #2564540 Report a problem NWMLS as distributed by MLS GRID #2564540 Report a problem | ||
| 8/6/2026 | Listed for sale | $150,000+614.3%$162/sqft |
Source: NWMLS as distributed by MLS GRID #2564540 Report a problem | ||
| 2/11/2021 | Sold | $21,000-30%$23/sqft |
Source: NWMLS as distributed by MLS GRID #1718127 Report a problem | ||
| 1/25/2021 | Pending sale | $30,000$32/sqft |
Source: RE/MAX Extra Inc #1718127 Report a problem | ||
| 1/19/2021 | Listed for sale | $30,000$32/sqft |
Source: RE/MAX Extra Inc #1718127 Report a problem | ||
Public tax history
| Year | Property taxes | Tax assessment |
|---|---|---|
| 2025 | $776 -34.6% | $65,300 +110% |
| 2024 | $1,185 +66.3% | $31,100 -0.6% |
| 2023 | $712 +101% | $31,300 +67.4% |
| 2022 | $355 +138.4% | $18,700 +48.4% |
| 2021 | $149 +59.1% | $12,600 +34% |
| 2019 | $93 -56.9% | $9,400 +25.3% |
| 2018 | $217 -0.2% | $7,500 +17.2% |
| 2017 | $217 +82.3% | $6,400 -16.9% |
| 2016 | $119 | $7,700 -10.5% |
| 2014 | $119 -16% | $8,600 -8.5% |
| 2013 | $142 | $9,400 -1.1% |
| 2012 | -- | $9,500 -16.7% |
| 2011 | -- | $11,400 -1.7% |
| 2010 | -- | $11,600 |
Find assessor info on the county website
Monthly payment
Climate risks
Neighborhood: 98390
Nearby schools
Schools provided by the listing agent
- Elementary: Daffodil Vly Elem
- Middle: Sumner Middle
- High: Sumner Snr High
Source: NWMLS as distributed by MLS GRID. This data may not be complete. We recommend contacting the local school district to confirm school assignments for this home.

Similar homes
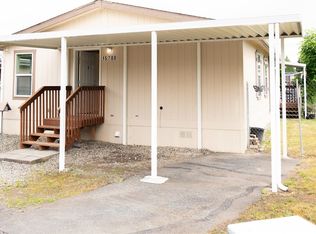
- $137,7502 bd2 ba865 sqft13708 108th Street Ct E #4, Puyallup, WA 98374Active
 MLS ID #2579184, Joseph Kim. NWMLS as distributed by MLS GRID
 - $134,9992 bd2 ba960 sqft4248 A Street SE #422, Auburn, WA 98002Active
 MLS ID #2569636, Molly Haines. NWMLS as distributed by MLS GRID
 - $140,0003 bd2 ba980 sqft401 37th Street SE #44, Auburn, WA 98002Active
 MLS ID #2586870, Brandon Judy. NWMLS as distributed by MLS GRID
 - $149,5002 bd2 ba1k sqft836 Harman Way S #46, Orting, WA 98360Active
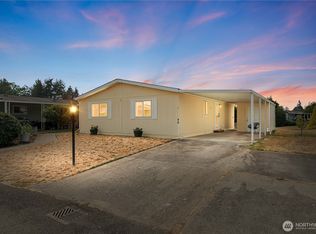 MLS ID #2565756, Jessica Skye Bolt. NWMLS as distributed by MLS GRID
