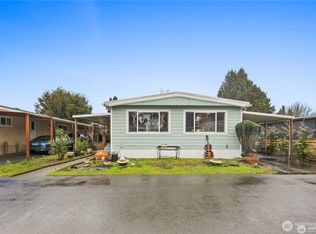
Completely renovated and move-in ready! This beautifully updated 3-bedroom, 2-bath home offers 1,188 square feet of modern living in the desirable Golden Rose Mobile Home Park. Built in 1995, the home has been thoughtfully refreshed with contemporary finishes throughout, creating a bright, clean, and inviting space that feels like new. The open-concept floor plan features luxury vinyl plank flooring throughout the main living areas, fresh interior paint, updated lighting, and a stunning kitchen with white cabinetry, modern hardware, solid surface countertops, and newer appliances. The spacious primary suite includes a private bath and generous closet space, while two additional bedrooms provide flexibility for guests, a home office, or hobbies. Outside, enjoy low-maintenance living with a standard lot, off-street parking, and all the amenities of this well-maintained community. Conveniently located near shopping, dining, parks, schools, and easy access to SR-512 and I-5. If you're looking for a turnkey home with the look and feel of a much newer property—without the price tag of new construction—this is one you won't want to miss! Buyer must be approved by Golden Rose Mobile Home Park. Space rent applies.
Active
Listed by: Theory Real Estate • Erik Edvalds
$149,000
10711 62nd Street E, Puyallup, WA 98372
3beds
1,188sqft
Manufactured Home
Built in 1995
-- sqft lot
$-- Zestimate®
$125/sqft
$-- HOA
What's special
Off-street parkingModern hardwareModern livingGenerous closet spaceUpdated lightingStandard lotLow-maintenance living
- 5 days |
- 272 |
- 18 |
Zillow last checked:
Listing updated:
Listed by:
Erik Edvalds,
Theory Real Estate
Source: NWMLS as distributed by MLS GRID,MLS#: 2559706
Facts & features
Interior
Bedrooms & bathrooms
- Bedrooms: 3
- Bathrooms: 2
- Full bathrooms: 2
Rooms
- Room types: Kitchen With Eating Space, Living Room, Utility Room
Heating
- Forced Air, Electric
Cooling
- None
Appliances
- Included: Dishwasher, Disposal, Microwave, Refrigerator, Stove(s)/Range(s), Dishwasher(s), Garbage Disposal, Microwave(s), Refrigerator(s), Water Heater: Electric, Water Heater Location: Laundry Room
Features
- Flooring: Vinyl Plank, Carpet
- Windows: Double Pane Windows
- Has fireplace: No
Interior area
- Total structure area: 1,188
- Total interior livable area: 1,188 sqft
Property
Parking
- Parking features: Carport
- Has carport: Yes
Features
- Levels: One
- Stories: 1
- Patio & porch: Water Heater
- Park: Golden Rose
Lot
- Features: Dead End Street, Paved, Sidewalk
Details
- Parcel number: 5000075180
- Lease amount: $1,330
- Special conditions: Standard
Construction
Type & style
- Home type: MobileManufactured
- Architectural style: Manuf-Double Wide
- Property subtype: Manufactured Home
Materials
- Roof: Composition
Condition
- Updated/Remodeled
- Year built: 1995
Details
- Builder model: 28 / 44
Utilities & green energy
- Electric: Company: PSE
- Sewer: Company: Park owned Septic
- Water: Community, Public, Company: City of Puyallup
Green energy
- Energy efficient items: Double Pane Windows
Community & HOA
Community
- Senior community: Yes
- Subdivision: Puyallup Valley
Location
- Region: Puyallup
Financial & listing details
- Price per square foot: $125/sqft
- Annual tax amount: $1,364
- Date on market: 7/22/2026
- Cumulative days on market: 8 days
- Listing terms: Conventional
- Inclusions: Dishwasher(s), Garbage Disposal, Microwave(s), Refrigerator(s), See Remarks, Sewer, Stove(s)/Range(s), Water
- Body type: Double Wide

Erik Edvalds
(253) 256-1585
By pressing Contact Agent, you agree that the real estate professional identified above may call/text you about your search, which may involve use of automated means and pre-recorded/artificial voices. You don't need to consent as a condition of buying any property, goods, or services. Message/data rates may apply. You also agree to our Terms of Use. Zillow does not endorse any real estate professionals. We may share information about your recent and future site activity with your agent to help them understand what you're looking for in a home.
Estimated market value
Not available
Estimated sales range
Not available
Not available
Price history
| Date | Event | Price |
|---|---|---|
| 7/24/2026 | Listed for sale | $149,000$125/sqft |
Source:  NWMLS as distributed by MLS GRID #2559706 Report a problem NWMLS as distributed by MLS GRID #2559706 Report a problem | ||
Public tax history
Tax history is unavailable.
Monthly payment
Climate risks
Neighborhood: 98372
Nearby schools
GreatSchools rating
- 4/10Stewart Elementary SchoolGrades: PK-6Distance: 0.5 mi
- 7/10Kalles Junior High SchoolGrades: 7-9Distance: 1 mi
- 7/10Puyallup High SchoolGrades: 10-12Distance: 1 mi
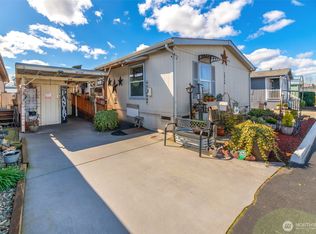
- $90,0003 bd2 ba1.6k sqft10716 61st St E #108, Puyallup, WA 98372Sold
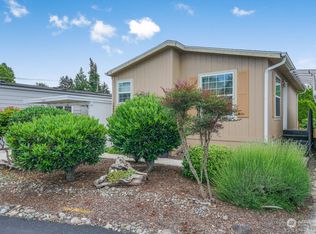
- $55,0001 bd1 ba640 sqft10806 62nd Ct E #13, Puyallup, WA 98372Sold
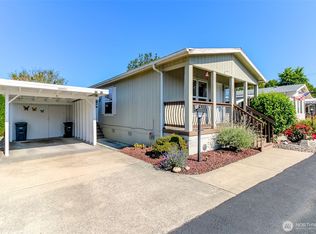
- $94,0002 bd2 ba1k sqft10805 62nd Street Ct E #3, Puyallup, WA 98372Sold
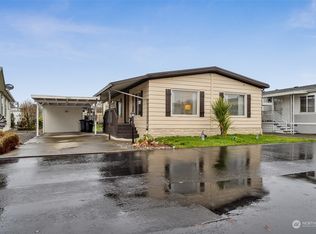
- $87,0002 bd2 ba1.1k sqft10707 62nd St E #81, Puyallup, WA 98372Sold
- $64,8003 bd1 ba960 sqft10814 62nd St E #11, Puyallup, WA 98372Off Market
- $75,0002 bd2 ba1k sqft10726 62nd Street Ct E #15, Puyallup, WA 98372Sold
- $120,0003 bd2 ba1.2k sqft10703 62nd St E #82, Puyallup, WA 98372Sold
- $57,0002 bd2 ba1.1k sqft10706 61st St E #106, Puyallup, WA 98372Sold
Similar homes
- $154,9502 bd2 ba865 sqft13708 108th Street Ct E #4, Puyallup, WA 98374Active
 MLS ID #2561361, Joseph Kim. NWMLS as distributed by MLS GRID
 - $140,0003 bd2 ba1.3k sqft8318 38th Street E #3, Edgewood, WA 98371Active
 MLS ID #2548734, Elsie Chaudoin. NWMLS as distributed by MLS GRID
 - $135,0003 bd2 ba1.3k sqft15713 81st Street E #135, Puyallup, WA 98372Active
 MLS ID #2512237, Eric Verrastro. NWMLS as distributed by MLS GRID
 - $84,5003 bd2 ba1.1k sqft10702 63rd Street E #36B, Puyallup, WA 98372Active
 MLS ID #2529624, Elise Gregg. NWMLS as distributed by MLS GRID
 - $150,0003 bd2 ba1.7k sqft9202 206th Street Ct E, Graham, WA 98338ActiveMLS ID #2558776, Lindsey Davis. NWMLS as distributed by MLS GRID
- $85,0002 bd2 ba1.1k sqft10521 60TH Street Ct E #163, Puyallup, WA 98372ActiveMLS ID #2509820, Shayna Eltringham. NWMLS as distributed by MLS GRID
- $145,0002 bd3 ba1.2k sqft2500 S 370th Street #12, Federal Way, WA 98003ActiveMLS ID #2558004, Petru Mihaluta. NWMLS as distributed by MLS GRID
- $140,0002 bd2 ba1.2k sqft11413 124th Street Ct E #114, Puyallup, WA 98374ActiveMLS ID #2545167, Mark R. Falk. NWMLS as distributed by MLS GRID
- $149,0003 bd2 ba1.2k sqft15806 54th Street Ct E #59, Sumner, WA 98390ActiveMLS ID #2281952, Maray Borrego. NWMLS as distributed by MLS GRID
- $145,0003 bd2 ba1.3k sqft7427 154th Street E #14, Puyallup, WA 98375ActiveMLS ID #2524057, Zachary A. Entwistle. NWMLS as distributed by MLS GRID
- $159,0002 bd1 ba750 sqftMarion Ct Apartments, Puyallup, WA 98372ActiveMLS ID #2527719, Lorena K. McPhail. NWMLS as distributed by MLS GRID
- $85,0002 bd2 ba1.2k sqft10526 60th Street Ct E #133, Puyallup, WA 98372ActiveMLS ID #2484745, Jenah Mahan. NWMLS as distributed by MLS GRID
- $90,0002 bd1 ba920 sqft10713 61st Street E #108A, Puyallup, WA 98372ActiveMLS ID #2547587, Christel EM Osterstrom. NWMLS as distributed by MLS GRID
- $84,9952 bd2 ba1.1k sqft10628 63RD Street Ct E #45, Puyallup, WA 98372ActiveMLS ID #2518202, Julia Vlasenko. NWMLS as distributed by MLS GRID
- $180,0003 bd2 ba1.3k sqft12308 155th Street Ct E #21, Puyallup, WA 98374ContingentMLS ID #2545621, Hannah Carpenter. NWMLS as distributed by MLS GRID
- $129,0002 bd2 ba1.4k sqft2500 S 370th #182, Federal Way, WA 98003ActiveMLS ID #2553702, Anjovon Alhadeff. NWMLS as distributed by MLS GRID
- $144,9503 bd2 ba1.4k sqft8807 226th Street E #12, Graham, WA 98338ActiveMLS ID #2518482, Carlina Solvie. NWMLS as distributed by MLS GRID
- $80,0003 bd2 ba1.4k sqft2500 Alder Street #22, Milton, WA 98354ActiveMLS ID #2524559, Genni Thummel-Gravitt. NWMLS as distributed by MLS GRID
- $155,0002 bd2 ba1.4k sqft1402 22ND Street NE #252, Auburn, WA 98002ActiveMLS ID #2540122, Rose Mary Dowd. NWMLS as distributed by MLS GRID
- $120,5503 bd2 ba1.4k sqft2611 S 288th Street #34, Federal Way, WA 98003ActiveMLS ID #2546958, Helen A. Hendricks. NWMLS as distributed by MLS GRID
