ALL-AGES PARK! Welcome to this beautifully updated, move-in ready home in Summerville Estates! This home has been refreshed from top to bottom with a new roof, new windows, fresh interior and exterior paint, new flooring, updated lighting, and plush new carpet. The bright, open living space flows into a gorgeous kitchen featuring quartz countertops, white cabinetry, and brand-new appliances. Located in a welcoming all-ages community close to schools, parks, shopping, and dining, this home is ready for its next owner. Come see it today!
Pending inspection
Listed by: RE/MAX Eastside Brokers, Inc. • Maray Borrego
$149,000
15806 54th Street Ct E #59, Sumner, WA 98390
3beds
1,248sqft
Manufactured Home
Built in 1981
-- sqft lot
$-- Zestimate®
$119/sqft
$-- HOA
What's special
Gorgeous kitchenUpdated lightingNew windowsPlush new carpetBrand-new appliancesWhite cabinetryQuartz countertops
- 708 days |
- 990 |
- 72 |
Zillow last checked:
Listing updated:
Listed by:
Maray Borrego,
RE/MAX Eastside Brokers, Inc.
Source: NWMLS as distributed by MLS GRID,MLS#: 2281952
Facts & features
Interior
Bedrooms & bathrooms
- Bedrooms: 3
- Bathrooms: 2
- Full bathrooms: 1
- 3/4 bathrooms: 1
Rooms
- Room types: Dining Room, Entry, Kitchen With Eating Space, Living Room, Utility Room
Heating
- Forced Air, Electric
Appliances
- Included: Dryer, Refrigerator, Stove(s)/Range(s), Washer, Dryer(s), Refrigerator(s), Washer(s), Water Heater: Electric, Water Heater Location: Laundry
Features
- Flooring: Laminate, Carpet
- Has fireplace: No
Interior area
- Total structure area: 1,248
- Total interior livable area: 1,248 sqft
Property
Parking
- Total spaces: 2
- Parking features: Uncovered
- Uncovered spaces: 2
Features
- Levels: One
- Stories: 1
- Patio & porch: Water Heater
- Park: Summerville Estates
Lot
- Features: Cul-De-Sac, Dead End Street, Paved
Details
- Parcel number: 5000003115
- Lease amount: $1,200
- Special conditions: Standard
Construction
Type & style
- Home type: MobileManufactured
- Architectural style: Manuf-Double Wide
- Property subtype: Manufactured Home
Materials
- Wood Siding, Wood Products
- Foundation: See Remarks
- Roof: Composition
Condition
- Updated/Remodeled
- Year built: 1981
Details
- Builder model: Concord
Utilities & green energy
- Electric: Company: PSE
- Sewer: Company: City of Sumner
- Water: Public, Company: City of Sumner
Community & HOA
Community
- Subdivision: Sumner
Location
- Region: Sumner
Financial & listing details
- Price per square foot: $119/sqft
- Annual tax amount: $291
- Date on market: 9/6/2024
- Cumulative days on market: 696 days
- Listing terms: Conventional
- Inclusions: Dryer(s), Refrigerator(s), Sewer, Stove(s)/Range(s), Washer(s), Water
- Body type: Double Wide

Maray Borrego
(425) 528-4478
By pressing Contact Agent, you agree that the real estate professional identified above may call/text you about your search, which may involve use of automated means and pre-recorded/artificial voices. You don't need to consent as a condition of buying any property, goods, or services. Message/data rates may apply. You also agree to our Terms of Use. Zillow does not endorse any real estate professionals. We may share information about your recent and future site activity with your agent to help them understand what you're looking for in a home.
Estimated market value
Not available
Estimated sales range
Not available
Not available
Price history
| Date | Event | Price |
|---|---|---|
| 8/1/2026 | Pending sale | $149,000$119/sqft |
Source:  NWMLS as distributed by MLS GRID #2281952 Report a problem NWMLS as distributed by MLS GRID #2281952 Report a problem | ||
| 3/16/2026 | Price change | $149,000-6.3%$119/sqft |
Source: NWMLS as distributed by MLS GRID #2281952 Report a problem | ||
| 10/24/2025 | Listed for sale | $159,000$127/sqft |
Source: NWMLS as distributed by MLS GRID #2281952 Report a problem | ||
| 10/21/2025 | Pending sale | $159,000$127/sqft |
Source: NWMLS as distributed by MLS GRID #2281952 Report a problem | ||
| 6/22/2025 | Listed for sale | $159,000$127/sqft |
Source: NWMLS as distributed by MLS GRID #2281952 Report a problem | ||
| 6/14/2025 | Pending sale | $159,000$127/sqft |
Source: NWMLS as distributed by MLS GRID #2281952 Report a problem | ||
| 3/4/2025 | Price change | $159,000-3%$127/sqft |
Source: NWMLS as distributed by MLS GRID #2281952 Report a problem | ||
| 11/7/2024 | Price change | $164,000-3%$131/sqft |
Source: NWMLS as distributed by MLS GRID #2281952 Report a problem | ||
| 8/24/2024 | Listed for sale | $169,000$135/sqft |
Source: NWMLS as distributed by MLS GRID #2281952 Report a problem | ||
Public tax history
Tax history is unavailable.
Monthly payment
Climate risks
Neighborhood: 98390
Nearby schools
GreatSchools rating
- 8/10Daffodil Valley Elementary SchoolGrades: PK-5Distance: 0.5 mi
- 9/10Sumner Middle SchoolGrades: 6-8Distance: 1.3 mi
- 7/10Sumner Senior High SchoolGrades: 9-12Distance: 0.7 mi
- $89,9992 bd2 ba924 sqft15922 54th Street Ct E, Sumner, WA 98390Sold
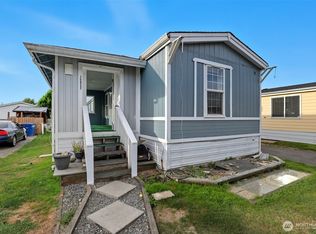
- $165,0004 bd2 ba1.8k sqft15915 55th St E, Sumner, WA 98390Sold

- $140,0003 bd2 ba-- sqft15920 55th St E #39, Sumner, WA 98390Sold
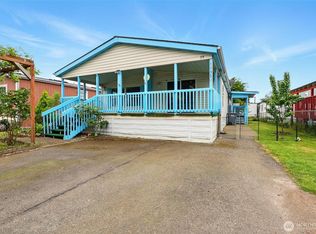
- $25,0003 bd2 ba1.1k sqft15806 54th Street Ct E #59C, Sumner, WA 98390Sold

- $85,0002 bd1 ba728 sqft15817 56th St E #23, Sumner, WA 98390Sold
- $205,0004 bd2 ba1.5k sqft15920 56th St E #10A, Sumner, WA 98390Sold
- $64,0003 bd2 ba1.2k sqft15806 52nd Street Ct E, Sumner, WA 98390Sold
- $649,9003 bd2 ba1.6k sqft5515 157th Avenue Ct E, Sumner, WA 98390Pending
Similar homes
- $149,0003 bd2 ba1.1k sqft10711 62nd Street E, Puyallup, WA 98372Active
 MLS ID #2559706, Erik Edvalds. NWMLS as distributed by MLS GRID
 - $125,0002 bd2 ba980 sqft602 29th Street SE #71, Auburn, WA 98002Active
 MLS ID #2561653, Jordyn Woolcott. NWMLS as distributed by MLS GRID
 - $154,9502 bd2 ba865 sqft13708 108th Street Ct E #4, Puyallup, WA 98374Active
 MLS ID #2561361, Joseph Kim. NWMLS as distributed by MLS GRID
 - $140,0003 bd2 ba1.4k sqft3105 M Street SE #23, Auburn, WA 98002Active
 MLS ID #2531918, Masako Guisa Kaneko. NWMLS as distributed by MLS GRID
 - $149,0003 bd2 ba1.8k sqft9314 Canyon Road #22, Puyallup, WA 98371ActiveMLS ID #2559098, Tracey Stout. NWMLS as distributed by MLS GRID
- $145,0002 bd3 ba1.2k sqft2500 S 370th Street #12, Federal Way, WA 98003ActiveMLS ID #2558004, Petru Mihaluta. NWMLS as distributed by MLS GRID
- $140,0003 bd2 ba1.3k sqft8318 38th Street E #3, Edgewood, WA 98371ActiveMLS ID #2548734, Elsie Chaudoin. NWMLS as distributed by MLS GRID
- $165,0002 bd2 ba960 sqft4248 A Street SE #422, Auburn, WA 98002ActiveMLS ID #2542926, Nataliya Aleksandruk. NWMLS as distributed by MLS GRID
- $85,0003 bd2 ba1.1k sqft10601 63rd Street Court E #60, Puyallup, WA 98372ActiveMLS ID #2562712, Monica Newby. NWMLS as distributed by MLS GRID
- $145,0003 bd2 ba1.3k sqft7427 154th Street E #14, Puyallup, WA 98375ActiveMLS ID #2524057, Zachary A. Entwistle. NWMLS as distributed by MLS GRID
- $150,0003 bd2 ba1.7k sqft9202 206th Street Ct E, Graham, WA 98338ActiveMLS ID #2558776, Lindsey Davis. NWMLS as distributed by MLS GRID
- $144,9503 bd2 ba1.4k sqft8807 226th Street E #12, Graham, WA 98338ActiveMLS ID #2518482, Carlina Solvie. NWMLS as distributed by MLS GRID
- $124,9992 bd2 ba1.3k sqft1402 22nd Street NE #408, Auburn, WA 98002ActiveMLS ID #2554002, Lisa Corelli. NWMLS as distributed by MLS GRID
- $155,0002 bd2 ba1.4k sqft1402 22ND Street NE #252, Auburn, WA 98002ActiveMLS ID #2540122, Rose Mary Dowd. NWMLS as distributed by MLS GRID
- $180,0004 bd2 ba1.4k sqft602 29th Street SE #26, Auburn, WA 98092ActiveMLS ID #2541963, Rebekah Cederwall. NWMLS as distributed by MLS GRID
- $80,0003 bd2 ba1.4k sqft2500 Alder Street #22, Milton, WA 98354ActiveMLS ID #2524559, Genni Thummel-Gravitt. NWMLS as distributed by MLS GRID
- $116,0003 bd2 ba1.2k sqft2302 R Street SE #85, Auburn, WA 98002ActiveMLS ID #2542945, Carly Willis. NWMLS as distributed by MLS GRID
- $170,0003 bd2 ba1.3k sqft31101 116th Avenue SE #35, Auburn, WA 98092ActiveMLS ID #2528513, Carol Fisher. NWMLS as distributed by MLS GRID
- $145,0002 bd2 ba1.3k sqft11436 SE 208th Street #116, Kent, WA 98031ActiveMLS ID #2547059, Lizbeth Salazar. NWMLS as distributed by MLS GRID
- $165,0003 bd2 ba1.3k sqft3001 S 288th Street #89, Federal Way, WA 98003ActiveMLS ID #2534100, Andre D. Jones. NWMLS as distributed by MLS GRID
