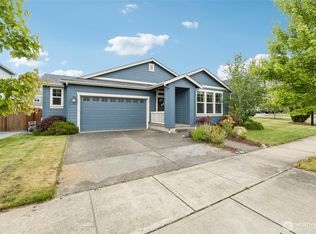
Welcome to this beautifully maintained, like-new home built in 2021. This inviting 3-bedroom, 1.75-bath Rambler features a spacious primary suite complete with a walk-in closet and private ¾ bath. The open-concept floor plan is designed for both comfortable everyday living and effortless entertaining, offering a beautiful kitchen with an eating area, adjoining dining space, and a convenient office nook perfect for working from home or managing daily tasks. Recent updates include new carpet and fresh paint in two of the bedrooms. Enjoy year-round comfort with central air conditioning, ceiling fans, and abundant natural light that fills the home. Step through the sliding glass door to a unique, fully fenced dual-yard outdoor space with a sprinkler system. One side features a patio ideal for outdoor dining, BBQs, and gathering with friends, while the other offers a lush grassy yard accented by a couple newly planted trees—perfect for pets, play, or gardening. Additional highlights include a 2-car garage, two driveway parking spaces, and a convenient location close to parks, restaurants, WA State Championship Baseball, and local amenities. Combining modern comfort, functional living spaces, and a desirable location, this home is truly move-in ready.
Pending
Listed by: Berkshire Hathaway HS NW • Dale R. Ross
$649,900
5515 157th Avenue Ct E, Sumner, WA 98390
3beds
1,619sqft
:
Get pre-qualified$4,128/mo
Single Family Residence
Built in 2021
8,494 Square Feet Lot
$648,300 Zestimate®
$401/sqft
$40/mo HOA
What's special
Lush grassy yardBeautiful kitchenAbundant natural lightSpacious primary suiteSprinkler systemWalk-in closetNewly planted trees
- 57 days |
- 28 |
- 0 |
Likely to sell faster than
Zillow last checked:
Listing updated:
Listed by:
Dale R. Ross,
Berkshire Hathaway HS NW
Source: NWMLS as distributed by MLS GRID,MLS#: 2534928
Facts & features
Interior
Bedrooms & bathrooms
- Bedrooms: 3
- Bathrooms: 2
- Full bathrooms: 1
- 3/4 bathrooms: 1
- Main level bathrooms: 2
- Main level bedrooms: 3
Primary bedroom
- Level: Main
Bedroom
- Level: Main
Bedroom
- Level: Main
Bathroom full
- Level: Main
Bathroom three quarter
- Level: Main
Den office
- Level: Main
Dining room
- Level: Main
Entry hall
- Level: Main
Kitchen with eating space
- Level: Main
Living room
- Level: Lower
Utility room
- Level: Main
Heating
- Fireplace, 90%+ High Efficiency, Forced Air, Natural Gas
Cooling
- 90%+ High Efficiency, Forced Air, High Efficiency (Unspecified), Insert
Appliances
- Included: Dishwasher, Disposal, Microwave, Refrigerator, Stove(s)/Range(s), Dishwasher(s), Garbage Disposal, Microwave(s), Refrigerator(s), Water Heater: Electric, Water Heater Location: Garage
Features
- Bath Off Primary, Dining Room
- Flooring: Laminate, Carpet
- Windows: Dbl Pane/Storm Window
- Basement: None
- Number of fireplaces: 1
- Fireplace features: Gas, Main Level: 1, Fireplace
Interior area
- Total structure area: 1,619
- Total interior livable area: 1,619 sqft
Property
Parking
- Total spaces: 4
- Parking features: Driveway, Attached Garage
- Has attached garage: Yes
- Covered spaces: 2
- Uncovered spaces: 2
Features
- Levels: One
- Stories: 1
- Entry location: Main
- Patio & porch: Bath Off Primary, Dbl Pane/Storm Window, Dining Room, Fireplace, Sprinkler System, Vaulted Ceiling(s), Walk-In Closet(s), Water Heater
Lot
- Size: 8,494 Square Feet
- Features: Cul-De-Sac, Curbs, Paved, Sidewalk, Cable TV, Fenced-Fully, Gas Available, High Speed Internet, Patio, Sprinkler System
- Topography: Level
- Residential vegetation: Garden Space
Details
- Parcel number: 7002960060
- Zoning description: Jurisdiction: County
- Special conditions: Standard
- Other equipment: Leased Equipment: None
Construction
Type & style
- Home type: SingleFamily
- Architectural style: Contemporary,1 Story
- Property subtype: Single Family Residence
Materials
- Cement Planked, Stone, Wood Siding, Cement Plank
- Foundation: Poured Concrete
- Roof: Composition
Condition
- Very Good
- Year built: 2021
Utilities & green energy
- Electric: Company: PSE
- Sewer: Sewer Connected, Company: Sumner Utility
- Water: Public, Company: Sumner Utilitiy
Community & HOA
Community
- Features: CCRs
- Subdivision: Sumner Valley
HOA
- Services included: Common Area Maintenance, Road Maintenance
- HOA fee: $40 monthly
- HOA phone: 253-848-1947
Location
- Region: Sumner
Financial & listing details
- Price per square foot: $401/sqft
- Tax assessed value: $546,900
- Annual tax amount: $7,393
- Date on market: 6/6/2026
- Cumulative days on market: 56 days
- Listing terms: Conventional,FHA,VA Loan
- Inclusions: Dishwasher(s), Garbage Disposal, Leased Equipment, Microwave(s), Refrigerator(s), Stove(s)/Range(s)
Estimated market value
$648,300
$616,000 - $681,000
$3,142/mo
Price history
| Date | Event | Price |
|---|---|---|
| 6/26/2026 | Pending sale | $649,900$401/sqft |
Source:  NWMLS as distributed by MLS GRID #2534928 Report a problem NWMLS as distributed by MLS GRID #2534928 Report a problem | ||
| 6/10/2026 | Contingent | $649,900$401/sqft |
Source:  Berkshire Hathaway HomeServices NW #NWM2534928 Report a problem Berkshire Hathaway HomeServices NW #NWM2534928 Report a problem | ||
| 6/4/2026 | Listed for sale | $649,900+36.9%$401/sqft |
Source: NWMLS as distributed by MLS GRID #2534928 Report a problem | ||
| 2/26/2021 | Sold | $474,839+1.1%$293/sqft |
Source: NWMLS as distributed by MLS GRID #1546324 Report a problem | ||
| 10/5/2020 | Pending sale | $469,886$290/sqft |
Source: NWMLS as distributed by MLS GRID #1546324 Report a problem | ||
Public tax history
| Year | Property taxes | Tax assessment |
|---|---|---|
| 2024 | $6,404 +15.2% | $546,900 +1.8% |
| 2023 | $5,558 +2.4% | $537,200 -0.3% |
| 2022 | $5,429 -3.8% | $538,900 +12.9% |
| 2021 | $5,645 | $477,400 |
Find assessor info on the county website
Monthly payment
Est. payment
Payment breakdown
Explore the cost of this home by adjusting the details. Changes won't be saved.Climate risks
Neighborhood: 98390
Nearby schools
GreatSchools rating
- 8/10Daffodil Valley Elementary SchoolGrades: PK-5Distance: 0.4 mi
- 9/10Sumner Middle SchoolGrades: 6-8Distance: 1.2 mi
- 7/10Sumner Senior High SchoolGrades: 9-12Distance: 0.6 mi
Schools provided by the listing agent
- Elementary: Daffodil Vly Elem
- Middle: Sumner Middle
- High: Sumner Snr High
Source: NWMLS as distributed by MLS GRID. This data may not be complete. We recommend contacting the local school district to confirm school assignments for this home.
- $85,0002 bd1 ba728 sqft15817 56th St E #23, Sumner, WA 98390Sold
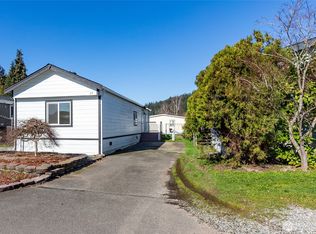
- $25,0003 bd2 ba1.1k sqft15806 54th Street Ct E #59C, Sumner, WA 98390Sold

- $615,0003 bd3 ba1.8k sqft15803 Washington St, Sumner, WA 98390Sold

- $655,0003 bd2 ba1.7k sqft5594 157th Avenue Ct E, Sumner, WA 98390Sold

- $1,075,0005 bd3 ba3.1k sqft5425 Parker Rd E, Sumner, WA 98390Sold
- $710,0004 bd3 ba1.9k sqft15696 Washington St, Sumner, WA 98390Sold
- $165,0004 bd2 ba1.8k sqft15915 55th St E, Sumner, WA 98390Sold
- $140,0003 bd2 ba-- sqft15920 55th St E #39, Sumner, WA 98390Sold
A local agent can set up tours, give advice and negotiate with sellers.
Similar homes
- $729,9954 bd3 ba2.2k sqftFilbert Acres, Sumner, WA 98390Active
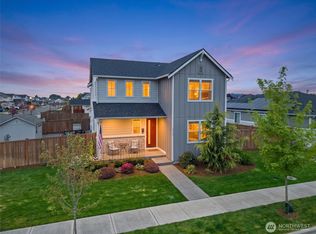 MLS ID #2511949, Sophia N. Cosola. NWMLS as distributed by MLS GRID
 - $675,0003 bd2 ba1.8k sqft1502 12th Avenue SE, Puyallup, WA 98372Active
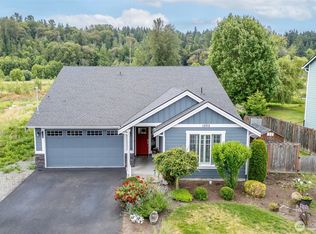 MLS ID #2541631, Amy Virago. NWMLS as distributed by MLS GRID
 - $659,9503 bd3 ba2.3k sqftHemminger Lake Ridge, Bonney Lake, WA 98391Active
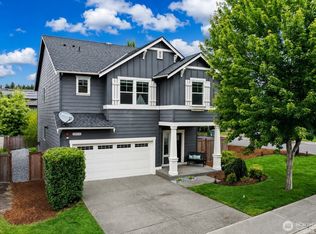 MLS ID #2551830, Maria Kuehlthau. NWMLS as distributed by MLS GRID
 - $630,0003 bd2 ba2.2k sqftInspiration Ridge At Tehaleh, Bonney Lake, WA 98391Active
 MLS ID #2550207, Tami Spurbeck. NWMLS as distributed by MLS GRID
 - $650,0003 bd3 ba2k sqftEdmunds Park, Bonney Lake, WA 98391ActiveMLS ID #2547657, Arwin Junio. NWMLS as distributed by MLS GRID
- $665,0003 bd2 ba1.8k sqft12216 176th St E, Puyallup, WA 98374ActiveMLS ID #2557203, Ji Yang. NWMLS as distributed by MLS GRID
- $674,5002 bd2 ba1.7k sqftTrilogy, Bonney Lake, WA 98391ActiveMLS ID #2533593, Kimberly Fraser. NWMLS as distributed by MLS GRID
- $659,0002 bd2 ba1.5k sqftTrilogy At Tehaleh, Bonney Lake, WA 98391ActiveMLS ID #2535690, Emily Peña Howell. NWMLS as distributed by MLS GRID
- $610,0003 bd3 ba2.1k sqftSaddle Creek, Fife, WA 98424ActiveMLS ID #2560000, Jason Fueston. NWMLS as distributed by MLS GRID
- $634,9002 bd3 ba1.6k sqft17922 151st Street E, Bonney Lake, WA 98391ActiveMLS ID #2492907, Janet Erickson. NWMLS as distributed by MLS GRID
- $649,9503 bd3 ba2k sqft29315 121st Avenue SE, Auburn, WA 98092ActiveMLS ID #2551659, Tony Navilio. NWMLS as distributed by MLS GRID
- $630,0003 bd3 ba1.8k sqft19314 106th Avenue Ct E, Graham, WA 98338ActiveMLS ID #2545069, Alexis Owenby. NWMLS as distributed by MLS GRID
- $625,0002 bd3 ba1.6k sqftTrilogy South At Tehaleh, Bonney Lake, WA 98391ActiveMLS ID #2496172, Emily Peña Howell. NWMLS as distributed by MLS GRID
- $600,0004 bd3 ba2.1k sqft4112 23rd Street SE, Puyallup, WA 98374ActiveMLS ID #2551958, Colby Larson. NWMLS as distributed by MLS GRID
- $699,9004 bd3 ba2.3k sqftEdgewood View Estates, Edgewood, WA 98371ActiveMLS ID #2547213, Brandon Hjelseth. NWMLS as distributed by MLS GRID
- $579,9954 bd3 ba2k sqftEagle Ridge At Tehaleh, Bonney Lake, WA 98391ActiveMLS ID #2533294, Zach Stickney. NWMLS as distributed by MLS GRID
- $569,0003 bd3 ba1.6k sqft13149 E 188th Avenue, Bonney Lake, WA 98391ActiveMLS ID #2542092, Melinda Dammel. NWMLS as distributed by MLS GRID
- $673,9502 bd2 ba1.7k sqftTrilogy, Bonney Lake, WA 98391ContingentMLS ID #2463425, Frank S. Irish. NWMLS as distributed by MLS GRID
- $539,9503 bd3 ba1.8k sqft2317 43rd Avenue SE, Puyallup, WA 98374ActiveMLS ID #2558950, Kathleen Goertz. NWMLS as distributed by MLS GRID
- $599,9994 bd3 ba2k sqft17942 122nd Street Ct E, Bonney Lake, WA 98391ActiveMLS ID #2480398, Kyle Rossman. NWMLS as distributed by MLS GRID
