1% Buyer Credit being offered by Preferred Lender! Builder of the year with a secluded, off the main street entrance! Perfectly situated on a fantastic corner lot that opens up directly to a public park area. This home is in the desirable Sumner-Bonney Lake School District, this home offers top-tier education with nearby Donald Eismann Elementary. The front entry opens into a stunning great room designed for effortless living and entertaining. This rare 4bedroom, 2.5bathroom layout features a convenient MAINFLOOR bedroom with a closet and half bath, a versatile upstairs loft perfect for movie nights, and a gorgeous primary suite complete with vaulted ceilings. Outside, the property is fully fenced with a dog run, while mini-split AC keeps the home perfectly cool on hot summer days. The real adventure begins just beyond your doorstep, where outdoor enthusiasts will love the unbeatable location surrounded by over 40 miles of scenic multi-use trails winding through woodlands and wetlands, as well as a spectacular 204-acre Tehaleh Heights Bike Park featuring 17 multi use trails which total 6 miles to explore. Come see it for yourself and start living your next great adventure in a home and neighborhood that truly has it all! 1 year home warranty provided by APHW.
Active
Listed by: eXp Realty • Zach Stickney
Price cut: $10K (8/20)
$569,995
18774 Edmunds Court E, Bonney Lake, WA 98391
4beds
2,000sqft
Single Family Residence
Built in 2021
3,149 Square Feet Lot
$-- Zestimate®
$285/sqft
$93/mo HOA
What's special
- 76 days |
- 425 |
- 21 |
Zillow last checked:
Listing updated:
Offers reviewed: Aug 24
Listed by:
Zach Stickney,
eXp Realty
Source: NWMLS as distributed by MLS GRID,MLS#: 2533294
Facts & features
Interior
Bedrooms & bathrooms
- Bedrooms: 4
- Bathrooms: 3
- Full bathrooms: 2
- 1/2 bathrooms: 1
- Main level bathrooms: 1
Primary bedroom
- Level: Second
Bedroom
- Level: Second
Bedroom
- Level: Second
Bedroom
- Level: Second
Bathroom full
- Level: Second
Bathroom full
- Level: Second
Other
- Level: Main
Dining room
- Level: Lower
Entry hall
- Level: Lower
Family room
- Level: Second
Living room
- Level: Main
Rec room
- Level: Second
Utility room
- Level: Second
Heating
- Ductless, Electric
Cooling
- 90%+ High Efficiency, Ductless
Appliances
- Included: Dishwasher, Disposal, Dryer, Microwave, Refrigerator, Washer, Dishwasher(s), Dryer(s), Garbage Disposal, Microwave(s), Refrigerator(s), Washer(s), Water Heater: Gas, Water Heater Location: Garage
Features
- Bath Off Primary, Ceiling Fan(s), Dining Room
- Flooring: Vinyl, Vinyl Plank, Carpet
- Has fireplace: No
Interior area
- Total structure area: 2,000
- Total interior livable area: 2,000 sqft
Property
Parking
- Total spaces: 4
- Parking features: Driveway, Attached Garage
- Has attached garage: Yes
- Covered spaces: 2
- Uncovered spaces: 2
Features
- Levels: Two
- Stories: 2
- Entry location: Lower
- Patio & porch: Bath Off Primary, Ceiling Fan(s), Dining Room, Water Heater
- Has view: Yes
- View description: Mountain(s), Territorial
Lot
- Size: 3,149 Square Feet
- Dimensions: 35 x 90
- Features: Corner Lot, High Speed Internet
- Topography: Level
Details
- Parcel number: 7002980860
- Zoning description: Jurisdiction: City
- Special conditions: Standard
Construction
Type & style
- Home type: SingleFamily
- Architectural style: 2 Story
- Property subtype: Single Family Residence
Materials
- Wood Siding, Wood Products
- Foundation: Poured Concrete
- Roof: Composition
Condition
- Very Good
- Year built: 2021
Details
- Builder name: Azure Northwest
Utilities & green energy
- Electric: Company: Puget Sound Energy
- Sewer: Sewer Connected, Company: Tacoma Public Utilities
- Water: Community, Company: Tacoma Public Utilities
Community & HOA
Community
- Features: Athletic Court, CCRs, Park, Playground, Trail(s)
- Subdivision: Tehaleh
HOA
- Services included: Common Area Maintenance, Road Maintenance
- HOA fee: $93 monthly
Location
- Region: Bonney Lake
Financial & listing details
- Price per square foot: $285/sqft
- Tax assessed value: $555,900
- Annual tax amount: $6,680
- Offers reviewed: 08/24/2026
- Date on market: 6/10/2026
- Cumulative days on market: 78 days
- Listing terms: Conventional,FHA,VA Loan
- Inclusions: Dishwasher(s), Dryer(s), Garbage Disposal, Microwave(s), Refrigerator(s), Washer(s)
Estimated market value
Not available
Estimated sales range
Not available
Not available
Price history
| Date | Event | Price |
|---|---|---|
| 8/20/2026 | Price change | $569,995-1.7%$285/sqft |
Source: eXp Realty #2533294 Report a problem | ||
| 7/30/2026 | Price change | $579,995-0.9%$290/sqft |
Source: eXp Realty #2533294 Report a problem | ||
| 7/16/2026 | Price change | $584,995-2.5%$292/sqft |
Source:  NWMLS as distributed by MLS GRID #2533294 Report a problem NWMLS as distributed by MLS GRID #2533294 Report a problem | ||
| 6/24/2026 | Price change | $599,995-4%$300/sqft |
Source: NWMLS as distributed by MLS GRID #2533294 Report a problem | ||
| 6/11/2026 | Listed for sale | $625,000+7.8%$313/sqft |
Source: eXp Realty #2533294 Report a problem | ||
| 6/14/2024 | Listing removed | -- |
Source: Zillow Rentals Report a problem | ||
| 6/5/2024 | Price change | $2,950-6.3%$1/sqft |
Source: Zillow Rentals Report a problem | ||
| 5/20/2024 | Price change | $3,150-4.5%$2/sqft |
Source: Zillow Rentals Report a problem | ||
| 5/16/2024 | Listed for rent | $3,300$2/sqft |
Source: Zillow Rentals Report a problem | ||
| 11/19/2021 | Sold | $579,990$290/sqft |
Source: Public Record Report a problem | ||
Public tax history
| Year | Property taxes | Tax assessment |
|---|---|---|
| 2025 | $6,681 +4.6% | $555,900 +3.3% |
| 2024 | $6,390 +15.7% | $537,900 +4.8% |
| 2023 | $5,522 +3% | $513,500 -0.4% |
| 2022 | $5,362 +20.8% | $515,400 +44.7% |
| 2021 | $4,437 | $356,300 |
Find assessor info on the county website
Monthly payment
Est. payment
Payment breakdown
Explore the cost of this home by adjusting the details. Changes won't be saved.Climate risks
Neighborhood: 98391
Nearby schools
GreatSchools rating
- 9/10Donald Eismann Elementary SchoolGrades: PK-5Distance: 0.5 mi
- 7/10Mountain View Middle SchoolGrades: 6-8Distance: 1.6 mi
- 9/10Bonney Lake High SchoolGrades: 9-12Distance: 1.7 mi
Schools provided by the listing agent
- Elementary: Donald Eismann Elementary
- Middle: Mtn View Middle
- High: Bonney Lake High
Source: NWMLS as distributed by MLS GRID. This data may not be complete. We recommend contacting the local school district to confirm school assignments for this home.
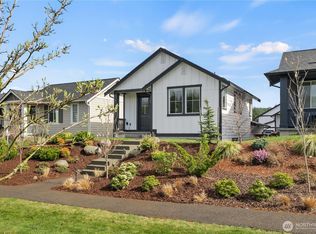
- $556,0003 bd3 ba1.6k sqft13316 Cook Pl E, Bonney Lake, WA 98391Sold
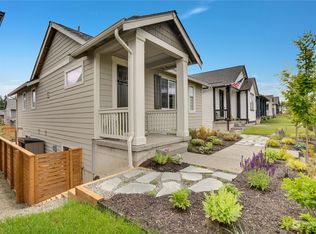
- $495,0002 bd2 ba1.3k sqft13312 Cook Pl E, Bonney Lake, WA 98391Sold
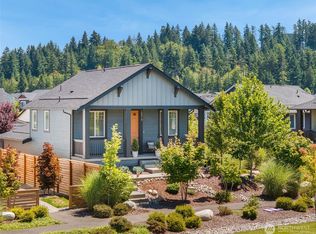
- $539,0003 bd2 ba1.5k sqft18818 132nd St E, Bonney Lake, WA 98391Sold
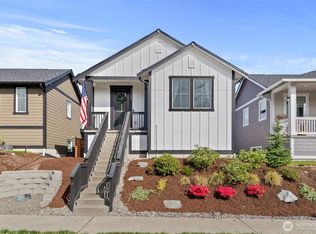
- $515,0003 bd3 ba1.6k sqft13322 Edmunds Pkwy E, Bonney Lake, WA 98391Sold
- $539,5003 bd2 ba1.5k sqft13318 Edmunds Pkwy E, Bonney Lake, WA 98391Sold
- $599,9503 bd2 ba1.4k sqft18660 Edmunds Ln E, Bonney Lake, WA 98391Sold
- $660,0003 bd2 ba1.7k sqft18656 Edmunds Ln E, Bonney Lake, WA 98391Sold
- $650,0004 bd2 ba1.7k sqft18753 132nd St E, Bonney Lake, WA 98391Sold
A local agent can set up tours, give advice and negotiate with sellers.
Similar homes
- $569,0003 bd3 ba1.6k sqft13149 E 188th Avenue, Bonney Lake, WA 98391Active
 MLS ID #2542092, Melinda Dammel. NWMLS as distributed by MLS GRID
 - $520,0003 bd2 ba1.4k sqft19014 132nd Street E, Bonney Lake, WA 98391Active
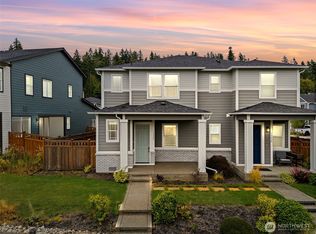
 MLS ID #2546989, Leah Hamer. NWMLS as distributed by MLS GRID
 - $485,0003 bd3 ba1.5k sqft13224 192nd Avenue E, Bonney Lake, WA 98391Active
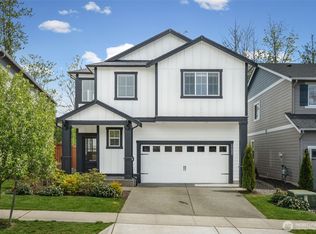
 MLS ID #2550529, Zachary A. Entwistle. NWMLS as distributed by MLS GRID
 - $625,0004 bd3 ba2.5k sqftTyee Ridge At Tehaleh, Bonney Lake, WA 98391Contingent
 MLS ID #2510206, Joseph Q. Bauman. NWMLS as distributed by MLS GRID
 - $564,9002 bd2 ba1.4k sqftTrilogy At Tehaleh, Bonney Lake, WA 98391ActiveMLS ID #2556625, Sarah Screen. NWMLS as distributed by MLS GRID
- $575,0002 bd2 ba1.5k sqftTrilogy South At Tehaleh, Bonney Lake, WA 98391ActiveMLS ID #2505965, John Roof. NWMLS as distributed by MLS GRID
- $509,9953 bd3 ba1.3k sqftGlacier Pointe At Tehaleh, Bonney Lake, WA 98391ActiveNWMLS as distributed by MLS GRID
- $749,9994 bd3 ba2.5k sqft19757 119TH Street E, Bonney Lake, WA 98391ActiveMLS ID #2545866, Anmol Singh. NWMLS as distributed by MLS GRID
- $550,0001 bd2 ba1.4k sqftTrilogy, Bonney Lake, WA 98391ActiveMLS ID #2541266, Christina Anne Peterson. NWMLS as distributed by MLS GRID
- $699,9873 bd3 ba2.5k sqft14622 199th Avenue E, Bonney Lake, WA 98391ContingentMLS ID #2525728, Anastasia Miles. NWMLS as distributed by MLS GRID
- $659,9503 bd3 ba2.3k sqftHemminger Lake Ridge, Bonney Lake, WA 98391ActiveMLS ID #2551830, Maria Kuehlthau. NWMLS as distributed by MLS GRID
- $639,9955 bd3 ba2.3k sqftGlacier Pointe At Tehaleh, Bonney Lake, WA 98391ActiveNWMLS as distributed by MLS GRID
- $649,9955 bd3 ba2.3k sqftGlacier Pointe At Tehaleh, Bonney Lake, WA 98391ActiveNWMLS as distributed by MLS GRID
- $524,9954 bd3 ba1.9k sqftLipoma Communities Pdd Ph 2b, Puyallup, WA 98374ActiveMLS ID #2569487, Sophia N. Cosola. NWMLS as distributed by MLS GRID
- $550,0003 bd3 ba2k sqft7924 161st Court E, Puyallup, WA 98375ActiveMLS ID #2566427, Annie Salonen. NWMLS as distributed by MLS GRID
- $639,9004 bd3 ba2.7k sqftHeritage Grove, Puyallup, WA 98374ActiveMLS ID #2542290, Nicholas Taitano. NWMLS as distributed by MLS GRID
- $561,9503 bd3 ba1.8k sqftUplands, Puyallup, WA 98374ActiveNWMLS as distributed by MLS GRID
- $599,9503 bd2 ba1.8k sqft12216 176th St E, Puyallup, WA 98374ActiveMLS ID #2557203, Ji Yang. NWMLS as distributed by MLS GRID
- $849,0003 bd3 ba2.3k sqftGlacier Pointe At Tehaleh, Bonney Lake, WA 98391ActiveMLS ID #2552975, Britney McCartin. NWMLS as distributed by MLS GRID
- $824,9503 bd3 ba2.9k sqft19453 116th Street Ct E, Bonney Lake, WA 98391New ConstructionTrumark Homes
