Elevate your lifestyle in this stunning one-story retreat, perfectly situated in the award-winning 55+ resort community of Trilogy at Tehaleh. Designed for comfort and versatility, this 1,543 sq. ft. home offers a thoughtful layout with three distinct living zones, including a luxurious primary suite, a guest bedroom, and a dedicated office or work studio. The open-concept great room is anchored by a gourmet kitchen, creating an inviting space for entertaining or relaxing evenings. Step outside to your own backyard sanctuary featuring a peaceful cascading waterfall, where the soothing sounds of water set the tone for quiet mornings or unwinding at sunset. Inside, enjoy the convenience of a dedicated laundry room and a separate mudroom just off the two-car attached garage. Community amenities include access to the Seven Summits Lodge with dining, fitness, yoga, and a resort-style pool, plus miles of scenic trails surrounded by the natural beauty of the Pacific Northwest. Experience a perfect blend of style, function, and tranquility.
Active
Listed by: Redfin • John Roof
Price cut: $25K (8/8)
$575,000
15116 183rd Avenue E, Bonney Lake, WA 98391
2beds
1,543sqft
:
Get pre-qualified$3,996/mo
Single Family Residence
Built in 2022
7,061 Square Feet Lot
$574,100 Zestimate®
$373/sqft
$415/mo HOA
What's special
Gourmet kitchenGuest bedroomTwo-car attached garageLuxurious primary suiteOpen-concept great roomThree distinct living zonesDedicated laundry room
- 116 days |
- 415 |
- 12 |
Zillow last checked:
Listing updated:
Listed by:
John Roof,
Redfin
Source: NWMLS as distributed by MLS GRID,MLS#: 2505965
Facts & features
Interior
Bedrooms & bathrooms
- Bedrooms: 2
- Bathrooms: 2
- Full bathrooms: 1
- 3/4 bathrooms: 1
- Main level bathrooms: 2
- Main level bedrooms: 2
Primary bedroom
- Level: Main
Bedroom
- Level: Main
Bathroom full
- Level: Main
Bathroom three quarter
- Level: Main
Heating
- 90%+ High Efficiency, Forced Air, Heat Pump, Electric, Natural Gas
Cooling
- 90%+ High Efficiency, Heat Pump
Appliances
- Included: Dishwasher, Dryer, Microwave, Refrigerator, Stove(s)/Range(s), Washer, Dishwasher(s), Dryer(s), Microwave(s), Refrigerator(s), Washer(s), Water Heater: Heat pump electric, Water Heater Location: Garage
Features
- Bath Off Primary, Dining Room
- Flooring: Laminate, Vinyl
- Windows: Dbl Pane/Storm Window
- Basement: None
- Has fireplace: No
Interior area
- Total structure area: 1,543
- Total interior livable area: 1,543 sqft
Property
Parking
- Total spaces: 2
- Parking features: Attached Garage
- Has attached garage: Yes
- Covered spaces: 2
Features
- Levels: One
- Stories: 1
- Patio & porch: Bath Off Primary, Dbl Pane/Storm Window, Dining Room, SMART Wired, Walk-In Closet(s), Water Heater
- Pool features: Community
- Has view: Yes
- View description: Mountain(s)
Lot
- Size: 7,061 Square Feet
- Dimensions: 92.5' x 112' x 33.85' x 108'
- Features: Curbs, Paved, Sidewalk, Electric Car Charging, High Speed Internet, Patio
- Topography: Level
Details
- Parcel number: 7002990840
- Zoning description: Jurisdiction: County
- Special conditions: Standard
Construction
Type & style
- Home type: SingleFamily
- Architectural style: Contemporary,1 Story
- Property subtype: Single Family Residence
Materials
- Cement Planked, Cement Plank
- Foundation: Poured Concrete
- Roof: Composition
Condition
- Very Good
- Year built: 2022
- Major remodel year: 2022
Utilities & green energy
- Electric: Company: PSE
- Sewer: Sewer Connected, Company: Pierce County Sewer
- Water: Public, Company: City of Tacoma
- Utilities for property: Xfinity
Community & HOA
Community
- Subdivision: Bonney Lake
HOA
- Services included: Common Area Maintenance, Maintenance Grounds, Road Maintenance
- HOA fee: $415 monthly
- HOA phone: 253-472-0825
Location
- Region: Bonney Lake
Financial & listing details
- Price per square foot: $373/sqft
- Tax assessed value: $510,200
- Annual tax amount: $4,715
- Date on market: 4/15/2026
- Cumulative days on market: 117 days
- Listing terms: Conventional,FHA,VA Loan
- Inclusions: Dishwasher(s), Dryer(s), Microwave(s), Refrigerator(s), Stove(s)/Range(s), Washer(s)
Estimated market value
$574,100
$545,000 - $603,000
$3,045/mo
Price history
| Date | Event | Price |
|---|---|---|
| 8/8/2026 | Price change | $575,000-4.2%$373/sqft |
Source:  NWMLS as distributed by MLS GRID #2505965 Report a problem NWMLS as distributed by MLS GRID #2505965 Report a problem | ||
| 5/29/2026 | Price change | $600,000-4%$389/sqft |
Source: NWMLS as distributed by MLS GRID #2505965 Report a problem | ||
| 4/16/2026 | Listed for sale | $625,000+0.6%$405/sqft |
Source: NWMLS as distributed by MLS GRID #2505965 Report a problem | ||
| 11/28/2022 | Sold | $621,555$403/sqft |
Source: Public Record Report a problem | ||
Public tax history
| Year | Property taxes | Tax assessment |
|---|---|---|
| 2024 | $4,715 +14.4% | $510,200 +8% |
| 2023 | $4,123 +136.4% | $472,200 +140.7% |
| 2022 | $1,744 -5.5% | $196,200 -2.2% |
| 2021 | $1,845 | $200,600 |
Find assessor info on the county website
Monthly payment
Est. payment
Payment breakdown
Explore the cost of this home by adjusting the details. Changes won't be saved.Climate risks
Neighborhood: 98391
Nearby schools
GreatSchools rating
- 6/10Orting Elementary SchoolGrades: PK-4Distance: 1.3 mi
- 5/10Orting Middle SchoolGrades: 6-8Distance: 1.5 mi
- 6/10Orting High SchoolGrades: 9-12Distance: 1.4 mi
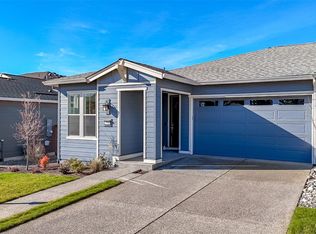
- $540,0002 bd2 ba1.3k sqft15108 183rd Ave E, Bonney Lake, WA 98391Sold
- $905,0003 bd3 ba2.1k sqft15125 183rd Ave E, Bonney Lake, WA 98391Sold

- $570,0002 bd3 ba1.6k sqft15206 183rd Ave E, Bonney Lake, WA 98391Sold

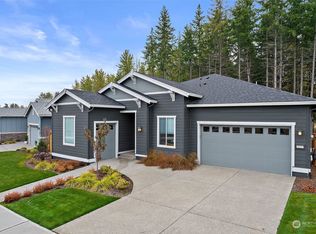
- $849,0003 bd3 ba2.1k sqft18203 151st St E, Bonney Lake, WA 98391Sold
- $770,0003 bd2 ba1.8k sqft15213 183rd Ave E, Bonney Lake, WA 98391Sold
- $739,0003 bd3 ba2.2k sqft15219 181st Avenue Ct E, Bonney Lake, WA 98391Sold
- $599,0002 bd2 ba1.5k sqft15225 182nd Ave E, Bonney Lake, WA 98391Sold
- $785,0003 bd2 ba1.8k sqft15221 183rd Ave E, Bonney Lake, WA 98391Sold
A local agent can set up tours, give advice and negotiate with sellers.
Similar homes
- $625,0002 bd3 ba1.6k sqftTrilogy South At Tehaleh, Bonney Lake, WA 98391Active
 MLS ID #2496172, Emily Peña Howell. NWMLS as distributed by MLS GRID
 - $634,9002 bd3 ba1.6k sqft17922 151st Street E, Bonney Lake, WA 98391Contingent
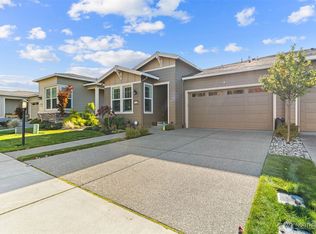 MLS ID #2492907, Janet Erickson. NWMLS as distributed by MLS GRID
 - $550,0001 bd2 ba1.4k sqftTrilogy, Bonney Lake, WA 98391Active
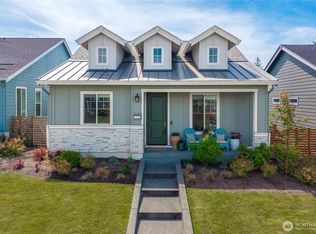 MLS ID #2541266, Christina Anne Peterson. NWMLS as distributed by MLS GRID
 - $569,0003 bd3 ba1.6k sqft13149 E 188th Avenue, Bonney Lake, WA 98391Active
 MLS ID #2542092, Melinda Dammel. NWMLS as distributed by MLS GRID
 - $575,0001 bd2 ba1.4k sqftTrilogy- Whitman At Cascadia A, Bonney Lake, WA 98391ActiveMLS ID #2537353, Elizabeth Johnson. NWMLS as distributed by MLS GRID
- $579,9954 bd3 ba2k sqftEagle Ridge At Tehaleh, Bonney Lake, WA 98391ActiveMLS ID #2533294, Zach Stickney. NWMLS as distributed by MLS GRID
- $674,5002 bd2 ba1.7k sqftTrilogy, Bonney Lake, WA 98391ActiveMLS ID #2533593, Kimberly Fraser. NWMLS as distributed by MLS GRID
- $630,0003 bd2 ba2.2k sqftInspiration Ridge At Tehaleh, Bonney Lake, WA 98391ActiveMLS ID #2550207, Tami Spurbeck. NWMLS as distributed by MLS GRID
- $500,0003 bd3 ba1.5k sqft13224 192nd Avenue E, Bonney Lake, WA 98391ActiveMLS ID #2550529, Zachary A. Entwistle. NWMLS as distributed by MLS GRID
- $650,0003 bd3 ba2k sqftEdmunds Park, Bonney Lake, WA 98391ActiveMLS ID #2547657, Arwin Junio. NWMLS as distributed by MLS GRID
- $739,9502 bd2 ba1.7k sqftTrilogy At Tehaleh, Bonney Lake, WA 98391ActiveMLS ID #2529003, Sarah Screen. NWMLS as distributed by MLS GRID
- $695,0003 bd2 ba1.8k sqftFalling Water Div 3 Ph 2, Bonney Lake, WA 98391ActiveMLS ID #2532122, Darlene Heseltine. NWMLS as distributed by MLS GRID
- $835,0002 bd3 ba2.1k sqft14308 189th Avenue Ct E, Bonney Lake, WA 98391ActiveMLS ID #2537910, Bradley Hanson. NWMLS as distributed by MLS GRID
- $579,9503 bd2 ba1.6k sqft19818 135th Avenue E, Graham, WA 98338ActiveMLS ID #2561725, Alexander Bradshaw. NWMLS as distributed by MLS GRID
- $649,9604 bd3 ba1.9k sqftPlot 9 | Tehaleh Glacier Pointe, Bonney Lake, WA 98391ActiveMLS ID #2559063, Hailey Brewer. NWMLS as distributed by MLS GRID
- $589,9503 bd2 ba1.6k sqft16911 127th Avenue Ct E, Puyallup, WA 98374ActiveMLS ID #2492895, Michael D. Nelson. NWMLS as distributed by MLS GRID
- $574,9503 bd3 ba2.1k sqft18502 94th Avenue E, Puyallup, WA 98375ActiveMLS ID #2556161, Kym Knudson. NWMLS as distributed by MLS GRID
- $604,9504 bd3 ba2.2k sqftUplands, Puyallup, WA 98374ActiveNWMLS as distributed by MLS GRID
- $781,8652 bd3 ba2k sqftGlacier Point At Tehaleh, Bonney Lake, WA 98391ActiveNWMLS as distributed by MLS GRID
- $600,0004 bd3 ba2.1k sqft4112 23rd Street SE, Puyallup, WA 98374ActiveMLS ID #2551958, Colby Larson. NWMLS as distributed by MLS GRID
