Pre-inspected and move-in ready! Built in 2021, this 3-bed, 2.25-bath townhome features Richmond American Homes' popular Boston plan. Enjoy convenient access from both the front entrance along a walking trail and the rear 2-car garage. The open kitchen showcases quartz countertops, a large island, and flows seamlessly to a covered patio and private yard. Upstairs, the elegant owner's suite offers an oversized walk-in closet, large tiled shower, double sinks, and quartz counters. Additional highlights include an upstairs utility room, high-efficiency gas furnace, and electric water heater with expansion tank. Located in the highly rated Sumner-Bonney Lake School District and just minutes from Tehaleh's 40+ miles of trails, parks, dining, shopping, playgrounds, and more!
Active
Listed by: Keller Williams Rty Tacoma • Zachary A. Entwistle
Price cut: $25K (7/16)
$500,000
13224 192nd Avenue E, Bonney Lake, WA 98391
3beds
1,536sqft
:
Get pre-qualified$3,207/mo
Single Family Residence
Built in 2021
2,861 Square Feet Lot
$499,500 Zestimate®
$326/sqft
$93/mo HOA
What's special
Open kitchenLarge islandHigh-efficiency gas furnaceDouble sinksOversized walk-in closetLarge tiled showerUpstairs utility room
- 33 days |
- 595 |
- 51 |
Zillow last checked:
Listing updated:
Listed by:
Zachary A. Entwistle,
Keller Williams Rty Tacoma
Source: NWMLS as distributed by MLS GRID,MLS#: 2550529
Facts & features
Interior
Bedrooms & bathrooms
- Bedrooms: 3
- Bathrooms: 3
- Full bathrooms: 1
- 3/4 bathrooms: 1
- 1/2 bathrooms: 1
- Main level bathrooms: 1
Primary bedroom
- Level: Second
Bedroom
- Level: Second
Bedroom
- Level: Second
Bathroom full
- Level: Second
Bathroom three quarter
- Level: Second
Other
- Level: Main
Entry hall
- Level: Main
Kitchen with eating space
- Level: Main
Living room
- Level: Main
Utility room
- Level: Second
Heating
- 90%+ High Efficiency, Forced Air, Natural Gas
Cooling
- Has cooling: Yes
Appliances
- Included: Dishwasher, Dryer, Microwave, Refrigerator, Stove(s)/Range(s), Washer, Dishwasher(s), Dryer(s), Microwave(s), Refrigerator(s), Washer(s), Water Heater: Electric, Water Heater Location: Garage
Features
- Bath Off Primary, Ceiling Fan(s)
- Flooring: Vinyl, Carpet
- Windows: Dbl Pane/Storm Window
- Basement: None
- Has fireplace: No
Interior area
- Total structure area: 1,536
- Total interior livable area: 1,536 sqft
Property
Parking
- Total spaces: 4
- Parking features: Attached Garage
- Has attached garage: Yes
- Covered spaces: 2
- Uncovered spaces: 2
Features
- Levels: Two
- Stories: 2
- Entry location: Main
- Patio & porch: Bath Off Primary, Ceiling Fan(s), Dbl Pane/Storm Window, Walk-In Closet(s), Water Heater, Wired for Generator
- Has view: Yes
- View description: Territorial
Lot
- Size: 2,861 Square Feet
- Features: Curbs, Paved, Sidewalk, Cable TV, Fenced-Partially, Gas Available, High Speed Internet, Patio, Sprinkler System
- Topography: Level
- Residential vegetation: Garden Space
Details
- Parcel number: 202282451188
- Special conditions: Standard
- Other equipment: Leased Equipment: Nothing Leased, Wired for Generator
Construction
Type & style
- Home type: SingleFamily
- Architectural style: 2 Story
- Property subtype: Single Family Residence
Materials
- Cement Planked, Cement Plank
- Foundation: Poured Concrete
- Roof: Composition
Condition
- Year built: 2021
- Major remodel year: 2021
Utilities & green energy
- Electric: Company: Puget Sound Energy
- Sewer: Sewer Connected, Company: Tacoma Public Utilities
- Water: Public, Company: Tacoma Public Utilities
- Utilities for property: Xfinity, Xfinity
Community & HOA
Community
- Features: CCRs, Clubhouse, Park, Playground, Trail(s)
- Subdivision: Tehaleh
HOA
- Services included: Common Area Maintenance, Road Maintenance
- HOA fee: $93 monthly
- HOA phone: 253-666-4515
Location
- Region: Bonney Lake
Financial & listing details
- Price per square foot: $326/sqft
- Tax assessed value: $483,200
- Annual tax amount: $5,810
- Date on market: 7/8/2026
- Cumulative days on market: 35 days
- Listing terms: Conventional,FHA,VA Loan
- Inclusions: Dishwasher(s), Dryer(s), Leased Equipment, Microwave(s), Refrigerator(s), Stove(s)/Range(s), Washer(s)
Estimated market value
$499,500
$475,000 - $524,000
$2,878/mo
Price history
| Date | Event | Price |
|---|---|---|
| 7/16/2026 | Price change | $500,000-4.8%$326/sqft |
Source:  NWMLS as distributed by MLS GRID #2550529 Report a problem NWMLS as distributed by MLS GRID #2550529 Report a problem | ||
| 7/9/2026 | Listed for sale | $525,000+1.7%$342/sqft |
Source: NWMLS as distributed by MLS GRID #2550529 Report a problem | ||
| 1/28/2022 | Sold | $515,990$336/sqft |
Source: NWMLS as distributed by MLS GRID #1869997 Report a problem | ||
| 12/14/2021 | Pending sale | $515,990$336/sqft |
Source: NWMLS as distributed by MLS GRID #1869997 Report a problem | ||
| 12/5/2021 | Listed for sale | $515,990$336/sqft |
Source: NWMLS as distributed by MLS GRID #1869997 Report a problem | ||
Public tax history
| Year | Property taxes | Tax assessment |
|---|---|---|
| 2024 | $5,758 +16.1% | $483,200 +5.1% |
| 2023 | $4,961 +10.5% | $459,600 +7.2% |
| 2022 | $4,489 +7.6% | $428,600 +23.2% |
| 2021 | $4,174 | $347,900 |
Find assessor info on the county website
Monthly payment
Est. payment
Payment breakdown
Explore the cost of this home by adjusting the details. Changes won't be saved.Climate risks
Neighborhood: 98391
Nearby schools
GreatSchools rating
- 9/10Donald Eismann Elementary SchoolGrades: PK-5Distance: 0.4 mi
- 7/10Mountain View Middle SchoolGrades: 6-8Distance: 1.6 mi
- 9/10Bonney Lake High SchoolGrades: 9-12Distance: 1.6 mi
Schools provided by the listing agent
- Elementary: Donald Eismann Elementary
- Middle: Mtn View Middle
- High: Bonney Lake High
Source: NWMLS as distributed by MLS GRID. This data may not be complete. We recommend contacting the local school district to confirm school assignments for this home.
- $519,9903 bd3 ba1.5k sqft13226 192nd Ave E, Bonney Lake, WA 98391Sold
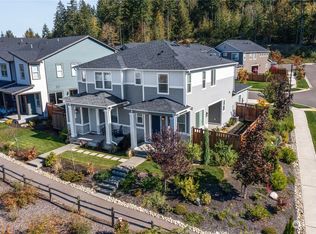
- $505,0003 bd3 ba1.5k sqft13218 192nd Ave E, Bonney Lake, WA 98391Sold

- $584,9903 bd3 ba1.8k sqft19174 133rd St E, Bonney Lake, WA 98391Sold
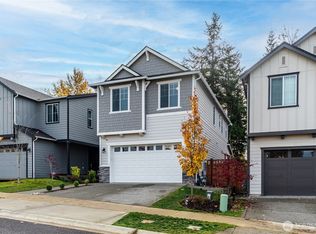
- $535,0003 bd3 ba1.5k sqft13217 192nd Ave E, Bonney Lake, WA 98391Sold
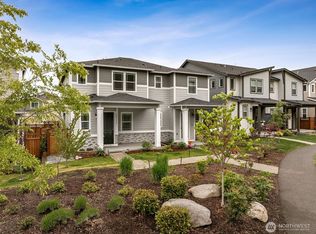
- $497,0003 bd3 ba1.5k sqft13213 192nd Ave E, Bonney Lake, WA 98391Sold
- $535,0003 bd3 ba1.5k sqft13205 192nd Ave E, Bonney Lake, WA 98391Sold
- $560,0003 bd3 ba2.1k sqft13221 191st Ave E, Bonney Lake, WA 98391Sold
- $849,9505 bd3 ba3.5k sqft19205 134th St E, Bonney Lake, WA 98391Sold
A local agent can set up tours, give advice and negotiate with sellers.
Similar homes
- $520,0003 bd2 ba1.4k sqft19014 132nd Street E, Bonney Lake, WA 98391Active
 MLS ID #2546989, Leah Hamer. NWMLS as distributed by MLS GRID
 - $569,0003 bd3 ba1.6k sqft13149 E 188th Avenue, Bonney Lake, WA 98391Active
 MLS ID #2542092, Melinda Dammel. NWMLS as distributed by MLS GRID
 - $579,9954 bd3 ba2k sqftEagle Ridge At Tehaleh, Bonney Lake, WA 98391Active
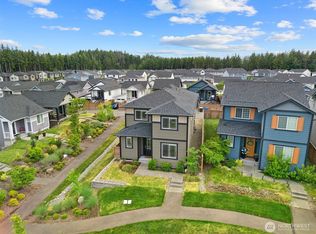 MLS ID #2533294, Zach Stickney. NWMLS as distributed by MLS GRID
 - from $504,9953 bd3 ba1.3k sqftPine Plan, Glacier Pointe, Bonney Lake, WA 98391New Construction
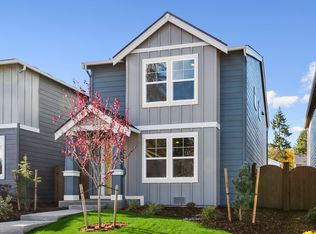 DR Horton
 - $509,9953 bd3 ba1.3k sqftGlacier Pointe At Tehaleh, Bonney Lake, WA 98391ActiveNWMLS as distributed by MLS GRID
- $504,9953 bd3 ba1.3k sqftGlacier Pointe At Tehaleh, Bonney Lake, WA 98391ActiveNWMLS as distributed by MLS GRID
- $484,9953 bd3 ba1.3k sqftGlacier Pointe At Tehaleh, Bonney Lake, WA 98391ActiveNWMLS as distributed by MLS GRID
- $514,9953 bd3 ba1.3k sqftGlacier Pointe At Tehaleh, Bonney Lake, WA 98391ActiveNWMLS as distributed by MLS GRID
- from $494,9953 bd3 ba1.3k sqftFir Plan, Glacier Pointe, Bonney Lake, WA 98391New ConstructionDR Horton
- $564,9002 bd2 ba1.4k sqftTrilogy At Tehaleh, Bonney Lake, WA 98391ActiveMLS ID #2556625, Sarah Screen. NWMLS as distributed by MLS GRID
- $530,0003 bd3 ba1.6k sqft8815 133rd Street Ct E, Puyallup, WA 98373ActiveMLS ID #2566097, Ievgen Dimov. NWMLS as distributed by MLS GRID
- $575,0001 bd2 ba1.4k sqftTrilogy- Whitman At Cascadia A, Bonney Lake, WA 98391ActiveMLS ID #2537353, Elizabeth Johnson. NWMLS as distributed by MLS GRID
- $550,0001 bd2 ba1.4k sqftTrilogy, Bonney Lake, WA 98391ActiveMLS ID #2541266, Christina Anne Peterson. NWMLS as distributed by MLS GRID
- $575,0002 bd2 ba1.5k sqftTrilogy South At Tehaleh, Bonney Lake, WA 98391ActiveMLS ID #2505965, John Roof. NWMLS as distributed by MLS GRID
- $695,0003 bd2 ba1.8k sqftFalling Water Div 3 Ph 2, Bonney Lake, WA 98391ActiveMLS ID #2532122, Darlene Heseltine. NWMLS as distributed by MLS GRID
- $634,9002 bd3 ba1.6k sqft17922 151st Street E, Bonney Lake, WA 98391ContingentMLS ID #2492907, Janet Erickson. NWMLS as distributed by MLS GRID
- $549,9504 bd3 ba2k sqft8724 134th Street Ct E, Puyallup, WA 98373ActiveMLS ID #2562282, Justin Cambra. NWMLS as distributed by MLS GRID
- $550,0003 bd3 ba2k sqft7924 161st Court E, Puyallup, WA 98375ActiveMLS ID #2566427, Annie Salonen. NWMLS as distributed by MLS GRID
- $515,0003 bd3 ba1.7k sqftLipoma Communities Pdd Ph 5, Puyallup, WA 98374ActiveMLS ID #2547507, Jaime Auvil. NWMLS as distributed by MLS GRID
- $549,9503 bd3 ba1.8k sqft16508 39th Avenue E, Tacoma, WA 98446ActiveMLS ID #2566357, Liliya Shudrya. NWMLS as distributed by MLS GRID
