Welcome to your like-new resale masterpiece in the highly convenient community of Falling Water. Built to impress and meticulously maintained, this stunning home looks and feels completely brand new. From the moment you step inside, the soaring 9-foot ceilings and expansive, light-filled open floor plan welcome you into a world of modern luxury and effortless everyday living. At the heart of the home is a chef’s dream kitchen featuring gleaming quartz countertops, birch cabinetry, premium stainless steel appliances, a massive center island perfect for entertaining, a generous walk-in pantry, and seamless flow into the main living spaces. Need to work from home? A dedicated office space offers the perfect quiet retreat. Efficiency meets comfort here with major, high-value upgrades already done for you. Enjoy ultimate year-round comfort with a newly added central A/C unit,paired with eco-friendly solar panels that deliver incredible, year-round cost savings on your energy bills! Retreat to the oversized primary suite, offering a peaceful sanctuary complete with a large walk-in closet and soaking tub in the luxurious 5-piece bath. Two additional bedrooms and full bath down the extra wide hallway. Outside, the property shines just as bright with a fully fenced, large backyard—ideal for pets, play, or summer BBQs. Wired for generator & storage is a breeze with the garden shed. Don't wait for new construction when you can have this upgraded, energy-efficient Bonney Lake gem today!
Active
Listed by: Redfin • Darlene Heseltine
$695,000
17807 123rd Street E, Bonney Lake, WA 98391
3beds
1,886sqft
:
Get pre-qualified$4,460/mo
Single Family Residence
Built in 2020
5,614 Square Feet Lot
$688,900 Zestimate®
$369/sqft
$99/mo HOA
What's special
Dedicated office spaceOversized primary suiteEco-friendly solar panelsLarge walk-in closetTwo additional bedroomsGenerous walk-in pantryBirch cabinetry
- 58 days |
- 104 |
- 5 |
Zillow last checked:
Listing updated:
Listed by:
Darlene Heseltine,
Redfin
Source: NWMLS as distributed by MLS GRID,MLS#: 2532122
Facts & features
Interior
Bedrooms & bathrooms
- Bedrooms: 3
- Bathrooms: 2
- Full bathrooms: 2
- Main level bathrooms: 2
- Main level bedrooms: 3
Primary bedroom
- Level: Main
Bedroom
- Level: Main
Bedroom
- Level: Main
Bathroom full
- Level: Main
Bathroom full
- Level: Main
Den office
- Level: Main
Dining room
- Level: Main
Entry hall
- Level: Main
Great room
- Level: Main
Kitchen with eating space
- Level: Main
Utility room
- Level: Main
Heating
- 90%+ High Efficiency, Electric, Natural Gas
Cooling
- Heat Pump
Appliances
- Included: Dishwasher, Dryer, Microwave, Refrigerator, Stove(s)/Range(s), Washer, Dishwasher(s), Dryer(s), Microwave(s), Refrigerator(s), Washer(s), Water Heater: Tankless, Water Heater Location: Garage
Features
- Bath Off Primary, Dining Room, Pantry
- Flooring: Vinyl Plank, Carpet
- Basement: None
- Has fireplace: No
Interior area
- Total structure area: 1,886
- Total interior livable area: 1,886 sqft
Property
Parking
- Total spaces: 4
- Parking features: Driveway, Attached Garage
- Has attached garage: Yes
- Covered spaces: 2
- Uncovered spaces: 2
Features
- Levels: One
- Stories: 1
- Entry location: Main
- Patio & porch: Bath Off Primary, Dining Room, Pantry, Walk-In Closet(s), Water Heater
Lot
- Size: 5,614 Square Feet
- Features: Corner Lot, Curbs, Paved, Sidewalk, Cabana/Gazebo, Fenced-Fully, Gas Available, Outbuildings, Patio
- Topography: Level
- Residential vegetation: Garden Space
Details
- Parcel number: 7002532200
- Special conditions: Standard
Construction
Type & style
- Home type: SingleFamily
- Architectural style: Contemporary,1 Story
- Property subtype: Single Family Residence
Materials
- Cement Planked, Cement Plank
- Foundation: Poured Concrete
- Roof: Composition
Condition
- Good
- Year built: 2020
- Major remodel year: 2020
Details
- Builder name: KB Homes
Utilities & green energy
- Electric: Company: PSE
- Sewer: Septic Tank, Company: Septic
- Water: Public, Company: Tacoma Water
- Utilities for property: Xfinity, Xfinity
Community & HOA
Community
- Subdivision: Falling Water
HOA
- Services included: Common Area Maintenance
- HOA fee: $99 monthly
- HOA phone: 866-473-2573
Location
- Region: Bonney Lake
Financial & listing details
- Price per square foot: $369/sqft
- Tax assessed value: $569,000
- Annual tax amount: $6,734
- Date on market: 6/4/2026
- Cumulative days on market: 58 days
- Listing terms: Conventional,FHA,VA Loan
- Inclusions: Dishwasher(s), Dryer(s), Microwave(s), Refrigerator(s), Stove(s)/Range(s), Washer(s)
Estimated market value
$688,900
$654,000 - $723,000
$3,144/mo
Price history
| Date | Event | Price |
|---|---|---|
| 6/4/2026 | Listed for sale | $695,000+52.4%$369/sqft |
Source:  NWMLS as distributed by MLS GRID #2532122 Report a problem NWMLS as distributed by MLS GRID #2532122 Report a problem | ||
| 3/7/2020 | Sold | $456,008$242/sqft |
Source: NWMLS as distributed by MLS GRID #1471934 Report a problem | ||
Public tax history
| Year | Property taxes | Tax assessment |
|---|---|---|
| 2024 | $6,734 +17.5% | $569,000 +6.4% |
| 2023 | $5,730 +7% | $534,900 +3.6% |
| 2022 | $5,354 -9% | $516,100 +7.9% |
| 2021 | $5,883 +392.4% | $478,300 +386.6% |
| 2019 | $1,195 +9.4% | $98,300 +5.5% |
| 2018 | $1,092 +14.6% | $93,200 +24.3% |
| 2017 | $953 | $75,000 +29.3% |
| 2016 | -- | $58,000 |
Find assessor info on the county website
Monthly payment
Est. payment
Payment breakdown
Explore the cost of this home by adjusting the details. Changes won't be saved.Climate risks
Neighborhood: 98391
Getting around
0 / 100
Car-DependentNearby schools
GreatSchools rating
- 7/10Victor Falls Elementary SchoolGrades: PK-5Distance: 1 mi
- 7/10Mountain View Middle SchoolGrades: 6-8Distance: 1.7 mi
- 9/10Bonney Lake High SchoolGrades: 9-12Distance: 1.5 mi
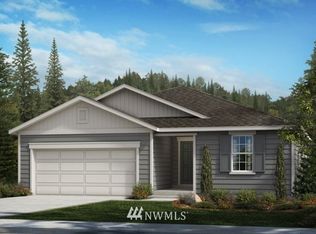
- $622,6003 bd2 ba1.9k sqft17808 122nd Stct E, Bonney Lake, WA 98391Off Market
- $621,5003 bd2 ba1.8k sqft17804 122nd Stct E, Bonney Lake, WA 98391Off Market

- $675,0004 bd3 ba2.5k sqft17821 123rd St E, Bonney Lake, WA 98391Sold
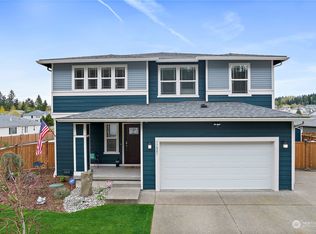
- $692,6004 bd3 ba2.5k sqft17822 122nd 203 Street Ct E, Bonney Lake, WA 98391Off Market
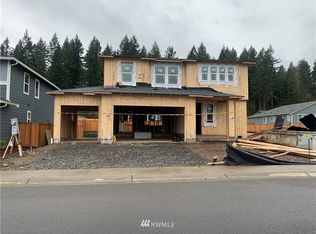
- $725,0004 bd3 ba2.5k sqft17822 122nd Street Ct E, Bonney Lake, WA 98391Sold
- $624,5003 bd3 ba2.1k sqft12219 180th 174 Avenue Ct E, Bonney Lake, WA 98391Off Market
- $674,9503 bd3 ba2.4k sqft17829 123rd St E, Bonney Lake, WA 98391Sold
- $659,0003 bd3 ba2.4k sqft17824 122nd Street Ct E, Bonney Lake, WA 98391Sold
A local agent can set up tours, give advice and negotiate with sellers.
Similar homes
- $714,9003 bd2 ba1.9k sqftFalling Water Div 4 Ph 1 And 2, Bonney Lake, WA 98371Active
 MLS ID #2543929, Diana Konradt. NWMLS as distributed by MLS GRID
 - $569,0003 bd3 ba1.6k sqft13149 E 188th Avenue, Bonney Lake, WA 98391Active
 MLS ID #2542092, Melinda Dammel. NWMLS as distributed by MLS GRID
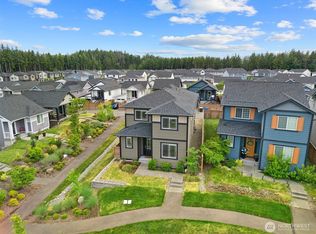
 - $579,9954 bd3 ba2k sqftEagle Ridge At Tehaleh, Bonney Lake, WA 98391Active
 MLS ID #2533294, Zach Stickney. NWMLS as distributed by MLS GRID
 - $599,9504 bd3 ba2.4k sqftInspiration Ridge, Bonney Lake, WA 98391Active
 MLS ID #2542917, Kimberly Fraser. NWMLS as distributed by MLS GRID
 - $835,0002 bd3 ba2.1k sqft14308 189th Avenue Ct E, Bonney Lake, WA 98391ActiveMLS ID #2537910, Bradley Hanson. NWMLS as distributed by MLS GRID
- $777,0004 bd4 ba2.7k sqft12983 187th Avenue Ct E, Bonney Lake, WA 98391ActiveMLS ID #2522510, Kristie Roof. NWMLS as distributed by MLS GRID
- $625,0004 bd3 ba2.5k sqftTyee Ridge At Tehaleh, Bonney Lake, WA 98391ActiveMLS ID #2510206, Joseph Q. Bauman. NWMLS as distributed by MLS GRID
- $564,9002 bd2 ba1.4k sqftTrilogy At Tehaleh, Bonney Lake, WA 98391ActiveMLS ID #2556625, Sarah Screen. NWMLS as distributed by MLS GRID
- $500,0003 bd3 ba1.5k sqft13224 192nd Avenue E, Bonney Lake, WA 98391ActiveMLS ID #2550529, Zachary A. Entwistle. NWMLS as distributed by MLS GRID
- $865,0002 bd3 ba2.1k sqft18915 143rd Street E, Bonney Lake, WA 98391ActiveMLS ID #2537907, Bradley Hanson. NWMLS as distributed by MLS GRID
- $600,0002 bd2 ba1.5k sqftTrilogy South At Tehaleh, Bonney Lake, WA 98391ActiveMLS ID #2505965, John Roof. NWMLS as distributed by MLS GRID
- $664,9955 bd3 ba2.3k sqftGlacier Pointe At Tehaleh, Bonney Lake, WA 98391ActiveNWMLS as distributed by MLS GRID
- $729,9954 bd3 ba2.2k sqftFilbert Acres, Sumner, WA 98390ActiveMLS ID #2511949, Sophia N. Cosola. NWMLS as distributed by MLS GRID
- $665,0003 bd2 ba1.8k sqft12216 176th St E, Puyallup, WA 98374ActiveMLS ID #2557203, Ji Yang. NWMLS as distributed by MLS GRID
- $674,9004 bd3 ba2.7k sqftHeritage Grove, Puyallup, WA 98374ActiveMLS ID #2542290, Nicholas Taitano. NWMLS as distributed by MLS GRID
- $550,0001 bd2 ba1.4k sqftTrilogy, Bonney Lake, WA 98391ActiveMLS ID #2541266, Christina Anne Peterson. NWMLS as distributed by MLS GRID
- $749,9504 bd3 ba2.7k sqftRainier Plateau, Lake Tapps, WA 98391ActiveNWMLS as distributed by MLS GRID
- $559,0003 bd3 ba2k sqft1010 Van Ogle Lane NW, Orting, WA 98360ActiveMLS ID #2554366, Peni Lue Petett. NWMLS as distributed by MLS GRID
- $699,9004 bd3 ba2.3k sqftEdgewood View Estates, Edgewood, WA 98371ActiveMLS ID #2547213, Brandon Hjelseth. NWMLS as distributed by MLS GRID
- $625,0004 bd3 ba2.3k sqft3131 Dunhill Lane, Puyallup, WA 98372ActiveMLS ID #2515909, Moon-Ok Kim. NWMLS as distributed by MLS GRID
