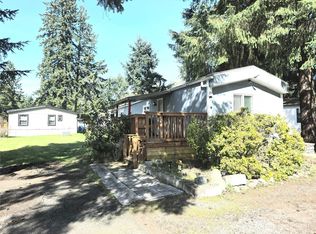
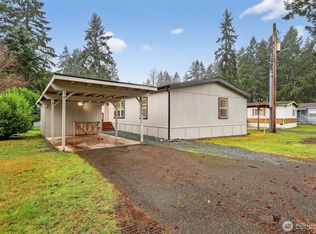
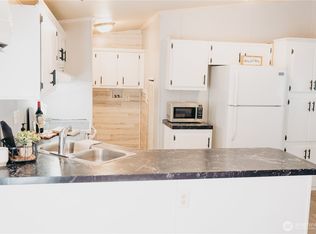
There’s something inviting about a home that gives you room to settle in and make it your own. Tucked into the all-ages Shadow Pines community, this 3-bedroom, 2-bath home offers 1,440 sq ft of comfortable living with a bright, open layout and plenty of natural light. Gather around the freestanding stove on cooler evenings, enjoy meals together in the dining space, or slow down with your morning coffee on the covered front porch. The home offers a great starting point with the opportunity to add your own style and make the space truly yours. Outside, you’ll find a covered carport, additional storage, and a low-maintenance yard. And when you need to head out, shopping, the library, and a nearby bus stop are all within easy reach. If you’ve been looking for an affordable place with space, potential, and a convenient Graham location, this one is worth a look.
Active
Listed by: Real Broker LLC • Carlina Solvie
Price cut: $10K (9/21)
$129,950
8807 226th Street E #12, Graham, WA 98338
3beds
1,440sqft
Manufactured Home
Built in 1994
-- sqft lot
$-- Zestimate®
$90/sqft
$-- HOA
What's special
Freestanding stoveDining spaceCovered carportPlenty of natural lightLow-maintenance yardCovered front porchAdditional storage
- --
- on Zillow
- 448
- views
- 75
- saves
Zillow last checked:
Listing updated:
Listed by:
Carlina Solvie,
Real Broker LLC
Source: NWMLS as distributed by MLS GRID,MLS#: 2518482
Facts & features
Interior
Bedrooms & bathrooms
- Bedrooms: 3
- Bathrooms: 2
- Full bathrooms: 2
Rooms
- Room types: Dining Room, Kitchen With Eating Space, Living Room, Utility Room
Heating
- Fireplace, Forced Air, Electric
Appliances
- Included: Dishwasher, Refrigerator, Stove(s)/Range(s), Dishwasher(s), Refrigerator(s), Water Heater: Electric, Water Heater Location: Closet
Features
- Flooring: Laminate, Carpet
- Windows: Double Pane Windows
- Number of fireplaces: 1
- Fireplace features: Wood Burning, Fireplace
Interior area
- Total structure area: 1,440
- Total interior livable area: 1,440 sqft
Video & virtual tour
Property
Parking
- Parking features: Carport
- Has carport: Yes
Features
- Levels: One
- Stories: 1
- Patio & porch: Fireplace, Water Heater
- Park: Shadow Pines
Lot
- Features: Dead End Street, Open Lot, Paved
Details
- Parcel number: 5000068265
- Lease amount: $848
- Special conditions: Standard
Construction
Type & style
- Home type: MobileManufactured
- Architectural style: Manuf-Double Wide
- Property subtype: Manufactured Home
Materials
- Wood Siding, Wood Products
- Foundation: Tie Down
- Roof: Composition
Condition
- Good
- Year built: 1994
Utilities & green energy
- Electric: Company: TPU
- Sewer: Company: Park
- Water: Community, Shared Well, Company: Park
Green energy
- Energy efficient items: Double Pane Windows
Community & HOA
Community
- Subdivision: Graham
Location
- Region: Graham
Financial & listing details
- Price per square foot: $90/sqft
- Tax assessed value: $123,400
- Annual tax amount: $1,258
- Date on market: 5/6/2026
- Listing terms: Conventional
- Inclusions: Awnings, Dishwasher(s), Drapes, Garbage, Refrigerator(s), Sewer, Stove(s)/Range(s), Water
- Body type: Double Wide
Estimated market value
Not available
Estimated sales range
Not available
Not available
Price history
| Date | Event | Price |
|---|---|---|
| 9/21/2026 | Price change | $129,950-7.1%$90/sqft |
Source:  NWMLS as distributed by MLS GRID #2518482 Report a problem NWMLS as distributed by MLS GRID #2518482 Report a problem | ||
| 8/15/2026 | Price change | $139,950-3.4%$97/sqft |
Source: NWMLS as distributed by MLS GRID #2518482 Report a problem | ||
| 7/15/2026 | Price change | $144,950-3.3%$101/sqft |
Source: NWMLS as distributed by MLS GRID #2518482 Report a problem | ||
| 5/28/2026 | Price change | $149,950-3.2%$104/sqft |
Source: NWMLS as distributed by MLS GRID #2518482 Report a problem | ||
| 5/6/2026 | Listed for sale | $154,900+507.5%$108/sqft |
Source: NWMLS as distributed by MLS GRID #2518482 Report a problem | ||
| 5/18/2010 | Sold | $25,500$18/sqft |
Source: NWMLS as distributed by MLS GRID #848 Report a problem | ||
Public tax history
| Year | Property taxes | Tax assessment |
|---|---|---|
| 2025 | $1,810 -51.2% | $123,400 +20.3% |
| 2024 | $3,706 +62.1% | $102,600 -6.9% |
| 2023 | $2,286 +127.8% | $110,200 +17.5% |
| 2022 | $1,003 -59.5% | $93,800 +61.4% |
| 2021 | $2,475 +430.8% | $58,100 +19.3% |
| 2019 | $466 -62.2% | $48,700 +24.2% |
| 2018 | $1,235 -9.4% | $39,200 +3.4% |
| 2017 | $1,363 +165.6% | $37,900 +9.5% |
| 2016 | $513 | $34,600 +12% |
| 2014 | $513 +11.1% | $30,900 +1.6% |
| 2013 | $462 | $30,400 +4.5% |
| 2012 | -- | $29,100 -5.5% |
| 2011 | -- | $30,800 +1% |
| 2010 | -- | $30,500 -1.9% |
| 2009 | -- | $31,100 -9.1% |
| 2008 | $22,110 | $34,200 -9.8% |
| 2007 | $22,110 | $37,900 |
Find assessor info on the county website
Monthly payment
Climate risks
Neighborhood: 98338

Similar homes
- $124,9973 bd2 ba1.2k sqft9207 221st Street E #33, Graham, WA 98338Active
 MLS ID #2586341, Lorna Murray. NWMLS as distributed by MLS GRID
 - $120,0003 bd2 ba1.3k sqft22312 92nd Avenue Ct E, Graham, WA 98338Active
 MLS ID #2542358, Zane Swanson. NWMLS as distributed by MLS GRID
 - $154,9503 bd2 ba1.2k sqft22711 91st Avenue Ct E, Graham, WA 98338Active
 MLS ID #2526535, Brandon R. Heilbrun. NWMLS as distributed by MLS GRID
 - $159,9003 bd2 ba1.2k sqft9105 218th Street Ct E #W4, Graham, WA 98338Active
 MLS ID #2567428, Kathryn Ertman. NWMLS as distributed by MLS GRID
