Skip main navigation
Active
  • Listed by: eXp Realty • Lizbeth J Salazar
    $145,000

    11436 SE 208th Street #116, Kent, WA 98031

    2beds
    1,344sqft
    Manufactured Home
    Built in 1980
    -- sqft lot
    $-- Zestimate®
    $108/sqft
    $-- HOA

    What's special

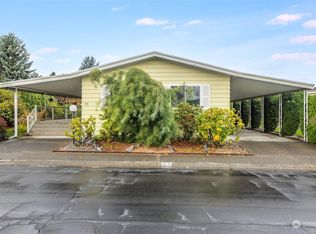
    Covered carportLarge attached storage shedNewer heat pumpUpdated flooringEnclosed sunroomRaised garden bedsSeparate family room
    Welcome to Space #116 in the highly desirable 55+ Pantera Lago Estates Community! Perfectly positioned at the end of a quiet cul-de-sac with no through traffic, this exceptional home sits directly across from a beautiful open greenbelt and is just a short stroll from the community duck pond. Many residents consider this one of the best lots in the park! Start your mornings with coffee or your favorite beverage on the inviting front porch and see your neighbors enjoy the nearby walking paths and peaceful surroundings. Inside, you'll find a spacious floor plan featuring 2 bedrooms, 2 three-quarter baths, a generous living room, a separate family room, and an enclosed sunroom—providing plenty of space to relax or entertain. Recent updates include a newer heat pump, updated flooring, and a well-maintained roof and exterior. Outside, you'll appreciate the covered carport, large attached storage shed, and raised garden beds ready for flowers, vegetables, or your favorite gardening projects. Pantera Lago offers an active, resort-style lifestyle with a heated pool, spa, sauna, fitness center, clubhouse, dog parks, and a full calendar of community events and activities. If you've been waiting for the perfect combination of location, comfort, and community, this is a home you won't want to miss. Schedule your private tour today—we'd love to show you around!
    18 days
    |
    363
    |
    10
    |

    Zillow last checked:

    Listing updated:

    Listed by:

    Lizbeth J Salazar,

    eXp Realty

    Source: NWMLS as distributed by MLS GRID,MLS#: 2547059MLS Logo

      Facts & features

      Interior

      Bedrooms & bathrooms
      • Bedrooms: 2
      • Bathrooms: 2
      • Full bathrooms: 1
      • 3/4 bathrooms: 1
      Rooms
      • Room types: Dining Room, Entry, Living Room, Utility Room
      Heating
      • Forced Air, Heat Pump, Electric
      Cooling
      • Forced Air, Heat Pump
      Appliances
      • Included: Dishwasher, Dryer, Refrigerator, Stove(s)/Range(s), Washer, Dishwasher(s), Dryer(s), Refrigerator(s), Washer(s), Water Heater: Electric
      Features
      • Flooring: Vinyl Plank, Carpet
      • Windows: Double Pane Windows
      • Has fireplace: No
      Interior area
      • Total structure area: 1,344
      • Total interior livable area: 1,344 sqft

      Property

      Parking
      • Parking features: Carport
      • Has carport: Yes
      Features
      • Levels: One
      • Stories: 1
      • Patio & porch: Water Heater
      • Has view: Yes
      • View description: Territorial
      • Park: Pantera Lago Estates
      Lot
      • Features: Corner Lot, Cul-De-Sac, Curbs, Open Lot, Paved, Sidewalk
      Details
      • Parcel number: 4200395089
      • Lease amount: $1,140
      • Special conditions: See Remarks
      • Other equipment: Leased Equipment: None

      Construction

      Type & style
      • Home type: MobileManufactured
      • Architectural style: Manuf-Double Wide
      • Property subtype: Manufactured Home
      Materials
      • Wood Products
      • Foundation: Tie Down
      • Roof: Composition
      Condition
      • Good
      • Year built: 1980

      Utilities & green energy

      • Electric: Company: Puget Sound Energy
      • Sewer: Company: Billed by the Park
      • Water: Public, Company: Billed by the Park
      • Utilities for property: Xfinity, Xfinity
      Green energy
      • Energy efficient items: Double Pane Windows

      Community & HOA

      Community
      • Senior community: Yes
      • Subdivision: Kent
      Location
      • Region: Kent

      Financial & listing details

      • Price per square foot: $108/sqft
      • Tax assessed value: $16,348
      • Annual tax amount: $206
      • Date on market: 6/27/2026
      • Cumulative days on market: 19 days
      • Listing terms: Conventional,FHA
      • Inclusions: Awnings, Dishwasher(s), Dryer(s), Leased Equipment, Refrigerator(s), Stove(s)/Range(s), Washer(s)
      • Body type: Double Wide
      Lizbeth Salazar

      (253) 439-8911

      By pressing Contact Agent, you agree that the real estate professional identified above may call/text you about your search, which may involve use of automated means and pre-recorded/artificial voices. You don't need to consent as a condition of buying any property, goods, or services. Message/data rates may apply. You also agree to our Terms of Use. Zillow does not endorse any real estate professionals. We may share information about your recent and future site activity with your agent to help them understand what you're looking for in a home.

        Estimated market value

        Not available

        Estimated sales range

        Not available

        $2,104/mo

        Price history

        DateEventPrice
        6/28/2026Listed for sale$145,000$108/sqft
        Source: NWMLS as distributed by MLS GRID #2547059 Report a problem
        10/24/2024Sold$145,000-9.4%$108/sqft
        Source: NWMLS as distributed by MLS GRID #2288322 Report a problem
        9/22/2024Pending sale$160,000$119/sqft
        Source: NWMLS as distributed by MLS GRID #2288322 Report a problem

        Public tax history

        YearProperty taxesTax assessment
        2017-- $16,348 +3.8%
        2016-- $15,747
        2015-- $15,747
        2014-- $15,747 -25.2%
        2013-- $21,039
        2012-- $21,039 -31.7%
        2010-- $30,806
        2009-- $30,806 +8.5%
        2007-- $28,400
        2006-- $28,400 -6.9%
        2005-- $30,500
        Find assessor info on the county website

        Monthly payment

        Estimated monthly payment$1,822
        All calculations are estimates and provided by Zillow, Inc. for informational purposes only. Actual amounts may vary.
        HOA fees may include property taxes on listings classified as Co-Ops. Contact the listing agent and/or owner for fee details.
        Mortgage interest rates are dependent on a number of factors, including credit score, down payment, and repayment length. Interest rate data provided by Zillow Group Marketplace, Inc. as of 1/1/1970 from various mortgage lenders with which we have lead or other similar arrangements; the Estimated Payment is an average of those rates.
        See how much you could borrow to make a competitive offer.

        Climate risks

        Neighborhood: East Hill-Meridian

        Getting around

        37 / 100
        Car-Dependent
        31 / 100
        Some Transit
        46 / 100
        Somewhat Bikeable

        Nearby schools

        GreatSchools rating
        Schools provided by the listing agent
        • Elementary: Glenridge Elem
        • Middle: Meeker Jnr High
        • High: Kentridge High

        Source: NWMLS as distributed by MLS GRID. This data may not be complete. We recommend contacting the local school district to confirm school assignments for this home.

        Similar homes