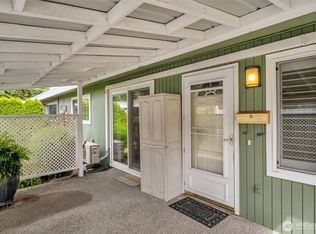
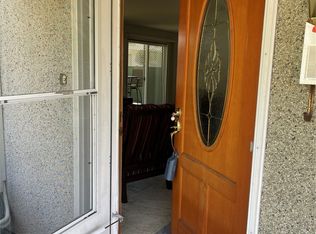
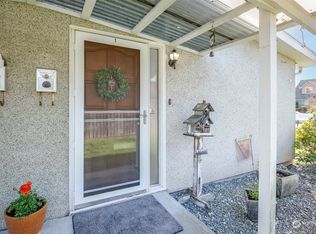
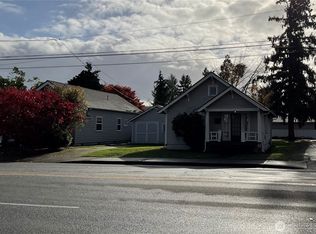
Welcome to easy, low-maintenance living in this beautifully cared-for 1-bedroom, 1-bath home, tucked inside a desirable 55+ community. The affordable $488 monthly fee covers property taxes, water, sewer, garbage, and landscaping - making everyday living simple and stress-free. Inside, you’ll find updated carpet and fresh paint throughout, along with a mini-split system to keep you comfortable year-round. The home also features a newer roof for added peace of mind. Enjoy the convenience of in-unit laundry, plus access to an additional on-site laundry room if needed. To top it off, the spa-inspired bathroom creates a relaxing, modern retreat. Step outside to a covered patio, perfect for entertaining or unwinding in any season! You are provided an assigned spacious covered carport with built-in storage for extra convenience. Ideally located near shopping, dining, and major highways, this home offers the perfect blend of comfort, convenience, and community living.
87 days
|
380
|
12
|
Zillow last checked:
Listing updated:
Listed by:
Lyndsey L Wann,
John L. Scott, Inc.
Source: NWMLS as distributed by MLS GRID,MLS#: 2511854
Loading...
Facts & features
Interior
Bedrooms & bathrooms
Bedrooms: 1
Bathrooms: 1
Full bathrooms: 1
Main level bathrooms: 1
Main level bedrooms: 1
Bedroom
Level: Main
Bathroom full
Level: Main
Dining room
Level: Main
Entry hall
Level: Main
Kitchen without eating space
Level: Main
Living room
Level: Main
Utility room
Level: Main
Heating
Baseboard, Ductless, Electric
Cooling
Ductless
Appliances
Included: Dryer, Refrigerator, Stove(s)/Range(s), Washer, Dryer(s), Refrigerator(s), Washer(s), Water Heater: Electric, Water Heater Location: Utility closet next to bathroom, Cooking - Electric Hookup, Cooking-Electric, Dryer-Electric
Laundry: Electric Dryer Hookup, Common Area
Features
Flooring: Laminate, Vinyl, Carpet
Windows: Insulated Windows, Coverings: Blinds
Has fireplace: No
Interior area
Total structure area: 750
Total interior livable area: 750 sqft
Property
Parking
Total spaces: 1
Parking features: Carport
Has carport: Yes
Covered spaces: 1
Features
Entry location: Main
Patio & porch: Cooking-Electric, Dryer-Electric, End Unit, Ground Floor, Insulated Windows, Water Heater
Has view: Yes
View description: Territorial
Lot
Features: Curbs, Dead End Street, Paved, Sidewalk
Details
Parcel number: 0420273378
Special conditions: Standard
Construction
Type & style
Home type: Condo
Architectural style: Co-op
Property subtype: Condominium
Materials
Cement/Concrete, Stucco
Roof: Composition
Condition
Year built: 1965
Major remodel year: 1965
Utilities & green energy
Electric: Company: Puget Sound Energy
Sewer: Company: Included in Community Dues
Water: Company: Included in Community Dues
Utilities for property: Xfinity/Comcast, Xfinity/Comcast
Green energy
Energy efficient items: Insulated Windows
Community & HOA
Community
Features: Age Restriction, Outside Entry, See Remarks
Senior community: Yes
Subdivision: Downtown
HOA
Services included: Common Area Maintenance, Maintenance Grounds, See Remarks, Sewer, Water
Source: NWMLS as distributed by MLS GRID #2511854Report a problem
Public tax history
Tax history is unavailable.
Monthly payment
Est. payment$--/mo
Payment breakdown
Explore the cost of this home by adjusting the details. Changes won't be saved.
Principal & interest
$1,547
Mortgage insurance
$0
Property taxes
$170
Home insurance
$105
HOA fees
$0
Utilities
Not included
All calculations are estimates and provided by Zillow, Inc. for informational purposes only. Actual amounts may vary.
HOA fees may include property taxes on listings classified as Co-Ops. Contact the listing agent and/or owner for fee details.
Mortgage interest rates are dependent on a number of factors, including credit score, down payment, and repayment length. Interest rate data provided by Zillow Group Marketplace, Inc. as of 1/1/1970 from various mortgage lenders with which we have lead or other similar arrangements; the Estimated Payment is an average of those rates.
See how much you could borrow to make a competitive offer.
Source: NWMLS as distributed by MLS GRID. This data may not be complete. We recommend contacting the local school district to confirm school assignments for this home.