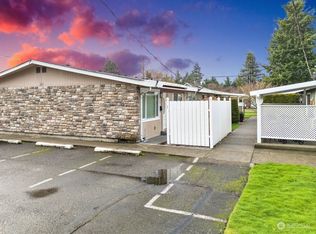
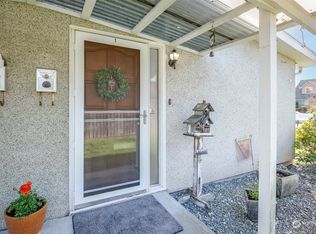
Welcome to this friendly 55+ community of Viking Co-op Apartments. The affordable $488 monthly maintenance fee includes property taxes, water, sewer, garbage & landscaping—making budgeting a breeze! Inside, you'll find a bright & functional kitchen with great storage & all appliances included. The mini split system efficient heating and cooling. Pets up to 35 lbs are welcome! Outside, enjoy the spacious covered, private porch, perfect outdoor space no matter what the weather. Carport with storage. Enjoy walking to shopping and dining or take your car if you so prefer. This is the great opportunity for someone looking for a cozy place to live with friendly neighbors.
Sold
Listed by: BCR LLC • Christel EM Osterstrom
Bought with: Best Choice Realty LLC
$130,000
319 7th SE #1, Puyallup, WA 98372
1beds
648sqft
Single Family Residence
Built in 1965
3.12 Acres Lot
$130,700 Zestimate®
$201/sqft
$1,755 Estimated rent
Home value
$130,700
$123,000 - $140,000
$1,755/mo
Zestimate® history
Owner options
List your home for rent
$1,755/mo
Rent Zestimate®
Find your next renter with Zillow Rental Manager. Plus, with online applications, you can quickly screen prospective tenants – for free.
$1,755/mo
Rent Zestimate®
Refinance and save
$1,324/mo
Est. payment
Refinancing to a lower rate could help reduce your monthly payments and save thousands over the life of the loan.
$1,324/mo
Est. payment
Explore your selling options
Work with a Zillow partner agent
Leverage their expertise and Zillow's premium Showcase listings to get your home seen by more buyers.
Get startedList with your own agent
Get your home in front of millions of buyers by listing it on Zillow.
Learn how to do itSell it yourself
Take full control of how buyers see your home on Zillow by listing For Sale by Owner (FSBO).
List your homeWhat's special
Bright and functional kitchenGreat storageSpacious covered private porchCarport with storage
Zillow last checked:
Listing updated:
Listed by:
Christel EM Osterstrom,
BCR LLC,
Juli Anne Gibson,
BCR LLC
Bought with:
Candice Frazier, 122463
Best Choice Realty LLC
Source: NWMLS as distributed by MLS GRID,MLS#: 2458735
Facts & features
Interior
Bedrooms & bathrooms
- Bedrooms: 1
- Bathrooms: 1
- Full bathrooms: 1
- Main level bathrooms: 1
- Main level bedrooms: 1
Primary bedroom
- Level: Main
Bathroom full
- Level: Main
Entry hall
- Level: Main
Kitchen without eating space
- Level: Main
Living room
- Level: Main
Utility room
- Level: Main
Heating
- Baseboard, Ductless, Electric
Cooling
- Ductless
Appliances
- Included: Dishwasher(s), Disposal, Microwave(s), Refrigerator(s), Stove(s)/Range(s), Washer(s), Garbage Disposal, Water Heater: electric, Water Heater Location: closet
Features
- Dining Room
- Flooring: Laminate, Vinyl, Carpet
- Windows: Double Pane/Storm Window
- Basement: None
- Has fireplace: No
- Fireplace features: Electric
Interior area
- Total structure area: 648
- Total interior livable area: 648 sqft
Property
Parking
- Total spaces: 1
- Parking features: Detached Carport, Off Street
- Has carport: Yes
- Covered spaces: 1
Features
- Levels: One
- Stories: 1
- Entry location: Main
- Patio & porch: Double Pane/Storm Window, Dining Room, Walk-In Closet(s), Water Heater
- Has view: Yes
- View description: Territorial
Lot
- Size: 3.12 Acres
- Features: Paved, Patio
- Topography: Level
- Residential vegetation: Brush
Details
- Parcel number: 0420273378
- Zoning: PUY
- Zoning description: Jurisdiction: City
- Special conditions: Standard
- Other equipment: Leased Equipment: none
Construction
Type & style
- Home type: SingleFamily
- Architectural style: Traditional,1 Story
- Property subtype: Single Family Residence
Materials
- Wood Products
- Foundation: Poured Concrete
- Roof: Composition
Condition
- Year built: 1965
- Major remodel year: 1965
Utilities & green energy
- Electric: Company: Included
- Sewer: Sewer Connected, Company: included
- Water: Public, Company: included
Community & HOA
Community
- Features: Age Restriction, CCRs
- Senior community: Yes
- Subdivision: Puyallup
HOA
- Services included: Common Area Maintenance, Maintenance Grounds, Sewer, Water
- HOA fee: $488 monthly
- HOA phone: 253-445-9603
Location
- Region: Puyallup
Financial & listing details
- Price per square foot: $201/sqft
- Annual tax amount: $79,173
- Date on market: 1/13/2026
- Cumulative days on market: 190 days
- Inclusions: Dishwasher(s), Garbage Disposal, Leased Equipment, Microwave(s), Refrigerator(s), Stove(s)/Range(s), Washer(s)
Price history
| Date | Event | Price |
|---|---|---|
| 12/29/2025 | Sold | $130,000$201/sqft |
Source:  NWMLS as distributed by MLS GRID #2458735 Report a problem NWMLS as distributed by MLS GRID #2458735 Report a problem | ||
| 12/18/2025 | Pending sale | $130,000$201/sqft |
Source: NWMLS as distributed by MLS GRID #2458735 Report a problem | ||
| 12/3/2025 | Listed for sale | $130,000$201/sqft |
Source: NWMLS as distributed by MLS GRID #2458735 Report a problem | ||
Public tax history
Tax history is unavailable.
Neighborhood: 98372
Nearby homes
- $184,5001 bd1 ba648 sqft333 7th Pl SE #3, Puyallup, WA 98372Sold
- $136,0002 bd1 ba648 sqft335 7th Pl SE UNIT 2, Puyallup, WA 98372Pending

- $157,5001 bd1 ba648 sqft325 7th Pl SE APT 1, Puyallup, WA 98372Sold
- $437,7502 bd1 ba764 sqft357 7th St SE, Puyallup, WA 98372Sold
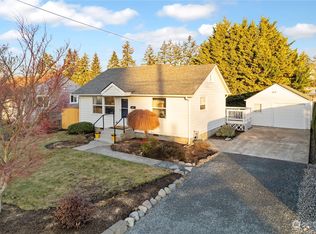
- $139,9001 bd1 ba650 sqft348 7th Pl SE APT 1, Puyallup, WA 98372Pending
- $140,0001 bd1 ba750 sqft359 7th St SE APT 2, Puyallup, WA 98372Sold
- $162,0001 bd1 ba648 sqft325 7th Pl SE APT 2, Puyallup, WA 98372Sold
- $165,0001 bd1 ba648 sqft354 7th Pl SE APT 4, Puyallup, WA 98372Sold
Nearby schools
GreatSchools rating
- 7/10Spinning Elementary SchoolGrades: K-6Distance: 0.4 mi
- 7/10Kalles Junior High SchoolGrades: 7-9Distance: 0.2 mi
- 7/10Puyallup High SchoolGrades: 10-12Distance: 0.8 mi
Get a cash offer in 3 minutes
Find out how much your home could sell for in as little as 3 minutes with a no-obligation cash offer.
Estimated market value
$130,700
Get a cash offer in 3 minutes
Find out how much your home could sell for in as little as 3 minutes with a no-obligation cash offer.
Estimated market value
$130,700
- Washington
- Pierce County
- Puyallup
- 98372
- 319 7th SE Unit 1
Nearby cities
Nearby neighborhoods
Nearby zip codes
Other Puyallup Topics
