Skip main navigation
Active
  • Listed by: Berkshire Hathaway HS NW • Leanne Emery
    Price cut: $2K (7/17)
    $136,000

    335 7th Place SE Unit 2, Puyallup, WA 98372

    2beds
    648sqft
    : 
    Loading
    Get pre-qualified
    Condominium
    Built in 1965
    -- sqft lot
    $133,100 Zestimate®
    $210/sqft
    $544/mo HOA

    What's special

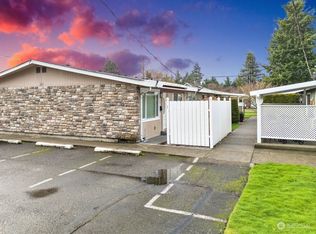
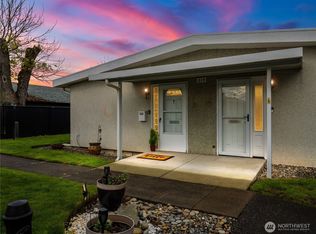
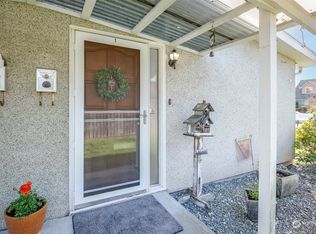
    Comfort and convenience are what you’ll find in this 2-bedroom home. The welcoming community of Viking Co-op Apartments is a low maintenance, carefree 55+ community. There’s easy budgeting with an affordable $544/month maintenance fee that covers property taxes, water, sewer, garbage, and professional landscaping. All kitchen appliances are included. New Smart microwave & range/oven. Oven has an air fryer. Washer & dryer are included as well. An energy efficient mini-split keeps you cool in summer and cozy in winter. There’s plenty of open parking plus your own private assigned carport space with storage. Pets up to 35 lbs are welcome. All this, minutes to shopping, dining, and easy Hwy 512 access for a great price.
    45 days
    |
    724
    |
    14
    |

    Zillow last checked:

    Listing updated:

    Listed by:

    Leanne Emery,

    Berkshire Hathaway HS NW

    Source: NWMLS as distributed by MLS GRID,MLS#: 2535577MLS Logo

      Facts & features

      Interior

      Bedrooms & bathrooms
      • Bedrooms: 2
      • Bathrooms: 1
      • 3/4 bathrooms: 1
      • Main level bathrooms: 1
      • Main level bedrooms: 2
      Primary bedroom
      • Level: Main
      Bedroom
      • Level: Main
      Bathroom three quarter
      • Level: Main
      Dining room
      • Level: Main
      Entry hall
      • Level: Main
      Kitchen without eating space
      • Level: Main
      Living room
      • Level: Main
      Heating
      • Ductless, Wall Furnace, Electric
      Cooling
      • Ductless
      Appliances
      • Included: Dryer, Microwave, Refrigerator, Stove(s)/Range(s), Washer, Dryer(s), Microwave(s), Refrigerator(s), Washer(s), Water Heater: Electric, Water Heater Location: front closet
      Features
      • Flooring: Laminate, Vinyl, Carpet
      • Windows: Coverings: Blinds
      • Has fireplace: No
      Interior area
      • Total structure area: 648
      • Total interior livable area: 648 sqft

      Property

      Parking
      • Total spaces: 1
      • Parking features: Carport, Off Street, Uncovered
      • Has carport: Yes
      • Covered spaces: 1
      Features
      • Entry location: Main
      • Patio & porch: End Unit, Ground Floor, Water Heater
      Lot
      • Features: Curbs, Dead End Street, Paved, Sidewalk
      Details
      • Parcel number: 0420273378
      • Special conditions: Standard
      • Other equipment: Leased Equipment: No

      Construction

      Type & style
      • Home type: Condo
      • Architectural style: Co-op
      • Property subtype: Condominium
      Materials
      • Wood Siding
      • Roof: Composition
      Condition
      • Year built: 1965

      Utilities & green energy

      • Electric: Company: included in monthly dues
      • Sewer: Company: included in monthly dues
      • Water: Company: included in monthly dues
      • Utilities for property: Verizon, Was Xfinity, Verizon

      Community & HOA

      Community
      • Features: Age Restriction
      • Senior community: Yes
      • Subdivision: Downtown
      HOA
      • Services included: Common Area Maintenance, Maintenance Grounds, See Remarks, Sewer, Water
      • HOA fee: $544 monthly
      • HOA phone: 253-445-9603
      Location
      • Region: Puyallup

      Financial & listing details

      • Price per square foot: $210/sqft
      • Date on market: 6/4/2026
      • Cumulative days on market: 46 days
      • Inclusions: Dryer(s), Leased Equipment, Microwave(s), Refrigerator(s), Stove(s)/Range(s), Washer(s)

        Estimated market value

        $133,100

        $126,000 - $140,000

        $1,627/mo

        Price history

        DateEventPrice
        7/17/2026Price change$136,000-1.4%$210/sqft
        Source: NWMLS as distributed by MLS GRID #2535577 Report a problem
        6/5/2026Listed for sale$138,000-13.8%$213/sqft
        Source: NWMLS as distributed by MLS GRID #2535577 Report a problem
        12/5/2025Listing removed$160,000$247/sqft
        Source: Berkshire Hathaway HomeServices NW #NWM2428398 Report a problem
        9/4/2025Listed for sale$160,000$247/sqft
        Source: Berkshire Hathaway HomeServices NW #NWM2428398 Report a problem

        Public tax history

        Tax history is unavailable.

        Monthly payment

        Est. payment

        Payment breakdown

        Explore the cost of this home by adjusting the details. Changes won't be saved.
        All calculations are estimates and provided by Zillow, Inc. for informational purposes only. Actual amounts may vary.
        HOA fees may include property taxes on listings classified as Co-Ops. Contact the listing agent and/or owner for fee details.
        Mortgage interest rates are dependent on a number of factors, including credit score, down payment, and repayment length. Interest rate data provided by Zillow Group Marketplace, Inc. as of 1/1/1970 from various mortgage lenders with which we have lead or other similar arrangements; the Estimated Payment is an average of those rates.
        See how much you could borrow to make a competitive offer.

        Climate risks

        Neighborhood: 98372

        Getting around

        78 / 100
        Very Walkable
        54 / 100
        Bikeable

        Nearby schools

        GreatSchools rating

        A local agent can set up tours, give advice and negotiate with sellers.

        Browse local experts

        Similar homes