Two homes, 14+ acres & endless possibilities! Welcome to this rare multi-generational property in the gated community of Silver Lake at Makenna Forest Reserve, where privacy, flexibility & lifestyle come together. Feat 2 custom-built single-story homes—each w/ its own address, driveway, septic, utilities & heat pump. The main home offers an open, inviting layout where the kitchen becomes the heart of every gathering— Feat butcher block countertops, SS applncs, wlk-n pantry, large island & seamless flow into the dining area & wet bar. Vaulted ceilings & a cozy wood stove add warmth & character, while expansive windows bring the outdoors in. Step outside & experience everything this property has to offer. A large deck, gazebo & fire pit set the stage for entertaining, while raised garden beds, chicken coops, & a tranquil koi pond create a self-sufficient, peaceful setting. The 13x21 shop is perfect for your hobbies & projects. Groomed trails wind throughout the property, offering space to ride dirt bikes, explore & fully enjoy the outdoors. The 2nd home (ADU) provides incredible flexibility—perfect for extended living, guests, or generating rental income. With access to private lakes, boat launch & recreational amenities, this property offers a rare combination of space, privacy & opportunity. Whether you're looking for multi-generational living, income potential, or your own private estate, this is a place where possibilities are as expansive as the land itself. Must see!
Active
Listed by: Keller Williams Realty PS • Travis Morris
Price cut: $51K (5/29)
$1,099,000
5202 383rd Street E, Eatonville, WA 98328
7beds
4,652sqft
:
Get pre-qualified$6,661/mo
Single Family Residence
Built in 2007
14.24 Acres Lot
$1,078,700 Zestimate®
$236/sqft
$106/mo HOA
What's special
Cozy wood stoveChicken coopsLarge deckLarge islandRaised garden bedsVaulted ceilingsButcher block countertops
- 124 days |
- 453 |
- 35 |
Zillow last checked:
Listing updated:
Listed by:
Travis Morris,
Keller Williams Realty PS
Source: NWMLS as distributed by MLS GRID,MLS#: 2499970
Facts & features
Interior
Bedrooms & bathrooms
- Bedrooms: 7
- Bathrooms: 6
- Full bathrooms: 6
- Main level bathrooms: 4
- Main level bedrooms: 5
Primary bedroom
- Level: Main
Primary bedroom
- Level: Main
Bedroom
- Level: Main
Bedroom
- Level: Main
Bedroom
- Level: Main
Bathroom full
- Level: Main
Bathroom full
- Level: Main
Bathroom full
- Level: Main
Bathroom full
- Level: Main
Den office
- Level: Main
Den office
- Level: Main
Dining room
- Level: Main
Entry hall
- Level: Main
Kitchen with eating space
- Level: Main
Kitchen without eating space
- Level: Main
Living room
- Level: Main
Utility room
- Level: Main
Utility room
- Level: Main
Heating
- Fireplace, Heat Pump, Electric, Wood
Cooling
- Heat Pump
Appliances
- Included: Dishwasher, Dryer, Microwave, Refrigerator, Stove(s)/Range(s), Washer, Dishwasher(s), Dryer(s), Microwave(s), Refrigerator(s), Washer(s), Water Heater: Electric, Water Heater Location: Garage
Features
- Ceiling Fan(s), Dining Room, Pantry
- Flooring: Ceramic Tile, Engineered Hardwood, Hardwood, Laminate, Carpet
- Windows: Dbl Pane/Storm Window
- Basement: None
- Number of fireplaces: 1
- Fireplace features: Wood Burning, Main Level: 1, Fireplace
Interior area
- Total structure area: 3,404
- Total interior livable area: 4,652 sqft
Video & virtual tour
Property
Parking
- Total spaces: 5
- Parking features: Driveway, Attached Garage, RV Parking
- Has attached garage: Yes
- Covered spaces: 5
Features
- Levels: One
- Stories: 1
- Entry location: Main
- Patio & porch: Ceiling Fan(s), Dbl Pane/Storm Window, Dining Room, Fireplace, Pantry, Security System, Vaulted Ceiling(s), Walk-In Closet(s), Water Heater, Wet Bar
- Has view: Yes
- View description: Territorial
Lot
- Size: 14.24 Acres
- Features: Cabana/Gazebo, Cable TV, Deck, Gated Entry, High Speed Internet, Outbuildings, RV Parking
- Topography: Level,Partial Slope
- Residential vegetation: Brush, Garden Space, Wooded
Details
- Additional structures: ADU Beds: 2, ADU Baths: 2
- Parcel number: 0317364002
- Zoning description: Jurisdiction: County
- Special conditions: Standard
Construction
Type & style
- Home type: SingleFamily
- Architectural style: Contemporary,1 Story
- Property subtype: Single Family Residence
Materials
- Wood Siding, Wood Products
- Foundation: Poured Concrete
- Roof: Composition
Condition
- Very Good
- Year built: 2007
- Major remodel year: 2007
Utilities & green energy
- Electric: Company: Ohop Mutual
- Sewer: Septic Tank
- Water: Individual Well
Community & HOA
Community
- Features: Boat Launch, CCRs, Gated, Trail(s)
- Security: Security System
- Subdivision: Silver Lake
HOA
- Services included: Common Area Maintenance, Road Maintenance, See Remarks
- HOA fee: $106 monthly
- HOA phone: 253-298-7243
Location
- Region: Eatonville
Financial & listing details
- Price per square foot: $236/sqft
- Tax assessed value: $988,800
- Annual tax amount: $10,033
- Date on market: 4/2/2026
- Cumulative days on market: 125 days
- Listing terms: Conventional,FHA
- Inclusions: Dishwasher(s), Dryer(s), Microwave(s), Refrigerator(s), Stove(s)/Range(s), Washer(s)
Estimated market value
$1,078,700
$1.02M - $1.13M
$5,441/mo
Price history
| Date | Event | Price |
|---|---|---|
| 5/29/2026 | Price change | $1,099,000-4.4%$236/sqft |
Source:  NWMLS as distributed by MLS GRID #2499970 Report a problem NWMLS as distributed by MLS GRID #2499970 Report a problem | ||
| 4/3/2026 | Listed for sale | $1,150,000+771.2%$247/sqft |
Source: NWMLS as distributed by MLS GRID #2499970 Report a problem | ||
| 1/3/2006 | Sold | $132,000$28/sqft |
Source: Public Record Report a problem | ||
Public tax history
| Year | Property taxes | Tax assessment |
|---|---|---|
| 2024 | $10,034 +11.1% | $988,800 +10.5% |
| 2023 | $9,033 +5.2% | $894,500 0% |
| 2022 | $8,585 +2% | $894,800 +16.7% |
| 2021 | $8,420 +27.2% | $766,500 +25.6% |
| 2019 | $6,620 -9.6% | $610,300 +5.2% |
| 2018 | $7,323 +21% | $580,000 +7.8% |
| 2017 | $6,052 +1.7% | $537,900 +27% |
| 2016 | $5,949 | $423,700 +4.9% |
| 2014 | $5,949 -2.2% | $404,100 -1.3% |
| 2013 | $6,080 | $409,500 +4.5% |
| 2012 | -- | $392,000 -14.4% |
| 2011 | -- | $457,800 -15.8% |
| 2009 | -- | $544,000 +36.6% |
| 2007 | $4,191 | $398,100 |
Find assessor info on the county website
Monthly payment
Est. payment
Payment breakdown
Explore the cost of this home by adjusting the details. Changes won't be saved.Climate risks
Neighborhood: 98328
Nearby schools
GreatSchools rating
- 6/10Weyerhaeuser Elementary SchoolGrades: K-5Distance: 1.1 mi
- 4/10Eatonville Middle SchoolGrades: 6-8Distance: 5.4 mi
- 6/10Eatonville High SchoolGrades: 9-12Distance: 5 mi
Schools provided by the listing agent
- Elementary: Weyerhaeuser Elem
- Middle: Eatonville Mid
- High: Eatonville High
Source: NWMLS as distributed by MLS GRID. This data may not be complete. We recommend contacting the local school district to confirm school assignments for this home.
- $--83.53 Acres0 Highway 7 E, Eatonville, WA 98328Off Market

- $945,0003 bd2 ba2k sqft38512 Mountain Hwy E, Eatonville, WA 98328Sold
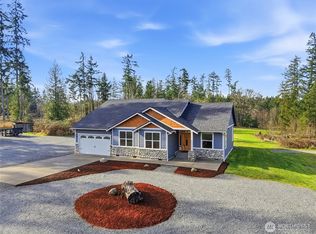
- $--5.42 Acres38419 Mountain Hwy E, Eatonville, WA 98328Off Market

- $550,0003 bd2 ba1.2k sqft5205 387th St E, Eatonville, WA 98328Sold
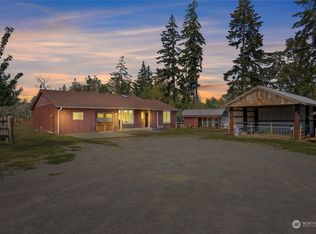
- $279,95010 Acres37924 58th Avenue Ct E, Eatonville, WA 98328Sold
- $455,0003 bd2 ba1.2k sqft5515 390th Street Ct E, Eatonville, WA 98328Sold
- $759,0002 bd1 ba986 sqft39411 Mountain Hwy E, Eatonville, WA 98328For Sale
- $760,0003 bd2 ba1.8k sqft5817 398th St E, Eatonville, WA 98328Sold
A local agent can set up tours, give advice and negotiate with sellers.
Similar homes
- $999,9505 bd3 ba3.8k sqft43103 Hilligoss Lane E, Eatonville, WA 98328Active
 MLS ID #2561979, Karen M. Carr. NWMLS as distributed by MLS GRID
 - $924,9504 bd3 ba3.4k sqft32113 98th Avenue E, Eatonville, WA 98328Active
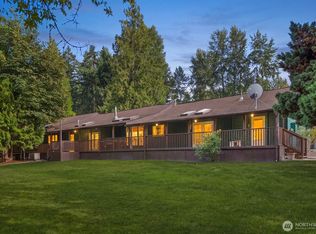 MLS ID #2562948, David C Quantrell. NWMLS as distributed by MLS GRID
 - $1,200,0006 bd5 ba2.6k sqft816 304th Street S, Roy, WA 98580Active
 MLS ID #2559250, Amanda Hyndshaw. NWMLS as distributed by MLS GRID
 - $899,9904 bd3 ba3.3k sqft304 Antonie Avenue N, Eatonville, WA 98328Active
 MLS ID #2551907, Gayle Folden. NWMLS as distributed by MLS GRID
 - $1,150,0004 bd3 ba2.3k sqft12911 Vail Road SE, Yelm, WA 98597ActiveMLS ID #2559311, Paul Oczkewicz. NWMLS as distributed by MLS GRID
- $1,150,0004 bd4 ba2.8k sqft28419 132nd Avenue E, Graham, WA 98338ActiveMLS ID #2549880, Cindy Harris. NWMLS as distributed by MLS GRID
- $1,595,0005 bd4 ba5.8k sqftWillow Lake, Roy, WA 98580ActiveMLS ID #2526138, Chelsea Kelley. NWMLS as distributed by MLS GRID
- $1,010,0004 bd4 ba3.8k sqft14919 141st Lane SE, Yelm, WA 98597ActiveMLS ID #2547888, Nathaniel Dickison. NWMLS as distributed by MLS GRID
- $1,159,9956 bd5 ba4.1k sqft17718 Mulqueen Road SE, Rainier, WA 98576ActiveMLS ID #2535999, Robert Marentette. NWMLS as distributed by MLS GRID
- $995,0005 bd3 ba3.9k sqft811 121st E, Tacoma, WA 98445ActiveMLS ID #2562353, Cyrus A Bonnet. NWMLS as distributed by MLS GRID
- $1,100,0004 bd3 ba2.9k sqft11114 State Route 162 E, Puyallup, WA 98374ActiveMLS ID #2563353, Kristina Minzer. NWMLS as distributed by MLS GRID
- $975,0004 bd4 ba3k sqft9434 Bridge Road SE, Yelm, WA 98597ActiveMLS ID #2561121, Garth Ward. NWMLS as distributed by MLS GRID
- $1,399,0007 bd4 ba4.9k sqft26117 34th Avenue E, Spanaway, WA 98387ActiveMLS ID #2541287, Liza Nilsen. NWMLS as distributed by MLS GRID
- $999,9005 bd3 ba3.6k sqft14532 130th Lane SE, Yelm, WA 98597ActiveMLS ID #2494979, Jason Munoz. NWMLS as distributed by MLS GRID
- $899,9504 bd3 ba2.5k sqft19724 144th Lane SE, Yelm, WA 98597ActiveMLS ID #2550928, Christina Janis. NWMLS as distributed by MLS GRID
- $949,0004 bd4 ba3.8k sqft22109 161st Avenue E, Graham, WA 98338ActiveMLS ID #2533147, Barrett E. Seim. NWMLS as distributed by MLS GRID
- $1,040,0004 bd3 ba4.1k sqft13804 231st Street Ct E, Graham, WA 98338ActiveMLS ID #2552072, Nicole Burnett. NWMLS as distributed by MLS GRID
- $799,9505 bd3 ba2.8k sqftWhite Water Estates, Roy, WA 98580ActiveMLS ID #2557602, Sean Roberts. NWMLS as distributed by MLS GRID
- $995,0004 bd3 ba2.8k sqftDeschutes Colony Subdivision #lls-0443, Tenino, WA 98589ActiveMLS ID #2507491, Rebecca Bingaman. NWMLS as distributed by MLS GRID
- $825,0006 bd4 ba4.8k sqftLl0488, Rainier, WA 98576ActiveMLS ID #2547066, Bojana M. Foster. NWMLS as distributed by MLS GRID
