Some properties you visit. This one, you'll never want to leave. Welcome to McKenna Forest Reserve. This 5-bedroom, 3.5-bath estate sits on 20 private acres, spanning over 5,800 square feet with space to spare. A main-floor primary suite with a spacious en suite anchors the home, with large bedrooms and multiple bonus rooms above. At its heart, a brand-new chef's kitchen with all-new appliances opens to light-filled living for everyday entertaining. Upgrades run throughout: air conditioning, an on-demand water heater, a brand-new water filtration and treatment system, and a whole-house generator. Downstairs features a generous game room, gym, armory, and second laundry. Outside, a fully fenced, in-ground heated pool, pear, cherry, and apple trees, a chicken coop, an indoor-outdoor dog run, a three-car garage, and a detached oversized shop with a 50-amp pad and RV parking. Private and meticulously maintained, with room to roam and bring your animals. A one-of-a-kind estate, a life without compromise.
Active
Listed by: Morrison House Sotheby's Intl • Chelsea Kelley
Price cut: $70K (9/15)
$1,525,000
37804 34th Avenue E, Roy, WA 98580
5beds
5,832sqft
Single Family Residence
Built in 2006
20 Acres Lot
$1,498,000 Zestimate®
$261/sqft
$97/mo HOA
What's special
Second laundryChicken coopGenerous game roomThree-car garageMultiple bonus roomsIndoor-outdoor dog runOn-demand water heater
- --
- on Zillow
- 696
- views
- 51
- saves
Zillow last checked:
Listing updated:
Listed by:
Chelsea Kelley,
Morrison House Sotheby's Intl
Source: NWMLS as distributed by MLS GRID,MLS#: 2526138
Facts & features
Interior
Bedrooms & bathrooms
- Bedrooms: 5
- Bathrooms: 4
- Full bathrooms: 3
- 1/2 bathrooms: 1
- Main level bathrooms: 2
- Main level bedrooms: 2
Primary bedroom
- Level: Main
Bedroom
- Level: Second
Bedroom
- Level: Second
Bedroom
- Level: Second
Bedroom
- Level: Main
Bathroom full
- Level: Second
Bathroom full
- Level: Lower
Bathroom full
- Level: Main
Other
- Level: Lower
Other
- Level: Main
Bonus room
- Level: Second
Den office
- Level: Main
Dining room
- Level: Main
Entry hall
- Level: Main
Family room
- Level: Main
Kitchen with eating space
- Level: Main
Living room
- Level: Main
Rec room
- Level: Lower
Utility room
- Level: Main
Heating
- Fireplace, Forced Air, Heat Pump, Electric, Propane, Wood
Cooling
- Has cooling: Yes
Appliances
- Included: Dishwasher, Dryer, Microwave, Refrigerator, Stove(s)/Range(s), Washer, Dishwasher(s), Dryer(s), Microwave(s), Refrigerator(s), Washer(s), Water Heater: Propane, Water Heater Location: Garage
Features
- Bath Off Primary, Central Vacuum, Dining Room, High Tech Cabling, Pantry
- Flooring: Laminate, Stone, Carpet
- Doors: French Doors
- Windows: Dbl Pane/Storm Window
- Basement: Daylight,Finished
- Number of fireplaces: 1
- Fireplace features: Wood Burning, Main Level: 1, Fireplace
Interior area
- Total structure area: 5,832
- Total interior livable area: 5,832 sqft
Property
Parking
- Total spaces: 3
- Parking features: Driveway, Attached Garage, RV Parking
- Has attached garage: Yes
- Covered spaces: 3
Features
- Levels: Two
- Stories: 2
- Entry location: Main
- Patio & porch: Bath Off Primary, Built-In Vacuum, Dbl Pane/Storm Window, Dining Room, Fireplace, French Doors, High Tech Cabling, Pantry, Security System, Vaulted Ceiling(s), Walk-In Closet(s), Water Heater, Wired for Generator
- Has view: Yes
- View description: Territorial
Lot
- Size: 20 Acres
- Features: Open Lot, Secluded, Value In Land, Cable TV, Deck, Dog Run, Fenced-Partially, Gas Available, Gated Entry, High Speed Internet, Outbuildings, Patio, Propane, RV Parking, Shop
- Topography: Level
- Residential vegetation: Fruit Trees, Garden Space, Wooded
Details
- Parcel number: 0317353009
- Zoning: R10
- Zoning description: Jurisdiction: City
- Special conditions: Standard
- Other equipment: Wired for Generator
Construction
Type & style
- Home type: SingleFamily
- Architectural style: 2 Stories w/Bsmnt
- Property subtype: Single Family Residence
Materials
- Stone, Wood Siding
- Foundation: Poured Concrete
- Roof: Composition
Condition
- Very Good
- Year built: 2006
- Major remodel year: 2008
Utilities & green energy
- Electric: Company: PSE
- Sewer: Septic Tank, Company: Septic
- Water: Individual Well, Company: Well
Community & HOA
Community
- Features: Boat Launch, CCRs, Park, Trail(s)
- Security: Security System
- Subdivision: Harts Lake
HOA
- Services included: Common Area Maintenance, Road Maintenance, See Remarks
- HOA fee: $1,160 annually
- HOA phone: 253-985-3812
Location
- Region: Roy
Financial & listing details
- Price per square foot: $261/sqft
- Tax assessed value: $1,287,600
- Annual tax amount: $12,910
- Date on market: 6/4/2026
- Listing terms: Conventional,FHA,VA Loan
- Inclusions: Dishwasher(s), Dryer(s), Microwave(s), Refrigerator(s), Stove(s)/Range(s), Washer(s)
- Road surface type: Dirt
Estimated market value
$1,498,000
$1.42M - $1.57M
$5,365/mo
Price history
| Date | Event | Price |
|---|---|---|
| 9/15/2026 | Price change | $1,525,000-4.4%$261/sqft |
Source:  NWMLS as distributed by MLS GRID #2526138 Report a problem NWMLS as distributed by MLS GRID #2526138 Report a problem | ||
| 6/25/2026 | Price change | $1,595,000-5.9%$273/sqft |
Source: NWMLS as distributed by MLS GRID #2526138 Report a problem | ||
| 6/4/2026 | Listed for sale | $1,695,000+30.4%$291/sqft |
Source: NWMLS as distributed by MLS GRID #2526138 Report a problem | ||
| 3/11/2022 | Sold | $1,300,000-3.7%$223/sqft |
Source: NWMLS as distributed by MLS GRID #1884315 Report a problem | ||
| 2/11/2022 | Pending sale | $1,350,000$231/sqft |
Source: NWMLS as distributed by MLS GRID #1884315 Report a problem | ||
| 2/6/2022 | Contingent | $1,350,000$231/sqft |
Source: NWMLS as distributed by MLS GRID #1884315 Report a problem | ||
| 2/1/2022 | Listed for sale | $1,350,000+70.9%$231/sqft |
Source: NWMLS as distributed by MLS GRID #1884315 Report a problem | ||
| 12/4/2019 | Sold | $790,000-3.6%$135/sqft |
Source: NWMLS as distributed by MLS GRID #1473433 Report a problem | ||
| 11/10/2019 | Pending sale | $819,900$141/sqft |
Source: Windermere Real Estate/Himlie #1473433 Report a problem | ||
| 8/28/2019 | Price change | $819,900-3.5%$141/sqft |
Source: Windermere Real Estate/Himlie #1473433 Report a problem | ||
| 7/2/2019 | Price change | $849,900-3.4%$146/sqft |
Source: Windermere Real Estate/Himlie #1473433 Report a problem | ||
| 6/13/2019 | Listed for sale | $879,900+31.3%$151/sqft |
Source: Windermere Real Estate/Himlie #1473433 Report a problem | ||
| 5/25/2016 | Listing removed | $669,950$115/sqft |
Source: Keller Williams - Federal Way #823771 Report a problem | ||
| 5/20/2016 | Listed for sale | $669,950+8.9%$115/sqft |
Source: Keller Williams - Federal Way #823771 Report a problem | ||
| 12/7/2015 | Sold | $615,000-8.2%$105/sqft |
Source: NWMLS as distributed by MLS GRID #823771 Report a problem | ||
| 7/25/2015 | Price change | $669,950-2.8%$115/sqft |
Source: Keller Williams - Federal Way #823771 Report a problem | ||
| 6/27/2015 | Price change | $689,000-1.4%$118/sqft |
Source: RE/MAX COUNTRY #698346 Report a problem | ||
| 4/22/2015 | Price change | $698,9000%$120/sqft |
Source: RE/MAX COUNTRY #698346 Report a problem | ||
| 1/21/2015 | Price change | $699,000-6.4%$120/sqft |
Source: RE/MAX COUNTRY #698346 Report a problem | ||
| 9/23/2014 | Listed for sale | $747,000+303.8%$128/sqft |
Source: RE/MAX COUNTRY #698346 Report a problem | ||
| 2/14/2005 | Sold | $185,000+46.8%$32/sqft |
Source: Public Record Report a problem | ||
| 6/10/2004 | Sold | $126,000$22/sqft |
Source: Public Record Report a problem | ||
Public tax history
| Year | Property taxes | Tax assessment |
|---|---|---|
| 2025 | $12,910 +2.3% | $1,287,600 +1.9% |
| 2024 | $12,617 +11.5% | $1,264,200 +10.7% |
| 2023 | $11,320 +5.6% | $1,141,900 +0.2% |
| 2022 | $10,721 +1.9% | $1,139,300 +16.7% |
| 2021 | $10,521 +26.3% | $976,500 +25.1% |
| 2019 | $8,329 -10.4% | $780,300 +4.3% |
| 2018 | $9,291 +11.7% | $748,000 +7.2% |
| 2017 | $8,315 +14.6% | $697,900 +15.2% |
| 2016 | $7,255 | $605,900 +6.1% |
| 2014 | $7,255 +1.3% | $570,900 +0.3% |
| 2013 | $7,165 | $569,200 +4.4% |
| 2012 | -- | $545,000 -11.6% |
| 2011 | -- | $616,200 -10.3% |
| 2010 | -- | $686,900 |
Find assessor info on the county website
Monthly payment
Est. payment
Payment breakdown
Explore the cost of this home by adjusting the details. Changes won't be saved.Climate risks
Neighborhood: 98580
Nearby schools
Schools provided by the listing agent
- Elementary: Weyerhaeuser Elem
- High: Eatonville High
Source: NWMLS as distributed by MLS GRID. This data may not be complete. We recommend contacting the local school district to confirm school assignments for this home.


Similar homes
- $1,400,0008 bd6 ba6.1k sqft1519 State Rte 702 E, Roy, WA 98580Active
 MLS ID #2568668, Diana Lopez. NWMLS as distributed by MLS GRID
 - $1,295,0005 bd4 ba3.8k sqft8703 342nd Street S, Roy, WA 98580Active
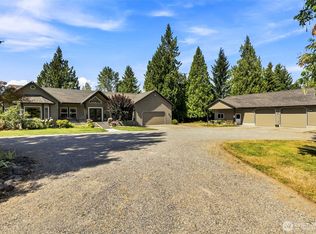 MLS ID #2577818, Andre Bohall. NWMLS as distributed by MLS GRID
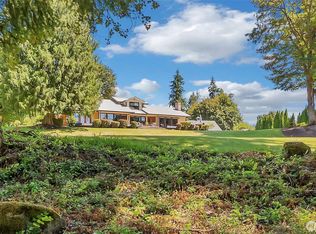
 - $1,199,0004 bd4 ba3.7k sqftWillow Lake, Roy, WA 98580Active
 MLS ID #2554466, Christopher Roscoe. NWMLS as distributed by MLS GRID
 - $1,425,0003 bd3 ba3.5k sqftWhitewater Estates, Roy, WA 98580Active
 MLS ID #2561823, Cathlene Torgerson. NWMLS as distributed by MLS GRID
