GATED 5-ACRE CUSTOM ESTATE – SHOP, EQUESTRIAN & RECREATIONAL POTENTIAL! A picturesque tree-lined drive leads to this exceptional 3,600± SF custom builder’s home offering privacy, acreage & versatility. Main 2,400 ± SF level lives like a rambler with luxurious primary suite, spacious living areas & private office ideal for work-from-home or home business. Rich hardwoods flow into the great room with dramatic floor-to-ceiling stone fireplace. Primary suite features heated tile floors & spa-inspired shower. Upstairs 1,200 ± SF offers flexible living with elevator and potential 4th & 5th bedrooms plus large bonus/family room—ideal for multi-generational living. Enjoy 5 private acres with equestrian potential, some quad/motocross trails, tree forts, ziplines, & room to play. Expansive patio offers space for entertaining, BBQs, swimming pool & basketball. Oversized attached garage features (3) 9'x9' doors. Impressive 40'x50' block shop with (3) 10'x12' doors & 200-amp service—ideal for RVs, boats, equipment, toys, hobbies or contractor's workshop. New roof, fresh exterior paint, heat pump, reverse-osmosis water filtration, block barn & chicken coop. Gated acreage offers exceptional space for horses, recreation, equipment & country living while remaining incredibly versatile. Rare combination of custom home, acreage, privacy & substantial shop space! 3 additional 5-acre parcels available separately w/ seller-financing options—an incredible opportunity to expand your acreage!
Active
Listed by: 1% Lists Pacific Northwest • Chandra Lacy • 425-971-3619
$949,500
30121 41st Avenue E, Graham, WA 98338
5beds
3,600sqft
Single Family Residence
Built in 2005
5 Acres Lot
$-- Zestimate®
$264/sqft
$-- HOA
What's special
Reverse-osmosis water filtrationHeat pumpPicturesque tree-lined driveLuxurious primary suiteSpa-inspired showerRich hardwoodsFresh exterior paint
- --
- on Zillow
- 1,640
- views
- 169
- saves
Zillow last checked:
Listing updated:
Listed by:
Chandra Lacy 425-971-3619 chandra@1percentlists.com,
1% Lists Pacific Northwest
Source: NWMLS as distributed by MLS GRID,MLS#: 2580743
Facts & features
Interior
Bedrooms & bathrooms
- Bedrooms: 5
- Bathrooms: 4
- Full bathrooms: 3
- 1/2 bathrooms: 1
- Main level bathrooms: 3
- Main level bedrooms: 3
Bedroom
- Level: Main
Bedroom
- Level: Main
Bedroom
- Level: Second
Bedroom
- Level: Second
Bathroom full
- Level: Main
Bathroom full
- Level: Second
Bathroom full
- Level: Main
Other
- Level: Main
Heating
- Fireplace, Heat Pump, Electric, Wood
Cooling
- Heat Pump
Appliances
- Included: Dishwasher, Microwave, Refrigerator, Stove(s)/Range(s), Dishwasher(s), Microwave(s), Refrigerator(s), Water Heater: Electric, Water Heater Location: Garage
Features
- Bath Off Primary, Ceiling Fan(s), Dining Room
- Flooring: Ceramic Tile, Hardwood, Laminate, Carpet
- Doors: French Doors
- Basement: Finished
- Number of fireplaces: 1
- Fireplace features: Wood Burning, Main Level: 1, Fireplace
Interior area
- Total structure area: 3,600
- Total interior livable area: 3,600 sqft
Property
Parking
- Total spaces: 112
- Parking features: Driveway, Detached Garage, RV Parking
- Has garage: Yes
- Covered spaces: 12
- Uncovered spaces: 100
Features
- Levels: One and One Half
- Stories: 1
- Entry location: Main
- Patio & porch: Bath Off Primary, Ceiling Fan(s), Dining Room, Elevator, Fireplace, Fireplace (Primary Bedroom), French Doors, Jetted Tub, Security System, Walk-In Closet(s), Water Heater
- Pool features: In Ground, In-Ground
- Spa features: Bath
- Has view: Yes
- View description: See Remarks, Territorial
- Waterfront features: Creek
Lot
- Size: 5 Acres
- Features: Open Lot, Secluded, Value In Land, Barn, Fenced-Fully, Gated Entry, Green House, Outbuildings, Patio, RV Parking, Shop, Stable
- Residential vegetation: Fruit Trees, Garden Space
Details
- Parcel number: 0317013028
- Zoning: R10
- Zoning description: Jurisdiction: County
- Special conditions: Standard
Construction
Type & style
- Home type: SingleFamily
- Architectural style: 1 1/2 Story
- Property subtype: Single Family Residence
Materials
- Brick, Cement Planked, Stone, Cement Plank
- Foundation: Block, Poured Concrete
- Roof: Composition
Condition
- Very Good
- Year built: 2005
Details
- Builder name: Gehrke Inc - Rock Hard Masonry
Utilities & green energy
- Electric: Company: Ohop power
- Sewer: Septic Tank, Company: Septic
- Water: Individual Well, Company: Well
- Utilities for property: At&t Or Fiber
Community & HOA
Community
- Features: Gated
- Security: Security System
- Subdivision: Graham
Location
- Region: Graham
Financial & listing details
- Price per square foot: $264/sqft
- Tax assessed value: $844,500
- Annual tax amount: $9,136
- Date on market: 9/10/2026
- Listing terms: Conventional,FHA,VA Loan
- Inclusions: Dishwasher(s), Microwave(s), Refrigerator(s), Stove(s)/Range(s)
Estimated market value
Not available
Estimated sales range
Not available
Not available
Price history
| Date | Event | Price |
|---|---|---|
| 9/10/2026 | Listed for sale | $949,500-27%$264/sqft |
Source:  NWMLS as distributed by MLS GRID #2580743 Report a problem NWMLS as distributed by MLS GRID #2580743 Report a problem | ||
| 6/9/2026 | Listing removed | $1,300,000$361/sqft |
Source: FSBO-Online.com Report a problem | ||
| 3/11/2026 | Listed for sale | $1,300,000+5100%$361/sqft |
Source: FSBO-Online.com Report a problem | ||
| 11/3/2003 | Sold | $25,000$7/sqft |
Source: Public Record Report a problem | ||
Public tax history
| Year | Property taxes | Tax assessment |
|---|---|---|
| 2025 | $9,002 -1.5% | $844,500 +1.6% |
| 2024 | $9,136 -2.4% | $831,500 +3.3% |
| 2023 | $9,356 +1.9% | $805,000 -0.6% |
| 2022 | $9,179 -0.1% | $810,200 +15% |
| 2021 | $9,186 +171.9% | $704,700 +20.1% |
| 2019 | $3,379 -57.2% | $587,000 +5.5% |
| 2018 | $7,900 +13.1% | $556,500 +7.1% |
| 2017 | $6,984 +12.7% | $519,500 +33.7% |
| 2016 | $6,197 | $388,700 +5.1% |
| 2014 | $6,197 +15.7% | $369,700 +7.9% |
| 2013 | $5,358 | $342,700 +2.6% |
| 2012 | -- | $334,100 -8.4% |
| 2011 | -- | $364,700 -6.4% |
| 2010 | -- | $389,600 |
Find assessor info on the county website
Monthly payment
Est. payment
Payment breakdown
Explore the cost of this home by adjusting the details. Changes won't be saved.Climate risks
Neighborhood: 98338
Similar homes
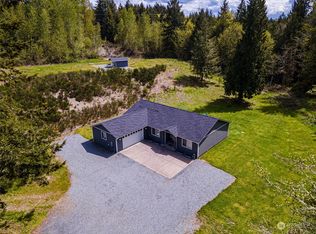
- $859,9003 bd3 ba2.9k sqft29220 42nd Avenue E, Graham, WA 98338Active
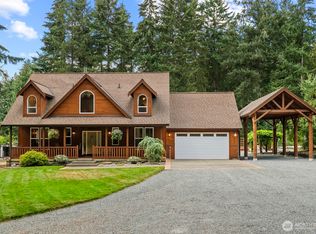 MLS ID #2567373, Kendahl Sipes. NWMLS as distributed by MLS GRID
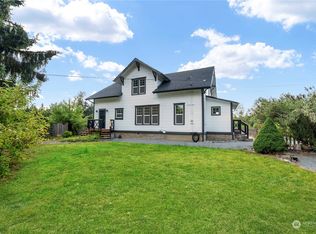
 - $875,0005 bd3 ba3k sqft28018 112th Avenue E, Graham, WA 98338Active
 MLS ID #2575587, Tim Park. NWMLS as distributed by MLS GRID
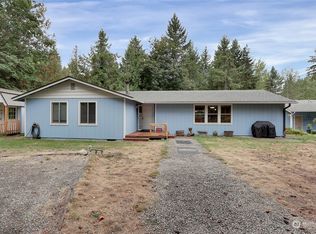
 - $635,0003 bd3 ba2.3k sqft24615 61st Avenue Ct E, Graham, WA 98338Active
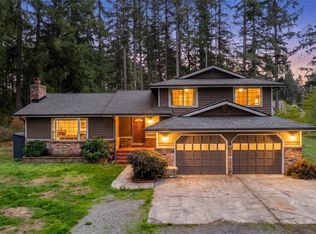 MLS ID #2594636, Kimberly Pettie. NWMLS as distributed by MLS GRID
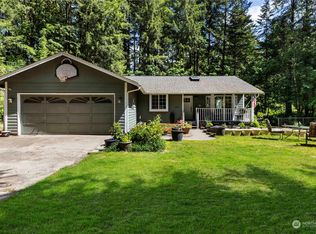
 - $784,9995 bd4 ba2.5k sqft9902 274th Street E, Graham, WA 98338Active
 MLS ID #2574812, Rhonda C Olnick. NWMLS as distributed by MLS GRID
