Welcome home to this one of a kind property! This stunning 2016 custom-built home situated on 4.9 acres offers the space, privacy & functionality that's hard to find close to town. An open floor plan with vaulted ceilings & exposed wood beams creates a bright, welcoming layout with laminate floors throughout, iron rail staircase & A/C to keep things comfortable year-round. A large kitchen island, hidden pantry/storage under stairs, SS appliances & custom counters sit at the center of it all, connected to the dining & living areas. Upstairs, a loft adds flexible space for an office, play area or den. Primary suite offers a true retreat with its own private covered deck, vaulted ceiling, large walk-in closet, double vanities & custom walk-in tile shower. Outside, you'll find an entertainment-sized deck that overlooks the yard & barn. Every corner of this property has purpose: Dirt bike trails, a firepit sits at the edge of a peaceful pond for those quiet evenings & 1200 SQ FT barn w/2 stalls with tack room. Spacious detached shop adds room for equipment, projects or storage & plenty of space for RV parking w/two 30-amp RV hookups & water. There's space for gardens, animals, recreation or simply enjoying the privacy of your own land. Want even more space? Additional 5 acres of land available for purchase, giving you even more room to spread out: MLS#2569138. Incredible opportunity to own a special property! Potential for assumable 2.75% VA loan when purchasing home & vacant lot!
Active
Listed by: Terrafin • Kristine Elliott
Price cut: $25K (10/5)
$925,000
21710 78th Avenue E, Graham, WA 98338
3beds
2,331sqft
Single Family Residence
Built in 2016
4.9 Acres Lot
$917,400 Zestimate®
$397/sqft
$-- HOA
What's special
Laminate floors throughoutDouble vanitiesLarge walk-in closetCustom walk-in tile showerBright welcoming layoutLarge kitchen islandSs appliances
- --
- on Zillow
- 398
- views
- 26
- saves
Zillow last checked:
Listing updated:
Listed by:
Kristine Elliott,
Terrafin
Source: NWMLS as distributed by MLS GRID,MLS#: 2566548
Facts & features
Interior
Bedrooms & bathrooms
- Bedrooms: 3
- Bathrooms: 2
- Full bathrooms: 1
- 3/4 bathrooms: 1
- Main level bathrooms: 1
- Main level bedrooms: 2
Primary bedroom
- Level: Second
Bedroom
- Level: Main
Bedroom
- Level: Main
Bathroom full
- Level: Main
Bathroom three quarter
- Level: Second
Dining room
- Level: Main
Entry hall
- Level: Main
Family room
- Level: Main
Kitchen with eating space
- Level: Main
Utility room
- Level: Main
Heating
- Forced Air, Electric
Cooling
- Forced Air
Appliances
- Included: Dishwasher, Dryer, Microwave, Refrigerator, Stove(s)/Range(s), Washer, Dishwasher(s), Dryer(s), Microwave(s), Refrigerator(s), Washer(s), Water Heater: Electric, Water Heater Location: Utility Room
Features
- Bath Off Primary, Dining Room
- Flooring: Laminate, Vinyl
- Windows: Dbl Pane/Storm Window
- Basement: None
- Has fireplace: No
Interior area
- Total structure area: 2,331
- Total interior livable area: 2,331 sqft
Property
Parking
- Total spaces: 3
- Parking features: Driveway, Detached Garage, Off Street
- Has garage: Yes
- Covered spaces: 3
Features
- Levels: Two
- Stories: 2
- Entry location: Main
- Patio & porch: Bath Off Primary, Dbl Pane/Storm Window, Dining Room, Vaulted Ceiling(s), Walk-In Closet(s), Water Heater
- Has view: Yes
- View description: Pond, Territorial
- Has water view: Yes
- Water view: Pond
Lot
- Size: 4.9 Acres
- Features: Dead End Street, Paved, Barn, Deck, Fenced-Partially, Gated Entry, High Speed Internet, Outbuildings, Shop, Stable
- Topography: Level
- Residential vegetation: Garden Space, Wooded
Details
- Parcel number: 0418083033
- Zoning description: Jurisdiction: County
- Special conditions: Standard
Construction
Type & style
- Home type: SingleFamily
- Architectural style: 2 Story
- Property subtype: Single Family Residence
Materials
- Cement/Concrete
- Foundation: Poured Concrete
- Roof: Composition
Condition
- Year built: 2016
Utilities & green energy
- Electric: Company: TPU
- Sewer: Septic Tank, Company: Septic
- Water: Individual Well, Company: Individual Well
Community & HOA
Community
- Subdivision: Graham
Location
- Region: Graham
Financial & listing details
- Price per square foot: $397/sqft
- Tax assessed value: $956,600
- Annual tax amount: $10,192
- Date on market: 8/14/2026
- Listing terms: Conventional,FHA,VA Loan
- Inclusions: Dishwasher(s), Dryer(s), Microwave(s), Refrigerator(s), Stove(s)/Range(s), Washer(s)
Estimated market value
$917,400
$872,000 - $963,000
$3,270/mo
Price history
| Date | Event | Price |
|---|---|---|
| 10/5/2026 | Price change | $925,000-2.6%$397/sqft |
Source:  NWMLS as distributed by MLS GRID #2566548 Report a problem NWMLS as distributed by MLS GRID #2566548 Report a problem | ||
| 9/9/2026 | Price change | $950,000-3.1%$408/sqft |
Source: NWMLS as distributed by MLS GRID #2566548 Report a problem | ||
| 8/14/2026 | Listed for sale | $980,000+35.2%$420/sqft |
Source: NWMLS as distributed by MLS GRID #2566548 Report a problem | ||
| 11/2/2020 | Sold | $725,000+0%$311/sqft |
Source: NWMLS as distributed by MLS GRID #1663148 Report a problem | ||
| 9/22/2020 | Pending sale | $724,950$311/sqft |
Source: Keller Williams Realty #1663148 Report a problem | ||
| 9/16/2020 | Listed for sale | $724,950+231%$311/sqft |
Source: Keller Williams Realty #1663148 Report a problem | ||
| 8/29/2014 | Sold | $219,000$94/sqft |
Source: NWMLS as distributed by MLS GRID #665592 Report a problem | ||
Public tax history
| Year | Property taxes | Tax assessment |
|---|---|---|
| 2025 | $10,234 +0.4% | $956,600 +3.1% |
| 2024 | $10,192 +0.1% | $927,500 +5.9% |
| 2023 | $10,183 +3.4% | $875,600 +0.8% |
| 2022 | $9,849 +4.4% | $868,800 +20.5% |
| 2021 | $9,438 +58.3% | $720,900 +44% |
| 2019 | $5,962 -6.3% | $500,700 +4.1% |
| 2018 | $6,365 +17.3% | $481,200 +17.2% |
| 2017 | $5,427 +47.6% | $410,500 +84.2% |
| 2016 | $3,678 | $222,900 +3% |
| 2014 | $3,678 +13.8% | $216,500 +8.5% |
| 2013 | $3,232 | $199,600 +0.5% |
| 2012 | -- | $198,700 -13.6% |
| 2011 | -- | $230,100 -11.7% |
| 2010 | -- | $260,600 |
Find assessor info on the county website
Monthly payment
Est. payment
Payment breakdown
Explore the cost of this home by adjusting the details. Changes won't be saved.Climate risks
Neighborhood: 98338
Similar homes
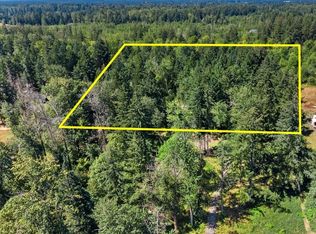
- $939,9993 bd2 ba1.9k sqft6704 224th Street E, Spanaway, WA 98387Active
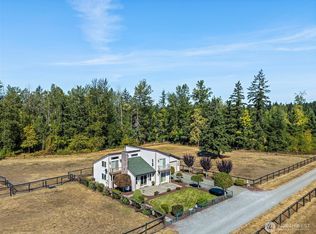 MLS ID #2424326, Christine Bowers. NWMLS as distributed by MLS GRID

 - $865,0004 bd3 ba2.5k sqft24714 64th Avenue E, Graham, WA 98338Active
 MLS ID #2538517, Madison Dimov. NWMLS as distributed by MLS GRID
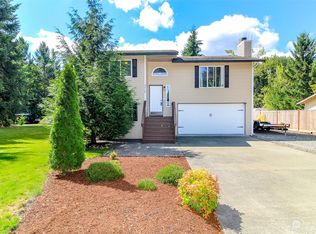
 - $795,0003 bd2 ba1.8k sqft25225 70th Avenue E, Graham, WA 98338Active
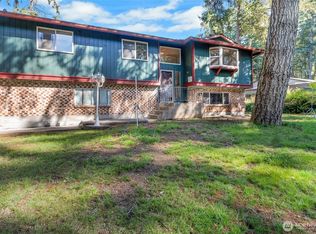 MLS ID #2578901, Lorraine Gakin. NWMLS as distributed by MLS GRID
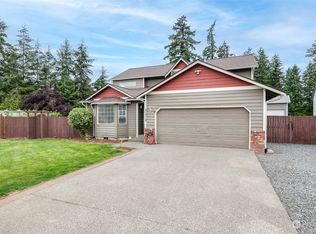
 - $859,9003 bd3 ba2.9k sqft29220 42nd Avenue E, Graham, WA 98338Active
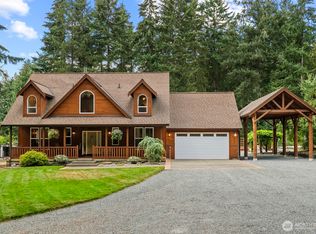 MLS ID #2567373, Kendahl Sipes. NWMLS as distributed by MLS GRID
