Imagine Mt. Rainier as your Everyday View! One of a kind secluded Pierce County country estate w/ custom 3 bedroom home, w/ 2 car attached garage plus work space. Enjoy the peace & tranquility of this unique NW property that has all the requirement for living the country home life style. This secluded property is within a private community on a cul de sac. Tons of room for gatherings of friends & relatives, or special club gatherings. Plenty of space for those that work at home, & require lots of totally enclosed, or covered work areas. Outbuildings include: One large enclosed garage w/ 12' roll up door. A standalone three car garage w/ extra space that can be used for guest room, storage, or work space. Total of 6 Garages.
Active
Listed by: John L. Scott R.E. Lake Tapps • Robert Loyal • 425-941-8824
Price cut: $26K (8/12)
$949,000
21806 168th Street E, Orting, WA 98360
3beds
1,930sqft
Single Family Residence
Built in 1989
5.54 Acres Lot
$934,000 Zestimate®
$492/sqft
$50/mo HOA
What's special
- --
- on Zillow
- 344
- views
- 18
- saves
Zillow last checked:
Listing updated:
Listed by:
Robert Loyal 425-941-8824 robertloyal@johnlscott.com,
John L. Scott R.E. Lake Tapps
Source: NWMLS as distributed by MLS GRID,MLS#: 2479353
Facts & features
Interior
Bedrooms & bathrooms
- Bedrooms: 3
- Bathrooms: 2
- Full bathrooms: 1
- 3/4 bathrooms: 1
- Main level bathrooms: 1
- Main level bedrooms: 2
Bedroom
- Description: Guest
- Level: Main
Bedroom
- Description: Guest
- Level: Main
Bedroom
- Description: Primary
- Level: Second
Bathroom full
- Level: Main
Bathroom three quarter
- Level: Second
Den office
- Level: Second
Dining room
- Level: Main
Entry hall
- Level: Main
Kitchen without eating space
- Level: Main
Living room
- Level: Main
Heating
- Fireplace, Forced Air, Heat Pump, Electric, Propane
Cooling
- Forced Air, Heat Pump
Appliances
- Included: Dishwasher, Dryer, Refrigerator, See Remarks, Stove(s)/Range(s), Washer, Dishwasher(s), Dryer(s), Refrigerator(s), Washer(s), Water Heater: Electric, Water Heater Location: Garage
Features
- Bath Off Primary, Ceiling Fan(s), Dining Room, Loft
- Flooring: Carpet
- Windows: Dbl Pane/Storm Window, Skylight(s)
- Basement: None
- Number of fireplaces: 1
- Fireplace features: Gas, Main Level: 1, Fireplace
Interior area
- Total structure area: 1,930
- Total interior livable area: 1,930 sqft
Video & virtual tour
Property
Parking
- Total spaces: 8
- Parking features: Detached Carport, Driveway, Attached Garage, Detached Garage, RV Parking
- Has attached garage: Yes
- Has carport: Yes
- Covered spaces: 5
- Uncovered spaces: 3
Features
- Levels: Two
- Stories: 2
- Entry location: Main
- Patio & porch: Bath Off Primary, Ceiling Fan(s), Dbl Pane/Storm Window, Dining Room, Fireplace, Loft, Skylight(s), Vaulted Ceiling(s), Walk-In Closet(s), Water Heater, Wired for Generator
- Has view: Yes
- View description: Mountain(s), River, See Remarks, Territorial
- Has water view: Yes
- Water view: River
Lot
- Size: 5.54 Acres
- Features: Adjacent to Public Land, Cul-De-Sac, Dead End Street, Open Lot, Paved, Secluded, Barn, Dog Run, Fenced-Partially, Outbuildings, Outdoor Fireplace, Patio, Propane, RV Parking, Shop
- Topography: Level,Partial Slope,Steep Slope
- Residential vegetation: Brush, Garden Space, Wooded
Details
- Parcel number: 0519263019
- Zoning description: Jurisdiction: County
- Special conditions: Standard
- Other equipment: Leased Equipment: Propane Tank, Wired for Generator
Construction
Type & style
- Home type: SingleFamily
- Architectural style: Contemporary,2 Story
- Property subtype: Single Family Residence
Materials
- Wood Products
- Foundation: Poured Concrete, Slab
- Roof: Composition
Condition
- Very Good
- Year built: 1989
- Major remodel year: 1998
Utilities & green energy
- Electric: Company: Puget Sound Energy
- Sewer: Septic Tank, Company: Septic
- Water: Public, Company: Thurston PUD
Community & HOA
Community
- Features: Trail(s)
- Subdivision: Orting
HOA
- Services included: Road Maintenance
- HOA fee: $600 annually
- HOA phone: 253-606-7839
Location
- Region: Orting
Financial & listing details
- Price per square foot: $492/sqft
- Tax assessed value: $767,600
- Annual tax amount: $7,059
- Date on market: 3/5/2026
- Listing terms: Conventional,FHA,VA Loan
- Inclusions: Dishwasher(s), Dryer(s), Leased Equipment, Refrigerator(s), See Remarks, Stove(s)/Range(s), Washer(s)
Estimated market value
$934,000
$887,000 - $981,000
$3,201/mo
Price history
| Date | Event | Price |
|---|---|---|
| 8/12/2026 | Price change | $949,000-2.7%$492/sqft |
Source:  NWMLS as distributed by MLS GRID #2479353 Report a problem NWMLS as distributed by MLS GRID #2479353 Report a problem | ||
| 5/21/2026 | Price change | $975,000-2%$505/sqft |
Source: NWMLS as distributed by MLS GRID #2479353 Report a problem | ||
| 3/5/2026 | Listed for sale | $995,000+452.8%$516/sqft |
Source: NWMLS as distributed by MLS GRID #2479353 Report a problem | ||
| 11/18/1996 | Sold | $180,000$93/sqft |
Source: Public Record Report a problem | ||
Public tax history
| Year | Property taxes | Tax assessment |
|---|---|---|
| 2025 | $6,784 -3.9% | $767,600 -2.5% |
| 2024 | $7,060 +13.8% | $787,400 +7.2% |
| 2023 | $6,203 +6.1% | $734,700 +1.7% |
| 2022 | $5,844 -0.2% | $722,600 +14.2% |
| 2021 | $5,854 -0.3% | $633,000 +22.8% |
| 2019 | $5,875 -2.1% | $515,600 +9.2% |
| 2018 | $6,000 +13.3% | $472,100 +17.8% |
| 2017 | $5,296 +5.3% | $400,800 +27.4% |
| 2016 | $5,029 | $314,600 +4.8% |
| 2014 | $5,029 -3% | $300,200 +8.7% |
| 2013 | $5,186 | $276,300 -1.4% |
| 2012 | -- | $280,300 -9.1% |
| 2011 | -- | $308,500 -6.4% |
| 2010 | -- | $329,500 -9.8% |
| 2009 | -- | $365,300 -12.4% |
| 2008 | $5,286 | $416,800 -3.1% |
| 2007 | $5,286 +40.5% | $430,200 +62.3% |
| 2002 | $3,764 +1.6% | $265,100 |
| 2001 | $3,704 | $265,100 +5.8% |
| 2000 | $3,704 | $250,600 |
Find assessor info on the county website
Monthly payment
Est. payment
Payment breakdown
Explore the cost of this home by adjusting the details. Changes won't be saved.Climate risks
Neighborhood: 98360
Similar homes
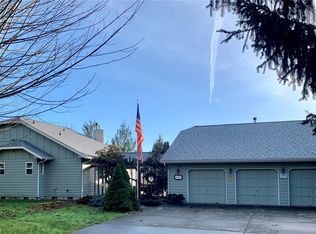
- $784,9993 bd2 ba2k sqftSouthfork Estates, Orting, WA 98360Active
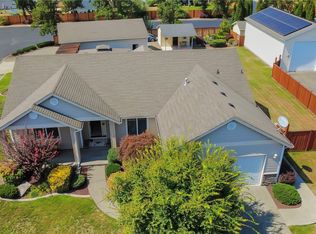 MLS ID #2572222, Michael J. Comer. NWMLS as distributed by MLS GRID
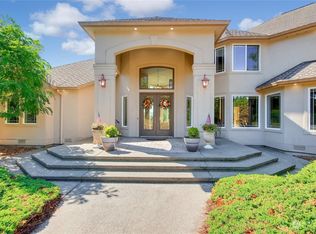
 - $945,0004 bd3 ba2.8k sqft9502 184th Avenue E, Bonney Lake, WA 98391Active
 MLS ID #2588845, Kimberly Morgan Storey. NWMLS as distributed by MLS GRID
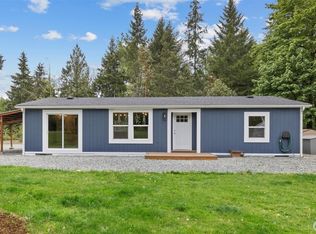
 - $1,049,9003 bd3 ba2.4k sqft14516 224th Street E, Graham, WA 98338Active
 MLS ID #2532230, Debra Parsons. NWMLS as distributed by MLS GRID
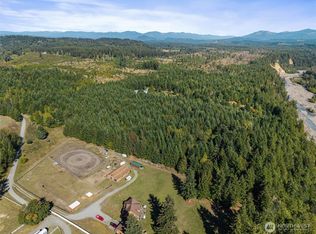
 - $939,9993 bd2 ba1.9k sqft6704 224th Street E, Spanaway, WA 98387Active
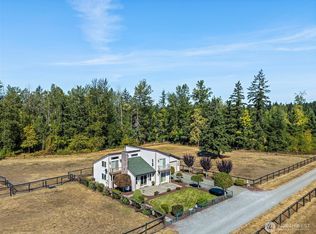 MLS ID #2424326, Christine Bowers. NWMLS as distributed by MLS GRID
