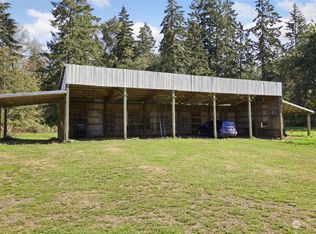
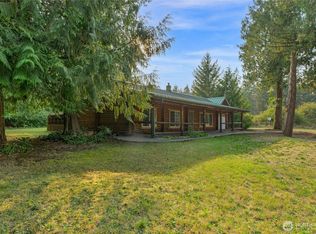
Welcome to your rural haven on a fully fenced and cross-fenced 5.64 acre lot, perfectly suited for farm animals, homesteading, or enjoying sweeping open space and privacy. This turn-key rambler offers ideal single-level living with a bright, open interior. Discover a sun-drenched sanctuary featuring dramatic vaulted ceilings and a seamless open floor plan. Fresh interior paint & rich new flooring throughout catch streams of natural light pouring through all-new skylights. A standout highlight is the dedicated sunroom/atrium, providing a tranquil space to relax, cultivate plants, or year-round indoor-outdoor living. At the heart of the home, the renovated kitchen boasts new stainless steel appliances, modern cabinetry, butcher block countertops, and a crisp backsplash. The primary suite includes a walk-in closet and full bath with soaking tub with new vanity and toilet. Two additional spacious bedrooms & full bath down the hall. Outdoors, the property delivers unmatched utility and modern efficiency including fresh exterior paint, new roof, efficient heat pump with AC, updated water heater, and a dedicated Tesla charging station. Enjoy the 36x36 Pole Barn for a potential massive workshop, equipment space, or to house farm animals. Two additional outbuildings include a large shed and loafing/run in shed. This home comes complete with 14 colorful, low-maintenance peacocks! Modern luxury with peaceful country living, this retreat offers rare quality and endless potential.
Active
Listed by: Redfin • Darlene Heseltine • 253-861-1975
$895,000
1122 276th Street E, Spanaway, WA 98387
3beds
2,364sqft
Single Family Residence
Built in 1980
5.64 Acres Lot
$880,600 Zestimate®
$379/sqft
$-- HOA
What's special
- --
- on Zillow
- 154
- views
- 22
- saves
Likely to sell faster than
Zillow last checked:
Listing updated:
Listed by:
Darlene Heseltine 253-861-1975 Darlene.Heseltine@redfin.com,
Redfin
Source: NWMLS as distributed by MLS GRID,MLS#: 2587648
Facts & features
Interior
Bedrooms & bathrooms
- Bedrooms: 3
- Bathrooms: 2
- Full bathrooms: 2
- Main level bathrooms: 2
- Main level bedrooms: 3
Primary bedroom
- Level: Main
Bedroom
- Level: Main
Bedroom
- Level: Main
Bathroom full
- Level: Main
Bathroom full
- Level: Main
Bonus room
- Level: Main
Dining room
- Level: Main
Entry hall
- Level: Main
Kitchen without eating space
- Level: Main
Living room
- Level: Main
Utility room
- Level: Main
Heating
- 90%+ High Efficiency, Forced Air, Heat Pump, Electric
Cooling
- Heat Pump
Appliances
- Included: Dishwasher, Dryer, Microwave, Refrigerator, Stove(s)/Range(s), Washer, Dishwasher(s), Dryer(s), Microwave(s), Refrigerator(s), Washer(s), Water Heater: Electric, Water Heater Location: Garage
Features
- Bath Off Primary, Dining Room
- Flooring: Ceramic Tile, Laminate, Vinyl Plank
- Doors: French Doors
- Windows: Skylight(s)
- Basement: None
- Has fireplace: No
Interior area
- Total structure area: 2,364
- Total interior livable area: 2,364 sqft
Property
Parking
- Total spaces: 6
- Parking features: Driveway, Attached Garage, RV Parking
- Has attached garage: Yes
- Covered spaces: 2
- Uncovered spaces: 4
Features
- Levels: One
- Stories: 1
- Entry location: Main
- Patio & porch: Bath Off Primary, Dining Room, French Doors, Jetted Tub, Skylight(s), Solarium/Atrium, Vaulted Ceiling(s), Walk-In Closet(s), Water Heater
- Has spa: Yes
- Spa features: Bath
Lot
- Size: 5.64 Acres
- Features: Dead End Street, Paved, Barn, Deck, Dog Run, Electric Car Charging, Fenced-Fully, Hot Tub/Spa, Outbuildings, Patio, RV Parking, Shop
- Topography: Equestrian,Level,Partial Slope
- Residential vegetation: Brush, Garden Space, Pasture, Wooded
Details
- Parcel number: 0318342019
- Special conditions: Standard
Construction
Type & style
- Home type: SingleFamily
- Architectural style: Contemporary,1 Story
- Property subtype: Single Family Residence
Materials
- Wood Siding
- Foundation: Poured Concrete
- Roof: Composition
Condition
- Good
- Year built: 1980
- Major remodel year: 1994
Utilities & green energy
- Electric: Company: TPU
- Sewer: Septic Tank, Company: Septic
- Water: Individual Well, Company: Individual Well
- Utilities for property: Starlink
Community & HOA
Community
- Subdivision: Spanaway
Location
- Region: Spanaway
Financial & listing details
- Price per square foot: $379/sqft
- Tax assessed value: $798,800
- Annual tax amount: $8,563
- Date on market: 9/29/2026
- Listing terms: Conventional,FHA,VA Loan
- Inclusions: Dishwasher(s), Dryer(s), Microwave(s), Refrigerator(s), Stove(s)/Range(s), Washer(s)
- Road surface type: Dirt
Estimated market value
$880,600
$837,000 - $925,000
$3,133/mo
Price history
| Date | Event | Price |
|---|---|---|
| 10/8/2026 | Listed for sale | $895,000+11.9%$379/sqft |
Source:  NWMLS as distributed by MLS GRID #2587648 Report a problem | ||
| 3/26/2024 | Sold | $799,500$338/sqft |
Source: NWMLS as distributed by MLS GRID #2165565 Report a problem | ||
| 2/11/2024 | Pending sale | $799,500$338/sqft |
Source: NWMLS as distributed by MLS GRID #2165565 Report a problem | ||
| 12/18/2023 | Price change | $799,500-1.9%$338/sqft |
Source: NWMLS as distributed by MLS GRID #2165565 Report a problem | ||
| 12/1/2023 | Price change | $815,000-1.2%$345/sqft |
Source: NWMLS as distributed by MLS GRID #2165565 Report a problem | ||
| 10/19/2023 | Price change | $825,000-2.4%$349/sqft |
Source: NWMLS as distributed by MLS GRID #2165565 Report a problem | ||
| 9/29/2023 | Listed for sale | $845,000+74.2%$357/sqft |
Source: NWMLS as distributed by MLS GRID #2165565 Report a problem | ||
| 12/12/2018 | Listing removed | $485,000$205/sqft |
Source: Windermere Real Estate/Puyallup Inc. #1341447 Report a problem | ||
| 10/16/2018 | Price change | $485,000-2%$205/sqft |
Source: Windermere Real Estate/Puyallup Inc. #1341447 Report a problem | ||
| 9/13/2018 | Listed for sale | $495,000$209/sqft |
Source: Windermere Real Estate/Puyallup Inc. #1341447 Report a problem | ||
| 9/10/2018 | Pending sale | $495,000$209/sqft |
Source: Windermere Real Estate/Puyallup Inc. #1341447 Report a problem | ||
| 9/1/2018 | Listed for sale | $495,000$209/sqft |
Source: Windermere Real Estate/Puyallup Inc. #1341447 Report a problem | ||
| 8/22/2018 | Pending sale | $495,000$209/sqft |
Source: Windermere Real Estate/Puyallup Inc. #1341447 Report a problem | ||
| 8/13/2018 | Listed for sale | $495,000$209/sqft |
Source: Windermere Real Estate/Puyallup Inc. #1341447 Report a problem | ||
Public tax history
| Year | Property taxes | Tax assessment |
|---|---|---|
| 2025 | $8,520 -0.5% | $798,800 +1.2% |
| 2024 | $8,563 -1.2% | $789,200 +4.5% |
| 2023 | $8,666 -0.5% | $754,900 -2.9% |
| 2022 | $8,710 +5.1% | $777,700 +21.4% |
| 2021 | $8,288 +41.9% | $640,700 +25.7% |
| 2019 | $5,841 -12.1% | $509,800 +6.3% |
| 2018 | $6,648 +12.5% | $479,500 +10.1% |
| 2017 | $5,911 +10.6% | $435,700 +30.8% |
| 2016 | $5,343 | $333,200 +4.8% |
| 2014 | $5,343 +14% | $317,800 +6.9% |
| 2013 | $4,689 | $297,300 +2% |
| 2012 | -- | $291,500 -8.2% |
| 2011 | -- | $317,400 -2.2% |
| 2010 | -- | $324,400 -11.2% |
| 2009 | -- | $365,300 -9.5% |
| 2008 | $4,581 +0% | $403,600 -1.6% |
| 2007 | $4,581 +38.9% | $410,000 +76.7% |
| 2002 | $3,298 +4.3% | $232,000 |
| 2001 | $3,161 | $232,000 +2.5% |
| 2000 | $3,161 | $226,400 |
Find assessor info on the county website
Monthly payment
Est. payment
Payment breakdown
Explore the cost of this home by adjusting the details. Changes won't be saved.Climate risks
Neighborhood: 98387

Similar homes
- $780,0004 bd3 ba2.4k sqft22814 46th Avenue E, Spanaway, WA 98387Active
 MLS ID #2531300, Christi Dahl. NWMLS as distributed by MLS GRID
- $670,0004 bd3 ba2k sqftCastle Pines, Spanaway, WA 98387Active
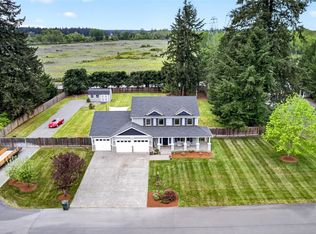 MLS ID #2519910, Kathy M. Lawber. NWMLS as distributed by MLS GRID
- $784,9995 bd4 ba2.5k sqft9902 274th Street E, Graham, WA 98338Active
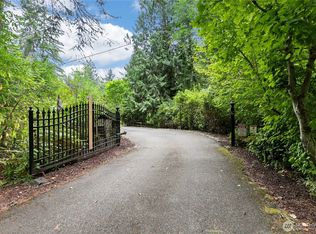 MLS ID #2574812, Rhonda C Olnick. NWMLS as distributed by MLS GRID
- $799,0003 bd3 ba2.2k sqft28719 76th Avenue E, Graham, WA 98338Active
 MLS ID #2543392, Rob Hoefs. NWMLS as distributed by MLS GRID
