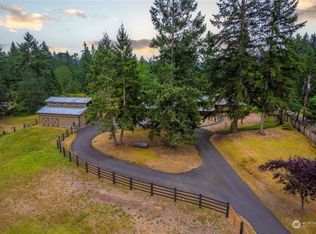
Rare opportunity to own a private, rural property with 2-parcels totaling 5.69 tranquil acres in Spanaway near JBLM. This spacious 1,945 sf, 2-story home features 3 beds & 2.5 baths, offering plenty of room for comfortable living. Inside, you'll find a welcoming fireside living room & an open-concept kitchen, dining, & family room designed for both everyday living & entertaining. Fresh interior & exterior paint provide a clean, updated look, making the home move-in ready. A durable metal roof adds long-term value & peace of mind. Step outside to enjoy the large wrap-around deck, perfect for gatherings, relaxing, or taking in the peaceful country setting. Attractive landscaping enhances the home's curb appeal & creates a warm, inviting atmosphere. The 1,008 sf combined 3-car garage/shop provides ample space for vehicles, storage, tools & hobbies, & includes a workbench, heater, wiring for a generator, & 240-amp power. Plus, there is a paved, covered carport perfect for RV parking & outdoor equipment. This beautiful acreage is fully fenced & gated, with pastureland & garden space. Whether you're dreaming of gardening, recreation, animals/livestock, or simply enjoying a quieter lifestyle, this property offers endless possibilities. Combining usable acreage, thoughtful updates, & rural charm, this exceptional property is a rare find only 6 miles from intown conveniences. The seller has completed a pre-inspection, providing added confidence & transparency for prospective buyers.
Sold
Listed by: Keller Williams Realty PS • Kathryn Kleber
Bought with: Terrafin
$646,000
1214 276th Street E, Spanaway, WA 98387
3beds
1,946sqft
Single Family Residence
Built in 1977
5.69 Acres Lot
$651,300 Zestimate®
$332/sqft
$2,997 Estimated rent
Home value
$651,300
$619,000 - $684,000
$2,997/mo
Zestimate® history
Owner options
List your home for rent
$2,997/mo
Rent Zestimate®
Find your next renter with Zillow Rental Manager. Plus, with online applications, you can quickly screen prospective tenants – for free.
$2,997/mo
Rent Zestimate®
Refinance and save
$3,999/mo
Est. payment
Refinancing to a lower rate could help reduce your monthly payments and save thousands over the life of the loan.
$3,999/mo
Est. payment
Explore your selling options
Work with a Zillow partner agent
Leverage their expertise and Zillow's premium Showcase listings to get your home seen by more buyers.
Get startedList with your own agent
Get your home in front of millions of buyers by listing it on Zillow.
Learn how to do itSell it yourself
Take full control of how buyers see your home on Zillow by listing For Sale by Owner (FSBO).
List your homeWhat's special
Large wrap-around deckAttractive landscapingDurable metal roof
Zillow last checked:
Listing updated:
Listed by:
Kathryn Kleber,
Keller Williams Realty PS,
Susan George,
Keller Williams Realty PS
Bought with:
Tanya Frady, 92818
Terrafin
Source: NWMLS as distributed by MLS GRID,MLS#: 2539898
Facts & features
Interior
Bedrooms & bathrooms
- Bedrooms: 3
- Bathrooms: 3
- Full bathrooms: 1
- 3/4 bathrooms: 2
- Main level bathrooms: 1
Primary bedroom
- Level: Second
Bedroom
- Level: Second
Bedroom
- Level: Second
Bathroom full
- Level: Second
Bathroom three quarter
- Level: Second
Bathroom three quarter
- Level: Main
Dining room
- Level: Main
Entry hall
- Level: Main
Family room
- Level: Main
Kitchen without eating space
- Level: Main
Living room
- Level: Main
Utility room
- Level: Garage
Heating
- Fireplace, Forced Air, Electric
Cooling
- Heat Pump
Appliances
- Included: Dishwasher, Microwave, Refrigerator, Stove(s)/Range(s), Dishwasher(s), Microwave(s), Refrigerator(s), Water Heater: Electric, Water Heater Location: Garage
Features
- Bath Off Primary, Ceiling Fan(s), Dining Room, Pantry
- Flooring: Ceramic Tile, Hardwood, Vinyl, Carpet
- Windows: Dbl Pane/Storm Window
- Basement: None
- Number of fireplaces: 2
- Fireplace features: Wood Burning, Main Level: 2, Fireplace
Interior area
- Total structure area: 1,946
- Total interior livable area: 1,946 sqft
Property
Parking
- Total spaces: 7
- Parking features: Attached Garage, RV Parking
- Has attached garage: Yes
- Covered spaces: 3
- Uncovered spaces: 4
Features
- Levels: Two
- Stories: 2
- Entry location: Main
- Patio & porch: Bath Off Primary, Ceiling Fan(s), Dbl Pane/Storm Window, Dining Room, Fireplace, Pantry, Walk-In Closet(s), Water Heater, Wired for Generator
- Has view: Yes
- View description: Territorial
- Frontage length: Waterfront Ft: N/A
Lot
- Size: 5.69 Acres
- Features: Dead End Street, Secluded, Cable TV, Deck, Fenced-Fully, Fenced-Partially, Gated Entry, High Speed Internet, Outbuildings, Patio, RV Parking, Shop
- Topography: Level,Partial Slope
- Residential vegetation: Brush, Fruit Trees, Garden Space, Pasture, Wooded
Details
- Parcel number: 0318342034
- Zoning: R10
- Zoning description: Jurisdiction: County
- Special conditions: Standard
- Other equipment: Leased Equipment: None, Wired for Generator
Construction
Type & style
- Home type: SingleFamily
- Architectural style: Contemporary,2 Story
- Property subtype: Single Family Residence
Materials
- Wood Siding
- Foundation: Poured Concrete
- Roof: Metal
Condition
- Good
- Year built: 1977
- Major remodel year: 1993
Utilities & green energy
- Electric: Company: Tacoma Power
- Sewer: Septic Tank, Company: Septic
- Water: Individual Well, Company: Individual Well
- Utilities for property: Century Link, Century Link
Community & HOA
Community
- Subdivision: Spanaway
Location
- Region: Spanaway
Financial & listing details
- Price per square foot: $332/sqft
- Tax assessed value: $516,100
- Annual tax amount: $6,857
- Date on market: 7/10/2026
- Cumulative days on market: 12 days
- Listing terms: Conventional,FHA,USDA Loan,VA Loan
- Inclusions: Dishwasher(s), Leased Equipment, Microwave(s), Refrigerator(s), Stove(s)/Range(s)
Price history
| Date | Event | Price |
|---|---|---|
| 7/8/2026 | Sold | $646,000$332/sqft |
Source:  NWMLS as distributed by MLS GRID #2539898 Report a problem NWMLS as distributed by MLS GRID #2539898 Report a problem | ||
| 6/19/2026 | Pending sale | $646,000$332/sqft |
Source: NWMLS as distributed by MLS GRID #2539898 Report a problem | ||
| 6/16/2026 | Listed for sale | $646,000+43.6%$332/sqft |
Source: NWMLS as distributed by MLS GRID #2539898 Report a problem | ||
| 3/30/2007 | Sold | $450,000$231/sqft |
Source: NWMLS as distributed by MLS GRID #27027563 Report a problem | ||
Public tax history
| Year | Property taxes | Tax assessment |
|---|---|---|
| 2024 | $5,656 -0.4% | $516,100 +5.4% |
| 2023 | $5,680 -0.1% | $489,500 -2.6% |
| 2022 | $5,688 +3.1% | $502,500 +18.9% |
| 2021 | $5,519 +39.6% | $422,700 +24.9% |
| 2019 | $3,953 -10.5% | $338,500 +5.5% |
| 2018 | $4,418 +11.7% | $320,800 +12% |
| 2017 | $3,956 +5.2% | $286,500 +22.7% |
| 2016 | $3,762 | $233,500 +5.3% |
| 2014 | $3,762 +20.1% | $221,700 +7.9% |
| 2013 | $3,132 | $205,500 +2.2% |
| 2012 | -- | $201,000 -8% |
| 2011 | -- | $218,400 +1% |
| 2010 | -- | $216,200 |
Find assessor info on the county website
Neighborhood: 98387
Nearby homes
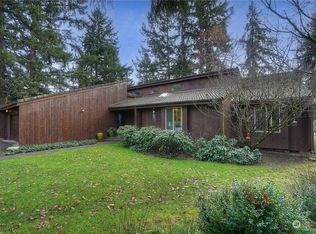
- $815,0003 bd3 ba2.7k sqft1202 276th St E, Spanaway, WA 98387Sold
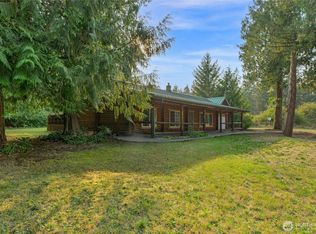
- $799,5003 bd3 ba2.3k sqft1122 276th St E, Spanaway, WA 98387Sold
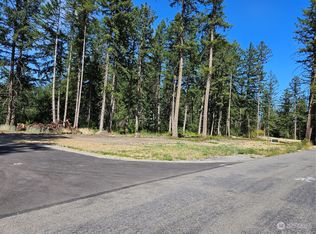
- $529,0003 bd2 ba1.7k sqft1322 276th St E, Spanaway, WA 98387Sold
- $206,0002 Acres1311 276th Ave E, Spanaway, WA 98387Sold
- $206,0002 Acres1321 276th Ave E, Spanaway, WA 98387Sold
- $275,00010 Acres1329 276th St E, Spanaway, WA 98387Sold
- $140,0001.256 Acres0 12th Avenue Ct E, Roy, WA 98580Sold
- $--0.31 Acres31315 62nd Ave S, Roy, WA 98580Off Market
Nearby schools
GreatSchools rating
- 5/10Rocky Ridge Elementary SchoolGrades: K-5Distance: 3.5 mi
- 6/10Cougar Mountain Middle SchoolGrades: 6-8Distance: 2.7 mi
- 6/10Bethel High SchoolGrades: 9-12Distance: 4 mi
Schools provided by the listing agent
- Elementary: Rocky Ridge Elem
- Middle: Cougar Mountain JH
- High: Bethel High
Source: NWMLS as distributed by MLS GRID. This data may not be complete. We recommend contacting the local school district to confirm school assignments for this home.
Get a cash offer in 3 minutes
Find out how much your home could sell for in as little as 3 minutes with a no-obligation cash offer.
Estimated market value
$651,300
Get a cash offer in 3 minutes
Find out how much your home could sell for in as little as 3 minutes with a no-obligation cash offer.
Estimated market value
$651,300
- Washington
- Pierce County
- Roy
- 98387
- 1214 276th Street E
Nearby cities
Nearby zip codes
Other Roy Topics
