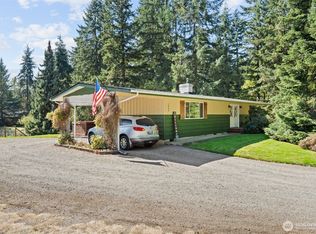
Equestrian Estate on over 5.5 acres on the Spanaway/Graham border. For over 40 years, this turn-key property has been home to a thriving thoroughbred business & now offers endless opportunity for its next chapter. The custom 3 bed, 2 bath home exudes warmth & comfort. Soaring ceilings w/ a main floor primary suite & sunlit loft/rec room. 2 barns—one w/ 8 stalls, hayloft & hot/cold wash, the other w/ a tack room, foaling stall & 2 covered areas for trailers, RVs, or equipment. Fully fenced w/ 4 paddocks and wooded area w/ private riding trails & seasonal creek right on the property. Perfectly designed for both function & comfort, this property is ready for training, boarding, starting your own equestrian venture or to just simply enjoy.
Active
Listed by: Real Broker LLC • Christine Bowers • 253-341-0659
$939,999
6704 224th Street E, Spanaway, WA 98387
3beds
1,924sqft
Single Family Residence
Built in 1984
5.51 Acres Lot
$908,000 Zestimate®
$489/sqft
$-- HOA
What's special
Tack roomFoaling stallPrivate riding trailsSoaring ceilingsMain floor primary suiteWooded areaSeasonal creek
- --
- on Zillow
- 285
- views
- 19
- saves
Zillow last checked:
Listing updated:
Listed by:
Christine Bowers 253-341-0659 christinebowers22@gmail.com,
Real Broker LLC
Source: NWMLS as distributed by MLS GRID,MLS#: 2424326
Facts & features
Interior
Bedrooms & bathrooms
- Bedrooms: 3
- Bathrooms: 2
- 3/4 bathrooms: 2
- Main level bathrooms: 1
- Main level bedrooms: 1
Primary bedroom
- Level: Main
Bedroom
- Level: Second
Bedroom
- Level: Second
Bathroom three quarter
- Level: Second
Bathroom three quarter
- Level: Main
Dining room
- Level: Main
Entry hall
- Level: Main
Kitchen without eating space
- Level: Main
Living room
- Level: Main
Rec room
- Level: Second
Utility room
- Level: Main
Heating
- Fireplace, Forced Air, Stove/Free Standing, Electric, Propane
Cooling
- Heat Pump
Appliances
- Included: Dishwasher, Dryer, Microwave, Refrigerator, Stove(s)/Range(s), Washer, Dishwasher(s), Dryer(s), Microwave(s), Refrigerator(s), Washer(s), Water Heater: Electric, Water Heater Location: Laundry room
Features
- Bath Off Primary, Ceiling Fan(s), Dining Room, Loft
- Flooring: Ceramic Tile, Hardwood, Travertine, Carpet
- Windows: Dbl Pane/Storm Window
- Basement: None
- Number of fireplaces: 1
- Fireplace features: See Remarks, Main Level: 1, Fireplace
Interior area
- Total structure area: 1,924
- Total interior livable area: 1,924 sqft
Video & virtual tour
Property
Parking
- Total spaces: 2
- Parking features: Driveway, Detached Garage, RV Parking
- Has garage: Yes
- Covered spaces: 2
Features
- Levels: Two
- Stories: 2
- Entry location: Main
- Patio & porch: Bath Off Primary, Ceiling Fan(s), Dbl Pane/Storm Window, Dining Room, Fireplace, Loft, Sprinkler System, Vaulted Ceiling(s), Water Heater
- Has view: Yes
- View description: Mountain(s), Territorial
Lot
- Size: 5.51 Acres
- Features: Dead End Street, Secluded, Barn, Fenced-Fully, High Speed Internet, Outbuildings, Patio, Propane, RV Parking, Shop, Sprinkler System, Stable
- Topography: Equestrian,Level
- Residential vegetation: Garden Space, Pasture, Wooded
Details
- Parcel number: 6021120010
- Special conditions: Standard
- Other equipment: Leased Equipment: No
Construction
Type & style
- Home type: SingleFamily
- Architectural style: Traditional,2 Story
- Property subtype: Single Family Residence
Materials
- Cement Planked, Wood Siding, Cement Plank
- Foundation: Poured Concrete
- Roof: Composition
Condition
- Very Good
- Year built: 1984
- Major remodel year: 1996
Details
- Builder name: G&R Homes
Utilities & green energy
- Electric: Company: Tacoma Power
- Sewer: Septic Tank
- Water: Public, Company: Washington Water
- Utilities for property: Xfinity
Community & HOA
Community
- Subdivision: Spanaway
Location
- Region: Spanaway
Financial & listing details
- Price per square foot: $489/sqft
- Tax assessed value: $628,800
- Annual tax amount: $6,873
- Date on market: 8/22/2025
- Listing terms: Conventional,FHA,VA Loan
- Inclusions: Dishwasher(s), Dryer(s), Leased Equipment, Microwave(s), Refrigerator(s), Stove(s)/Range(s), Washer(s)
- Road surface type: Dirt
Estimated market value
$908,000
$863,000 - $953,000
$2,967/mo
Price history
| Date | Event | Price |
|---|---|---|
| 6/26/2026 | Price change | $939,999-4.1%$489/sqft |
Source:  NWMLS as distributed by MLS GRID #2424326 Report a problem NWMLS as distributed by MLS GRID #2424326 Report a problem | ||
| 3/9/2026 | Price change | $979,950-2%$509/sqft |
Source: NWMLS as distributed by MLS GRID #2424326 Report a problem | ||
| 9/30/2025 | Price change | $999,950-4.7%$520/sqft |
Source: NWMLS as distributed by MLS GRID #2424326 Report a problem | ||
| 9/18/2025 | Price change | $1,049,500-4.6%$545/sqft |
Source: NWMLS as distributed by MLS GRID #2424326 Report a problem | ||
| 8/22/2025 | Listed for sale | $1,100,000$572/sqft |
Source: NWMLS as distributed by MLS GRID #2424326 Report a problem | ||
Public tax history
| Year | Property taxes | Tax assessment |
|---|---|---|
| 2025 | $6,871 0% | $628,800 +2.7% |
| 2024 | $6,872 -0.3% | $612,300 +5.9% |
| 2023 | $6,891 -2.4% | $578,200 -5.6% |
| 2022 | $7,057 +1.2% | $612,600 +16.6% |
| 2021 | $6,970 +54.1% | $525,200 +31% |
| 2019 | $4,523 -11.7% | $401,000 +8.8% |
| 2018 | $5,124 +14.4% | $368,700 +10.5% |
| 2017 | $4,477 +7.5% | $333,700 +24.6% |
| 2016 | $4,164 | $267,800 +8.8% |
| 2014 | $4,164 +17.4% | $246,100 +9.8% |
| 2013 | $3,547 | $224,100 +2.4% |
| 2012 | -- | $218,800 -13.6% |
| 2011 | -- | $253,200 -16% |
| 2010 | -- | $301,300 -10.7% |
| 2009 | -- | $337,400 -8.4% |
| 2008 | -- | $368,400 -3.6% |
| 2007 | $4,272 +56.3% | $382,100 +96.1% |
| 2002 | $2,733 +7.3% | $194,800 +1.7% |
| 2001 | $2,547 | $191,600 +5.4% |
| 2000 | $2,547 | $181,700 |
Find assessor info on the county website
Monthly payment
Est. payment
Payment breakdown
Explore the cost of this home by adjusting the details. Changes won't be saved.Climate risks
Neighborhood: 98387
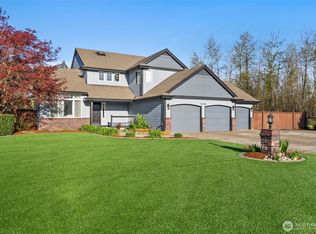

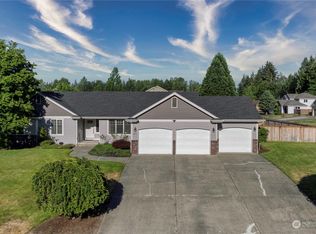
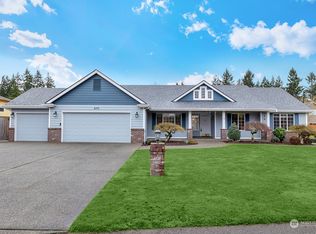
Similar homes
- $860,0003 bd3 ba2k sqft3919 162nd Street E, Tacoma, WA 98446Active
 MLS ID #2572530, Nicky Elliott. NWMLS as distributed by MLS GRID
 - $635,0003 bd3 ba2.3k sqft24615 61st Avenue Ct E, Graham, WA 98338Active
 MLS ID #2594636, Kimberly Pettie. NWMLS as distributed by MLS GRID
 - $749,9004 bd3 ba2.5k sqft1906 164th Street S, Spanaway, WA 98387Active
 MLS ID #2434585, Chantelle Whittier. NWMLS as distributed by MLS GRID
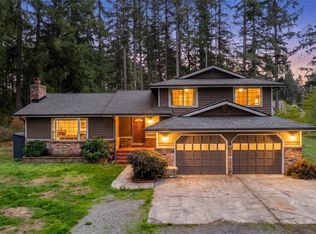
 - $1,049,9003 bd3 ba2.4k sqft14516 224th Street E, Graham, WA 98338Active
 MLS ID #2532230, Debra Parsons. NWMLS as distributed by MLS GRID
