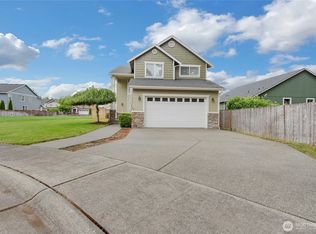
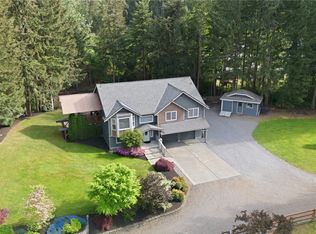
PENDING!!! IF YOU ARE INTERESTED IN WHAT WE CAN DO FOR YOU JUST CALL- Welcome to Sporting Green Meadows—an exclusive, gated haven where peace of mind and pristine surroundings come standard. Tucked away in an intimate enclave of just 40 impeccably maintained homes, this two-story sanctuary offers a rare combination of community pride and complete, effortless privacy. From the moment you arrive, the immaculate neighborhood setting invites you to slow down and stay awhile. Inside, sunlit spaces warmly welcome you home. The gourmet kitchen flows seamlessly into a grand great room, creating a cozy backdrop for crisp morning coffees, lively dinner parties, and everyday moments. A main-floor den provides a quiet, light-filled haven for remote work or relaxed reading. Upstairs, your private retreat awaits. The primary suite feels like a daily spa day, featuring a deep soaking tub and a natural stone walk-in shower with triple shower heads and a built-in bench. Two additional spacious bedrooms ensure family and guests feel pampered and right at home. Step outside to your personal sanctuary. Surrounded by towering arborvitae trees and vibrant perennials, the fully fenced backyard and patio offer total seclusion for quiet evenings under the stars. Complete with a 3-car garage, ceiling storage, and a drive with room for 6+ vehicles (plus potential RV parking), this pristine property isn't just a home—it's the private, beautifully kept backdrop to your next chapter.
Pending
Listed by: Keller Williams Realty • Victor Jones
$665,000
22705 66th Avenue Ct E, Spanaway, WA 98387
3beds
2,063sqft
:
Get pre-qualified$4,218/mo
Single Family Residence
Built in 1994
0.33 Acres Lot
$662,200 Zestimate®
$322/sqft
$77/mo HOA
What's special
Gourmet kitchenPrimary suiteQuiet light-filled havenSunlit spacesDeep soaking tubImmaculate neighborhood settingTwo additional spacious bedrooms
- 45 days |
- 274 |
- 27 |
Zillow last checked:
Listing updated:
Listed by:
Victor Jones,
Keller Williams Realty
Source: NWMLS as distributed by MLS GRID,MLS#: 2545867
Facts & features
Interior
Bedrooms & bathrooms
- Bedrooms: 3
- Bathrooms: 3
- Full bathrooms: 2
- 1/2 bathrooms: 1
- Main level bathrooms: 1
Primary bedroom
- Level: Second
Bedroom
- Level: Second
Bedroom
- Level: Second
Bathroom full
- Level: Second
Bathroom full
- Level: Second
Other
- Level: Main
Other
- Level: Main
Den office
- Level: Main
Dining room
- Level: Main
Entry hall
- Level: Main
Family room
- Level: Main
Kitchen with eating space
- Level: Main
Living room
- Level: Main
Utility room
- Level: Main
Heating
- Fireplace, Forced Air, Electric, Natural Gas
Cooling
- Has cooling: Yes
Appliances
- Included: Dishwasher, Disposal, Dryer, Microwave, Refrigerator, Stove(s)/Range(s), Washer, Dishwasher(s), Dryer(s), Garbage Disposal, Microwave(s), Refrigerator(s), Washer(s), Water Heater: Gas, Water Heater Location: Garage
Features
- Bath Off Primary, Ceiling Fan(s), Dining Room
- Flooring: Engineered Hardwood, Travertine, Carpet
- Windows: Dbl Pane/Storm Window
- Basement: None
- Number of fireplaces: 1
- Fireplace features: Gas, Main Level: 1, Fireplace
Interior area
- Total structure area: 2,063
- Total interior livable area: 2,063 sqft
Property
Parking
- Total spaces: 13
- Parking features: Driveway, Attached Garage, Off Street, RV Parking
- Has attached garage: Yes
- Covered spaces: 3
- Uncovered spaces: 10
Features
- Levels: Two
- Stories: 2
- Entry location: Main
- Patio & porch: Bath Off Primary, Ceiling Fan(s), Dbl Pane/Storm Window, Dining Room, Fireplace, Security System, Vaulted Ceiling(s), Walk-In Closet(s), Water Heater
Lot
- Size: 0.33 Acres
- Features: Corner Lot, Curbs, Open Lot, Paved, Cable TV, Fenced-Fully, Gated Entry, High Speed Internet, Outbuildings, Patio, RV Parking, Sprinkler System
- Topography: Level
Details
- Parcel number: 6021120240
- Zoning description: Jurisdiction: County
- Special conditions: Standard
Construction
Type & style
- Home type: SingleFamily
- Architectural style: Contemporary,2 Story
- Property subtype: Single Family Residence
Materials
- Wood Siding
- Foundation: Poured Concrete
- Roof: Composition
Condition
- Good
- Year built: 1994
- Major remodel year: 2001
Details
- Builder name: G & R HOMES
Utilities & green energy
- Electric: Company: TPU
- Sewer: Septic Tank, Company: Septic
- Water: Public, Company: Rainier
- Utilities for property: Xfinity, Xfinity
Community & HOA
Community
- Features: CCRs, Gated
- Security: Security System
- Subdivision: Graham
HOA
- Services included: Common Area Maintenance, Road Maintenance
- HOA fee: $462 semi-annually
Location
- Region: Spanaway
Financial & listing details
- Price per square foot: $322/sqft
- Tax assessed value: $581,400
- Annual tax amount: $6,435
- Date on market: 7/2/2026
- Cumulative days on market: 40 days
- Listing terms: Conventional,FHA,VA Loan
- Inclusions: Dishwasher(s), Dryer(s), Garbage Disposal, Microwave(s), Refrigerator(s), Stove(s)/Range(s), Washer(s)
Estimated market value
$662,200
$629,000 - $695,000
$2,988/mo
Price history
| Date | Event | Price |
|---|---|---|
| 8/4/2026 | Pending sale | $665,000$322/sqft |
Source:  NWMLS as distributed by MLS GRID #2545867 Report a problem NWMLS as distributed by MLS GRID #2545867 Report a problem | ||
| 6/26/2026 | Listed for sale | $665,000+66.6%$322/sqft |
Source: NWMLS as distributed by MLS GRID #2545867 Report a problem | ||
| 3/24/2021 | Listing removed | -- |
Source: Owner Report a problem | ||
| 9/1/2017 | Sold | $399,219-2.6%$194/sqft |
Source: Public Record Report a problem | ||
| 6/24/2017 | Price change | $409,950-1.2%$199/sqft |
Source: Owner Report a problem | ||
| 6/18/2017 | Price change | $414,950-2.4%$201/sqft |
Source: Owner Report a problem | ||
| 6/15/2017 | Listed for sale | $425,000+52.3%$206/sqft |
Source: Owner Report a problem | ||
| 8/21/2013 | Sold | $279,000+0.4%$135/sqft |
Source: Public Record Report a problem | ||
| 8/4/2010 | Sold | $278,000$135/sqft |
Source: Public Record Report a problem | ||
Public tax history
| Year | Property taxes | Tax assessment |
|---|---|---|
| 2024 | $6,299 +1.1% | $581,400 +7.1% |
| 2023 | $6,232 -3% | $543,000 -5.4% |
| 2022 | $6,424 -0.5% | $573,900 +14.5% |
| 2021 | $6,453 +46.7% | $501,200 +31.5% |
| 2019 | $4,400 -14% | $381,000 +6.3% |
| 2018 | $5,118 +14.2% | $358,400 +7.5% |
| 2017 | $4,481 +7.8% | $333,400 +24.9% |
| 2016 | $4,155 | $266,900 +8.7% |
| 2014 | $4,155 +17% | $245,600 +9.8% |
| 2013 | $3,553 | $223,600 +2% |
| 2012 | -- | $219,200 -12% |
| 2011 | -- | $249,100 -5.8% |
| 2010 | -- | $264,500 +38.5% |
| 2002 | $2,722 +7.3% | $191,000 |
| 2001 | $2,537 | $191,000 +5.5% |
| 2000 | $2,537 | $181,100 |
Find assessor info on the county website
Monthly payment
Est. payment
Payment breakdown
Explore the cost of this home by adjusting the details. Changes won't be saved.Climate risks
Neighborhood: 98387
Nearby schools
GreatSchools rating
- 5/10Centennial Elementary SchoolGrades: K-5Distance: 1.3 mi
- 6/10Cougar Mountain Middle SchoolGrades: 6-8Distance: 2.4 mi
- 6/10Bethel High SchoolGrades: 9-12Distance: 1.7 mi
Schools provided by the listing agent
- Elementary: Centennial Elem
- Middle: Cougar Mountain JH
- High: Bethel High
Source: NWMLS as distributed by MLS GRID. This data may not be complete. We recommend contacting the local school district to confirm school assignments for this home.
- $640,0003 bd2 ba2k sqft22711 66th Avenue Ct E, Spanaway, WA 98387Sold
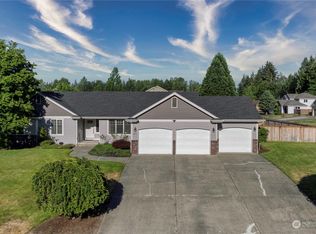
- $659,0003 bd3 ba2k sqft22704 66th Avenue Ct E, Spanaway, WA 98387Sold
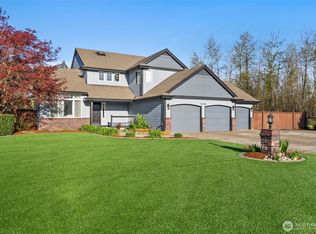
- $650,0003 bd2 ba2k sqft6610 227th Street Ct E, Spanaway, WA 98387Sold
- $939,9993 bd2 ba1.9k sqft6704 224th St E, Spanaway, WA 98387For Sale
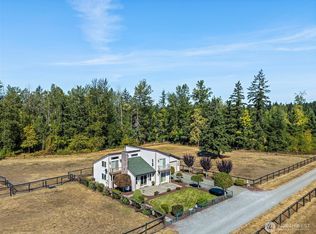
- $649,0004 bd3 ba2k sqft6718 227th St E, Spanaway, WA 98387Sold
- $--1.26 acres0 229th St E, Graham, WA 98338Off Market
- $650,0004 bd3 ba2.7k sqft6904 227th Street Ct E, Spanaway, WA 98387Sold
- $641,0003 bd2 ba1.8k sqft6907 227th St E, Spanaway, WA 98387Sold
A local agent can set up tours, give advice and negotiate with sellers.
Similar homes
- $549,0003 bd3 ba2.2k sqftEl Paso Estates, Spanaway, WA 98387Active
 MLS ID #2530709, Jaryd Ruffner. NWMLS as distributed by MLS GRID
 - $674,9503 bd3 ba2k sqft13116 202 Street Ct E, Graham, WA 98338Active
 MLS ID #2519934, Ashley Britschgi. NWMLS as distributed by MLS GRID
 - $639,9994 bd3 ba2.3k sqft23809 79th Avenue Ct E, Graham, WA 98338Active
 MLS ID #2552448, Andrew Kramer. NWMLS as distributed by MLS GRID
 - $660,0003 bd3 ba2.4k sqftWellington Courte, Puyallup, WA 98375Active
 MLS ID #2498764, Stacy Skoog. NWMLS as distributed by MLS GRID
 - $654,8003 bd3 ba1.9k sqft22605 115 Street Ct E, Bonney Lake, WA 98391Pending InspectionMLS ID #2566116, Janae Lord. NWMLS as distributed by MLS GRID
- $659,0003 bd3 ba2.5k sqft18306 92nd Avenue E, Puyallup, WA 98375ActiveMLS ID #2515349, Tyler J. Edwards. NWMLS as distributed by MLS GRID
- $599,9504 bd3 ba2.2k sqft307 Rowe Street NW, Orting, WA 98360ActiveMLS ID #2565302, Sunny Mays. NWMLS as distributed by MLS GRID
- $650,0004 bd3 ba2.4k sqft8721 153rd Street E, Puyallup, WA 98375ActiveMLS ID #2554125, Michelle Guykema. NWMLS as distributed by MLS GRID
- $700,0004 bd3 ba2.5k sqft14505 148th Street E, Orting, WA 98360ActiveMLS ID #2562677, Sharon Orgill. NWMLS as distributed by MLS GRID
- $640,0005 bd3 ba2.3k sqft19418 90th Avenue Ct E, Graham, WA 98338ActiveMLS ID #2552349, Melissa Lawson. NWMLS as distributed by MLS GRID
- $625,0003 bd3 ba1.8k sqftWildwood Crest Estates, Puyallup, WA 98374ActiveMLS ID #2552462, Stacy Skoog. NWMLS as distributed by MLS GRID
- $649,0003 bd2 ba1.8k sqft3904 80th Avenue W, University Place, WA 98466PendingMLS ID #2566120, Jenierose Sabano. NWMLS as distributed by MLS GRID
- $515,0003 bd3 ba1.6k sqftCountry Park, Graham, WA 98338ActiveMLS ID #2536811, Shavon Rodriguez. NWMLS as distributed by MLS GRID
- $654,0003 bd3 ba2.3k sqft11313 177th Ave E, Bonney Lake, WA 98391Off Market
- $595,0004 bd3 ba2.4k sqftPrairie Lane Estates, Tacoma, WA 98445ActiveMLS ID #2506355, Alise D. Roberts. NWMLS as distributed by MLS GRID
- $617,5004 bd3 ba2k sqftManorwood East, Puyallup, WA 98374ActiveMLS ID #2538881, Lawrence D. Tuell. NWMLS as distributed by MLS GRID
- $615,0003 bd2 ba1.6k sqft37525 39th Avenue S, Auburn, WA 98001ActiveMLS ID #2566013, Vadim Polishchuk. NWMLS as distributed by MLS GRID
- $545,0004 bd3 ba2.2k sqftEdgewater At Southhill, Puyallup, WA 98375ActiveMLS ID #2546584, Tanya Barrans. NWMLS as distributed by MLS GRID
- $789,0003 bd3 ba2.2k sqft32916 14th Avenue S, Roy, WA 98580ActiveMLS ID #2560836, Rob Hoefs. NWMLS as distributed by MLS GRID
- $615,0003 bd3 ba2.1k sqftSierra Of Buckley, Buckley, WA 98321ContingentMLS ID #2559004, Kristi Ann Kaylor. NWMLS as distributed by MLS GRID
