Welcome to this beautifully maintained Zetterberg home in the desirable Wellington Courte community! Offering 2,438 square feet of thoughtfully designed living space, this 3-bedroom, 2.5-bath residence sits on nearly a quarter-acre lot, providing both comfort and room to enjoy.Step inside to find rich red oak flooring and a versatile layout that includes formal living and dining rooms, along with a private office just off the foyer—perfect for remote work or quiet study. The updated kitchen is a standout feature, showcasing warm beech wood cabinetry, sleek quartz countertops, and a gas range, all opening to a cozy living area with a gas fireplace.Upstairs, you’ll find a spacious bonus room ideal for a media space, playroom, or additional lounge. The remodeled primary suite offers a true retreat, complete with a luxurious five-piece bath.Additional upgrades include a newer furnace and air conditioning system for year-round comfort. The shake roof has been regularly maintained and is in excellent condition, while the original siding has been replaced with durable Hardie Plank for long-lasting curb appeal.Located within the sought-after Puyallup School District, this home combines quality craftsmanship, modern updates, and a prime location—ready to welcome its next owner.
Active
Listed by: Windermere Prof Partners • Stacy Skoog
Price cut: $15K (6/27)
$660,000
9012 169th Street Ct E, Puyallup, WA 98375
3beds
2,438sqft
:
Get pre-qualified$4,185/mo
Single Family Residence
Built in 1996
10,132 Square Feet Lot
$659,500 Zestimate®
$271/sqft
$33/mo HOA
What's special
Sleek quartz countertopsUpdated kitchenRich red oak flooringNearly a quarter-acre lotGas rangeWarm beech wood cabinetry
- 121 days |
- 149 |
- 8 |
Zillow last checked:
Listing updated:
Listed by:
Stacy Skoog,
Windermere Prof Partners,
Jane Nichols,
Windermere Prof Partners
Source: NWMLS as distributed by MLS GRID,MLS#: 2498764
Facts & features
Interior
Bedrooms & bathrooms
- Bedrooms: 3
- Bathrooms: 3
- Full bathrooms: 2
- 1/2 bathrooms: 1
- Main level bathrooms: 1
Primary bedroom
- Level: Second
Bedroom
- Level: Second
Bedroom
- Level: Second
Bathroom full
- Level: Second
Bathroom full
- Level: Second
Other
- Level: Main
Bonus room
- Level: Second
Den office
- Level: Main
Dining room
- Level: Main
Entry hall
- Level: Main
Family room
- Level: Main
Kitchen with eating space
- Level: Main
Living room
- Level: Main
Heating
- Fireplace, Forced Air, Electric, Natural Gas
Cooling
- Has cooling: Yes
Appliances
- Included: Dishwasher, Dryer, Microwave, Refrigerator, Stove(s)/Range(s), Washer, Dishwasher(s), Dryer(s), Microwave(s), Refrigerator(s), Washer(s), Water Heater: gas
Features
- Bath Off Primary, Ceiling Fan(s), Dining Room, Pantry
- Flooring: Hardwood, Vinyl Plank, Carpet
- Windows: Dbl Pane/Storm Window
- Basement: None
- Number of fireplaces: 1
- Fireplace features: Gas, Main Level: 1, Fireplace
Interior area
- Total structure area: 2,438
- Total interior livable area: 2,438 sqft
Property
Parking
- Total spaces: 2
- Parking features: Driveway, Attached Garage
- Has attached garage: Yes
- Covered spaces: 2
Features
- Levels: Two
- Stories: 2
- Entry location: Main
- Patio & porch: Bath Off Primary, Ceiling Fan(s), Dbl Pane/Storm Window, Dining Room, Fireplace, Pantry, Security System, Sprinkler System, Walk-In Closet(s), Water Heater
Lot
- Size: 10,132 Square Feet
- Features: Cul-De-Sac, Dead End Street, Paved, Cable TV, Fenced-Fully, High Speed Internet
Details
- Parcel number: 6020930220
- Zoning description: Jurisdiction: County
- Special conditions: Standard
Construction
Type & style
- Home type: SingleFamily
- Architectural style: 2 Story
- Property subtype: Single Family Residence
Materials
- Cement Planked, Cement Plank
- Foundation: Poured Concrete
Condition
- Good
- Year built: 1996
- Major remodel year: 2002
Details
- Builder name: Zetterberg Homes
Utilities & green energy
- Electric: Company: Puget Sound Energy
- Sewer: Septic Tank, Company: Not Applicable
- Water: Public, Company: Firgrove Mutual Water
- Utilities for property: Comcast, Comcast
Community & HOA
Community
- Features: CCRs, Park
- Security: Security System
- Subdivision: Gem Heights
HOA
- Services included: Common Area Maintenance
- HOA fee: $400 annually
- HOA phone: 253-446-6354
Location
- Region: Puyallup
Financial & listing details
- Price per square foot: $271/sqft
- Tax assessed value: $597,900
- Annual tax amount: $6,615
- Date on market: 5/21/2026
- Cumulative days on market: 73 days
- Listing terms: Conventional,FHA,VA Loan
- Inclusions: Dishwasher(s), Dryer(s), Microwave(s), Refrigerator(s), Stove(s)/Range(s), Washer(s)
Estimated market value
$659,500
$627,000 - $692,000
$3,212/mo
Price history
| Date | Event | Price |
|---|---|---|
| 6/27/2026 | Price change | $660,000-2.2%$271/sqft |
Source:  NWMLS as distributed by MLS GRID #2498764 Report a problem NWMLS as distributed by MLS GRID #2498764 Report a problem | ||
| 6/7/2026 | Listed for sale | $675,000$277/sqft |
Source: NWMLS as distributed by MLS GRID #2498764 Report a problem | ||
| 4/18/2026 | Pending sale | $675,000$277/sqft |
Source: NWMLS as distributed by MLS GRID #2498764 Report a problem | ||
| 4/2/2026 | Listed for sale | $675,000+212.5%$277/sqft |
Source: NWMLS as distributed by MLS GRID #2498764 Report a problem | ||
| 6/30/1999 | Sold | $216,000-1.7%$89/sqft |
Source: Public Record Report a problem | ||
| 1/10/1997 | Sold | $219,800$90/sqft |
Source: Public Record Report a problem | ||
Public tax history
| Year | Property taxes | Tax assessment |
|---|---|---|
| 2024 | $6,806 +13% | $597,900 +5.4% |
| 2023 | $6,022 -0.4% | $567,500 -4.1% |
| 2022 | $6,047 +1% | $591,800 +17.8% |
| 2021 | $5,986 +18.9% | $502,300 +23% |
| 2019 | $5,034 -1.3% | $408,500 +9.5% |
| 2018 | $5,102 +8% | $372,900 +8.1% |
| 2017 | $4,723 +4.2% | $344,800 +21% |
| 2016 | $4,533 | $285,000 +2.8% |
| 2014 | $4,533 +15.5% | $277,300 +11.6% |
| 2013 | $3,925 | $248,500 +2.6% |
| 2012 | -- | $242,300 -5.1% |
| 2011 | -- | $255,200 -10.6% |
| 2010 | -- | $285,300 +19.7% |
| 2002 | $3,680 +1.4% | $238,400 -0.1% |
| 2001 | $3,629 | $238,600 |
Find assessor info on the county website
Monthly payment
Est. payment
Payment breakdown
Explore the cost of this home by adjusting the details. Changes won't be saved.Climate risks
Neighborhood: 98375
Nearby schools
GreatSchools rating
- 7/10Frank Brouillet Elementary SchoolGrades: K-6Distance: 0.4 mi
- 6/10Doris Stahl Junior High SchoolGrades: 6-10Distance: 0.5 mi
- 5/10Gov John Rogers High SchoolGrades: 9-12Distance: 2.5 mi
Schools provided by the listing agent
- Elementary: Frank Brouillet Elem
- Middle: Doris Stahl Jnr High
- High: Gov John Rogers Hs
Source: NWMLS as distributed by MLS GRID. This data may not be complete. We recommend contacting the local school district to confirm school assignments for this home.
- $604,0003 bd3 ba1.9k sqft8909 170th Street Ct E, Puyallup, WA 98375Sold

- $648,5004 bd3 ba2.4k sqft9022 169th St E, Puyallup, WA 98375Sold

- $577,4004 bd3 ba2.1k sqft9515 173rd Ct E, Puyallup, WA 98375Off Market
- $577,7004 bd3 ba2.1k sqft9527 173rd Ct E, Puyallup, WA 98375Off Market
- $545,5003 bd3 ba1.8k sqft9516 173rd Ct E, Puyallup, WA 98375Off Market
- $576,3004 bd3 ba2.1k sqft9321 173rd Ct E, Puyallup, WA 98375Off Market
- $560,2003 bd3 ba2k sqft9512 173rd Ct E, Puyallup, WA 98375Off Market
- $560,2003 bd3 ba2k sqft9520 173rd Ct E, Puyallup, WA 98375Off Market
A local agent can set up tours, give advice and negotiate with sellers.
Similar homes
- $659,0003 bd3 ba2.5k sqft18306 92nd Avenue E, Puyallup, WA 98375Active
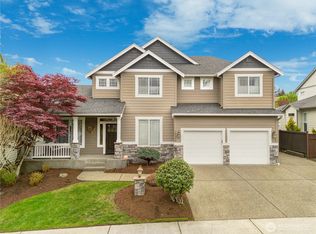 MLS ID #2515349, Tyler J. Edwards. NWMLS as distributed by MLS GRID
 - $714,9504 bd3 ba2.7k sqft16506 88th Avenue Ct E, Puyallup, WA 98375Active
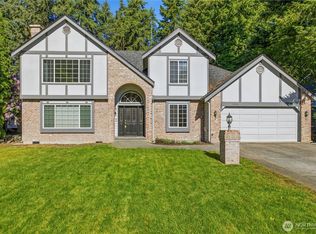 MLS ID #2518548, Denny L. Woyak. NWMLS as distributed by MLS GRID
 - $625,0003 bd3 ba1.8k sqftWildwood Crest Estates, Puyallup, WA 98374Active
 MLS ID #2552462, Stacy Skoog. NWMLS as distributed by MLS GRID
 - $539,9983 bd3 ba2.1k sqft9316 COUNTRY HOLLOW Drive E, Puyallup, WA 98375Active
 MLS ID #2533398, Caryl Forbes. NWMLS as distributed by MLS GRID
 - $629,9883 bd3 ba2.5k sqft176 Eagle Ridge Drive E, Puyallup, WA 98374ActiveMLS ID #2550819, Matthew Romero. NWMLS as distributed by MLS GRID
- $579,9954 bd3 ba2.7k sqft18623 87th Avenue Ct E, Puyallup, WA 98375ActiveMLS ID #2499677, Danny Altizer. NWMLS as distributed by MLS GRID
- $650,0004 bd3 ba3.4k sqft14321 108th Avenue E, Puyallup, WA 98374ActiveMLS ID #2531197, Christine Spataro. NWMLS as distributed by MLS GRID
- $600,0003 bd2 ba1.5k sqft21002 81st Avenue Ct E, Spanaway, WA 98387ActiveMLS ID #2561521, Christie Nelson. NWMLS as distributed by MLS GRID
- $710,0004 bd3 ba2.6k sqft17211 136th Avenue Ct E, Puyallup, WA 98374ActiveMLS ID #2539234, Linsey Austin. NWMLS as distributed by MLS GRID
- $665,0003 bd3 ba2k sqftSporting Green Meadow, Spanaway, WA 98387ActiveMLS ID #2545867, Victor Jones. NWMLS as distributed by MLS GRID
- $649,9504 bd2 ba2k sqftWooded Lane, Puyallup, WA 98373ActiveMLS ID #2540477, Jeff Jensen. NWMLS as distributed by MLS GRID
- $674,9503 bd3 ba2k sqft13116 202 Street Ct E, Graham, WA 98338ActiveMLS ID #2519934, Ashley Britschgi. NWMLS as distributed by MLS GRID
- $570,0004 bd3 ba2.2k sqft16812 118th Avenue Ct E, Puyallup, WA 98374ActiveMLS ID #2555482, Randy White. NWMLS as distributed by MLS GRID
- $595,0003 bd2 ba1.6k sqft19411 112th Avenue E, Graham, WA 98338ActiveMLS ID #2548563, Darlene Heseltine. NWMLS as distributed by MLS GRID
- $634,9504 bd3 ba2.2k sqftStewart Gardens Division Ii, Puyallup, WA 98371ActiveMLS ID #2518973, Geneva Gatica. NWMLS as distributed by MLS GRID
- $617,5004 bd3 ba2k sqftManorwood East, Puyallup, WA 98374ActiveMLS ID #2538881, Lawrence D. Tuell. NWMLS as distributed by MLS GRID
- $665,0004 bd3 ba3.3k sqftCedars Bend Div. 2, Orting, WA 98360ActiveMLS ID #2495381, Jill Adams. NWMLS as distributed by MLS GRID
- $599,9004 bd3 ba2.1k sqft800 19th Avenue SE, Puyallup, WA 98372ActiveMLS ID #2511609, Rochelle Chorak. NWMLS as distributed by MLS GRID
- $750,0005 bd4 ba3.2k sqftManorwood North Iii, Puyallup, WA 98374ActiveMLS ID #2558966, Shane Lewandowski. NWMLS as distributed by MLS GRID
- $689,9504 bd3 ba2.2k sqftRegency Woods Div 01, Federal Way, WA 98003ActiveMLS ID #2555415, David Berg. NWMLS as distributed by MLS GRID
