Dreaming of your very own mini farm this fall season?? Come experience this exceptional farm, where thoughtfully designed infrastructure and peaceful country living come together. The level, dry, and highly usable acreage is waiting for your entrepreneurship & homestead dreams. It's cross fenced into 8 pastures, offering an ideal setup for rotational grazing, horseback riding, or recreational use. Inside, the Rustic farm style home features fresh interior paint, new carpet, quartz countertops, & inviting indoor-outdoor living spaces. The finished basement, w/ a separate entrance, features a full kitchen, 1 bed, 1 bath, living area, and laundry hookup - excellent opportunity for multi-generational living. Adding to the property's unique appeal is the established Tranquility Flower Farm, where a roadside flower stand, & Dahlia flower beds have become a beloved part of the community. The property's extensive infrastructure provides exceptional flexibility. Two large barns with power and water, multiple outbuildings, greenhouses, a chicken coop, and a climate-controlled brick building offer abundant space for equipment storage, workshops, horse facilities, or creative pursuits. Imagine starting your morning w/ coffee on the covered patio overlooking the front garden, then unwinding in the gazebo while horses and cattle graze nearby. Whether you're envisioning a productive homestead, an equestrian retreat, a multi-gen property, or simply a place with room to grow, this is it!
Active
Listed by: Timber Real Estate • Amanda Hyndshaw
Price cut: $25K (8/10)
$1,175,000
816 304th Street S, Roy, WA 98580
6beds
2,650sqft
Single Family Residence
Built in 1968
18.53 Acres Lot
$1,148,800 Zestimate®
$443/sqft
$-- HOA
What's special
Rustic farm style homeChicken coopMultiple outbuildingsClimate-controlled brick buildingRoadside flower standDahlia flower bedsEstablished tranquility flower farm
- --
- on Zillow
- 433
- views
- 45
- saves
Zillow last checked:
Listing updated:
Listed by:
Amanda Hyndshaw,
Timber Real Estate
Source: NWMLS as distributed by MLS GRID,MLS#: 2559250
Facts & features
Interior
Bedrooms & bathrooms
- Bedrooms: 6
- Bathrooms: 5
- Full bathrooms: 2
- 3/4 bathrooms: 2
- 1/2 bathrooms: 1
- Main level bathrooms: 2
- Main level bedrooms: 1
Primary bedroom
- Level: Main
Bedroom
- Level: Second
Bedroom
- Level: Second
Bedroom
- Level: Second
Bedroom
- Level: Lower
Bathroom full
- Level: Second
Bathroom three quarter
- Level: Lower
Bathroom three quarter
- Level: Main
Other
- Level: Main
Dining room
- Level: Main
Entry hall
- Level: Main
Family room
- Level: Lower
Kitchen with eating space
- Level: Main
Living room
- Level: Main
Heating
- Fireplace, Baseboard, Forced Air, Heat Pump, Electric, Wood
Cooling
- Forced Air, Heat Pump
Appliances
- Included: Dishwasher, Dryer, Microwave, Refrigerator, Stove(s)/Range(s), Washer, Dishwasher(s), Dryer(s), Microwave(s), Refrigerator(s), Washer(s), Water Heater: Electric, Water Heater Location: Basement Bathroom
Features
- Bath Off Primary, Ceiling Fan(s), Dining Room, Sauna
- Flooring: Concrete, Laminate, Vinyl Plank, Carpet
- Windows: Dbl Pane/Storm Window
- Basement: Finished
- Number of fireplaces: 2
- Fireplace features: Wood Burning, Lower Level: 1, Main Level: 1, Fireplace
Interior area
- Total structure area: 2,650
- Total interior livable area: 2,650 sqft
Video & virtual tour
Property
Parking
- Total spaces: 6
- Parking features: Driveway, Attached Garage, RV Parking
- Has attached garage: Yes
- Covered spaces: 6
Features
- Levels: One and One Half
- Stories: 1
- Entry location: Main
- Patio & porch: Bath Off Primary, Ceiling Fan(s), Dbl Pane/Storm Window, Dining Room, Fireplace, Hot Tub/Spa, Sauna, Security System, Walk-In Closet(s), Water Heater
- Has spa: Yes
- Spa features: Indoor
- Has view: Yes
- View description: Territorial
Lot
- Size: 18.53 Acres
- Dimensions: 628 x 1282 x 628 x 1284
- Features: Corner Lot, Paved, Barn, Cabana/Gazebo, Dog Run, Fenced-Fully, Gated Entry, Green House, High Speed Internet, Hot Tub/Spa, Outbuildings, Patio, RV Parking, Shop, Stable
- Topography: Equestrian,Level
- Residential vegetation: Fruit Trees, Garden Space, Pasture
Details
- Additional structures: ADU Beds: 1, ADU Baths: 1
- Parcel number: 0317081023
- Zoning: R10
- Zoning description: Jurisdiction: County
- Special conditions: Standard
Construction
Type & style
- Home type: SingleFamily
- Architectural style: 1 1/2 Stry w/Bsmt
- Property subtype: Single Family Residence
Materials
- Wood Siding
- Foundation: Poured Concrete, Slab
- Roof: Composition
Condition
- Average
- Year built: 1968
- Major remodel year: 1988
Utilities & green energy
- Electric: Company: TPU
- Sewer: Septic Tank, Company: Septic
- Water: Individual Well, Company: Well
- Utilities for property: Century Link
Community & HOA
Community
- Security: Security System
- Subdivision: Roy
Location
- Region: Roy
Financial & listing details
- Price per square foot: $443/sqft
- Tax assessed value: $948,000
- Annual tax amount: $9,868
- Date on market: 7/23/2026
- Listing terms: Conventional,FHA,USDA Loan,VA Loan
- Inclusions: Dishwasher(s), Dryer(s), Microwave(s), Refrigerator(s), Stove(s)/Range(s), Washer(s)
Estimated market value
$1,148,800
$1.09M - $1.21M
$3,287/mo
Price history
| Date | Event | Price |
|---|---|---|
| 8/10/2026 | Price change | $1,175,000-2.1%$443/sqft |
Source:  NWMLS as distributed by MLS GRID #2559250 Report a problem NWMLS as distributed by MLS GRID #2559250 Report a problem | ||
| 7/23/2026 | Listed for sale | $1,200,000+160.9%$453/sqft |
Source: NWMLS as distributed by MLS GRID #2559250 Report a problem | ||
| 11/9/2004 | Sold | $460,000$174/sqft |
Source: Public Record Report a problem | ||
Public tax history
| Year | Property taxes | Tax assessment |
|---|---|---|
| 2025 | $9,869 -1.1% | $948,000 +1.1% |
| 2024 | $9,978 +0.9% | $937,300 +6.4% |
| 2023 | $9,893 -0.2% | $880,700 -3.5% |
| 2022 | $9,909 +9.3% | $912,700 +26.2% |
| 2021 | $9,069 +47.6% | $723,400 +30.7% |
| 2019 | $6,145 -8.8% | $553,300 +4.1% |
| 2018 | $6,737 +19.6% | $531,400 +15.2% |
| 2017 | $5,633 -1.7% | $461,400 +25% |
| 2016 | $5,730 | $369,200 +3.3% |
| 2014 | $5,730 +12.6% | $357,300 +11.3% |
| 2013 | $5,089 | $320,900 -0.5% |
| 2012 | -- | $322,400 -16% |
| 2011 | -- | $384,000 +1.5% |
| 2010 | -- | $378,200 -11.3% |
| 2009 | -- | $426,200 -4.7% |
| 2008 | $5,206 +0% | $447,100 -3.8% |
| 2007 | $5,206 +35.6% | $464,700 +69.5% |
| 2002 | $3,840 +3.4% | $274,200 |
| 2001 | $3,715 | $274,200 +1.4% |
| 2000 | $3,715 | $270,500 |
Find assessor info on the county website
Monthly payment
Est. payment
Payment breakdown
Explore the cost of this home by adjusting the details. Changes won't be saved.Climate risks
Neighborhood: 98580
Similar homes
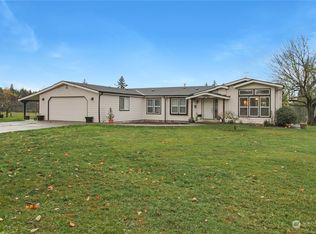
- $1,249,0004 bd2 ba2.4k sqft26117 34th Avenue E, Spanaway, WA 98387Active
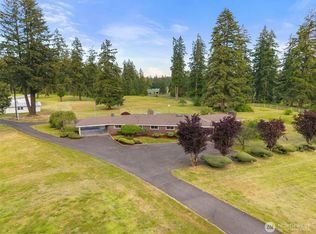 MLS ID #2578098, Liza Nilsen. NWMLS as distributed by MLS GRID
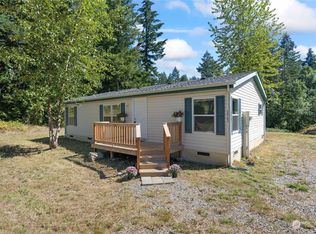
 - $750,0003 bd3 ba1.7k sqft33913 4th Avenue E, Roy, WA 98580Active
 MLS ID #2555182, Maura Larson. NWMLS as distributed by MLS GRID
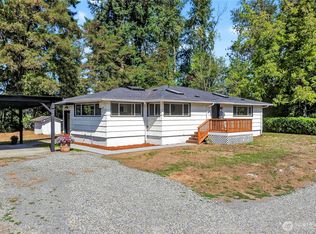
 - $629,9503 bd3 ba2.1k sqft3116 289th Street S, Roy, WA 98580Active
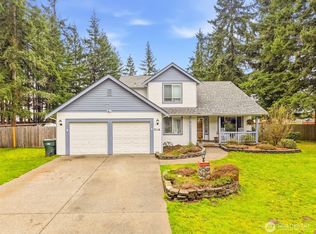 MLS ID #2577875, Nikki Leske. NWMLS as distributed by MLS GRID
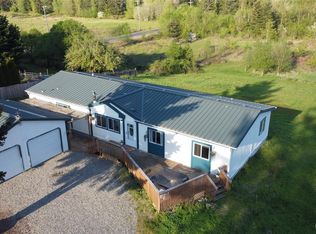
 - $595,0003 bd3 ba2.3k sqftPrairie View Estates, Roy, WA 98580Active
 MLS ID #2560762, Shannon Zimmerly. NWMLS as distributed by MLS GRID
