** 1% PREFERRED LENDER BUYER CREDIT OFFERED** Discover your own private equestrian paradise on 10 beautifully maintained acres designed for both horse enthusiasts & those seeking a peaceful country lifestyle. The Cross-fenced pastures provide excellent livestock & horse management, while the riding arena & well-equipped 4-stall barn with tack room, several storage rooms, a half bath with H & C water plus a shop in the barn creates an ideal setup. The 2,406 sq. ft. 3 bedrm, 2 bath rambler features a desirable split-bedroom floor plan with 2 bonus rooms, offers privacy & comfortable living. A welcoming wraparound front porch invites you to relax & take in the scenic surroundings, while the covered back deck provides the perfect space for entertaining overlooking your acreage. Inside, the spacious great room serves as the heart of the home, highlighted by a stunning floor-to-ceiling river rock fireplace that creates warmth & rustic elegance. The chef-inspired kitchen features granite countertops, stainless steel appliances, & a convenient breakfast bar, making meal prep & gatherings a pleasure. The generous primary suite is a true retreat, complete with a luxurious five-piece bath designed for relaxation & comfort. Additional amenities include a covered RV parking area with hookups. Whether you're looking for a horse property, hobby farm, or simply a tranquil country escape, this remarkable estate offers endless possibilities. NO HOA. Welcome Home!
Active
Listed by: Better Homes and Gardens RE PC • Melanie R. Coelho
Price cut: $57.7K (7/29)
$999,997
15330 159th Lane SE, Yelm, WA 98597
3beds
2,406sqft
Single Family Residence
Built in 2004
10.01 Acres Lot
$-- Zestimate®
$416/sqft
$-- HOA
What's special
Riding arenaShop in the barn
- 58 days
- 417
- 20
Zillow last checked:
Listing updated:
Listed by:
Melanie R. Coelho,
Better Homes and Gardens RE PC
Source: NWMLS as distributed by MLS GRID,MLS#: 2550858
Facts & features
Interior
Bedrooms & bathrooms
- Bedrooms: 3
- Bathrooms: 2
- Full bathrooms: 2
- Main level bathrooms: 2
- Main level bedrooms: 3
Primary bedroom
- Level: Main
Bedroom
- Level: Main
Bedroom
- Level: Main
Bathroom full
- Level: Main
Bathroom full
- Level: Main
Bonus room
- Level: Main
Den office
- Level: Main
Dining room
- Level: Main
Entry hall
- Level: Main
Great room
- Level: Main
Kitchen with eating space
- Level: Main
Utility room
- Level: Main
Heating
- Fireplace, Fireplace Insert, Forced Air, Heat Pump, Electric, Propane
Cooling
- Forced Air, Heat Pump
Appliances
- Included: Dishwasher, Dryer, Microwave, Refrigerator, Stove(s)/Range(s), Washer, Dishwasher(s), Dryer(s), Microwave(s), Refrigerator(s), Washer(s), Water Heater: Electric, Water Heater Location: Utility Room
Features
- Bath Off Primary, Dining Room, Pantry
- Flooring: Ceramic Tile, Vinyl Plank, Carpet
- Doors: French Doors
- Windows: Dbl Pane/Storm Window
- Basement: None
- Number of fireplaces: 1
- Fireplace features: See Remarks, Main Level: 1, Fireplace
Interior area
- Total structure area: 2,406
- Total interior livable area: 2,406 sqft
Video & virtual tour
Property
Parking
- Total spaces: 24
- Parking features: Attached Carport, Driveway, Attached Garage, RV Parking
- Has attached garage: Yes
- Has carport: Yes
- Covered spaces: 4
- Uncovered spaces: 20
Features
- Levels: One
- Stories: 1
- Entry location: Main
- Patio & porch: Bath Off Primary, Dbl Pane/Storm Window, Dining Room, Fireplace, French Doors, Jetted Tub, Pantry, Security System, Water Heater, Wired for Generator
- Spa features: Bath
- Has view: Yes
- View description: Territorial
Lot
- Size: 10.01 Acres
- Dimensions: 436036
- Features: Corner Lot, Dead End Street, Paved, Secluded, Arena-Outdoor, Barn, Deck, Dog Run, Fenced-Fully, High Speed Internet, Outbuildings, Propane, RV Parking, Shop, Sprinkler System, Stable
- Topography: Equestrian,Level
- Residential vegetation: Garden Space, Pasture, Wooded
Details
- Parcel number: 21624410400
- Special conditions: Standard
- Other equipment: Leased Equipment: Propane Tank, Wired for Generator
Construction
Type & style
- Home type: SingleFamily
- Architectural style: 1 Story
- Property subtype: Single Family Residence
Materials
- Wood Products
- Foundation: Poured Concrete
- Roof: Composition
Condition
- Very Good
- Year built: 2004
Utilities & green energy
- Electric: Company: PSE
- Sewer: Septic Tank, Company: SEPTIC
- Water: Individual Well, Company: WELL
- Utilities for property: Starlink
Community & HOA
Community
- Features: CCRs
- Security: Security System
- Subdivision: Yelm
Location
- Region: Yelm
Financial & listing details
- Price per square foot: $416/sqft
- Tax assessed value: $850,000
- Annual tax amount: $6,502
- Date on market: 7/11/2026
- Cumulative days on market: 60 days
- Listing terms: Conventional,FHA,VA Loan
- Inclusions: Dishwasher(s), Dryer(s), Leased Equipment, Microwave(s), Refrigerator(s), Stove(s)/Range(s), Washer(s)
Estimated market value
Not available
Estimated sales range
Not available
Not available
Price history
| Date | Event | Price |
|---|---|---|
| 7/29/2026 | Price change | $999,997-5.5%$416/sqft |
Source:  NWMLS as distributed by MLS GRID #2550858 Report a problem NWMLS as distributed by MLS GRID #2550858 Report a problem | ||
| 7/12/2026 | Listed for sale | $1,057,700+78.5%$440/sqft |
Source: NWMLS as distributed by MLS GRID #2550858 Report a problem | ||
| 1/17/2018 | Sold | $592,500-1.2%$246/sqft |
Source: NWMLS as distributed by MLS GRID #1210633 Report a problem | ||
| 11/21/2017 | Pending sale | $599,950$249/sqft |
Source: Local MLS #1210633 Report a problem | ||
| 10/29/2017 | Listed for sale | $599,950+97.1%$249/sqft |
Source: Local MLS #1210633 Report a problem | ||
| 6/25/2004 | Sold | $304,400$127/sqft |
Source: Public Record Report a problem | ||
Public tax history
| Year | Property taxes | Tax assessment |
|---|---|---|
| 2024 | $6,235 -18.9% | $850,000 +6.1% |
| 2023 | $7,686 +2.3% | $801,400 -1.3% |
| 2022 | $7,516 +6% | $811,900 +24.4% |
| 2021 | $7,091 0% | $652,600 +14.4% |
| 2020 | $7,092 +29.3% | $570,700 +15.5% |
| 2019 | $5,484 -11.8% | $494,300 -4.1% |
| 2018 | $6,220 +16.8% | $515,600 +18.4% |
| 2017 | $5,328 | $435,600 +8.9% |
| 2016 | $5,328 | $400,100 +4.1% |
| 2014 | $5,328 | $384,400 +22.6% |
| 2013 | -- | $313,550 |
| 2012 | $4,643 | -- |
| 2011 | -- | -- |
| 2010 | -- | -- |
| 2009 | $4,361 | -- |
| 2008 | -- | -- |
| 2007 | $4,239 -27% | -- |
| 2006 | $5,806 +60.1% | -- |
| 2005 | $3,627 | -- |
| 2004 | -- | -- |
Find assessor info on the county website
Monthly payment
Est. payment
Payment breakdown
Explore the cost of this home by adjusting the details. Changes won't be saved.Climate risks
Neighborhood: 98597

Similar homes
- $779,9503 bd3 ba2k sqft11123 SE Shaw Road, Yelm, WA 98597Active
 MLS ID #2575753, Natasha K Hackett. NWMLS as distributed by MLS GRID
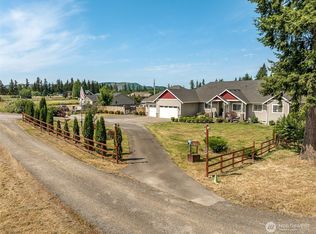
 - $779,9993 bd3 ba2.7k sqft13903 Solberg Road SE, Yelm, WA 98597Active
 MLS ID #2546146, Dara Foster. NWMLS as distributed by MLS GRID
 - $749,9503 bd2 ba2.5k sqft15839 Ordway Drive SE, Yelm, WA 98597Active
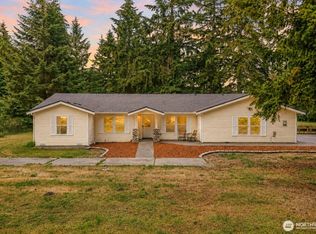 MLS ID #2542492, Eldar Zhangozuev. NWMLS as distributed by MLS GRID
 - $519,9003 bd2 ba1.6k sqft16033 Agate Street SE, Yelm, WA 98597Active
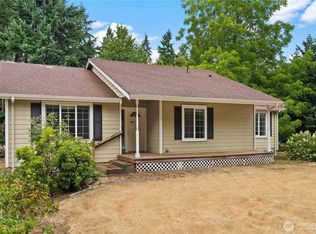 MLS ID #2563738, Angela K. Filkins. NWMLS as distributed by MLS GRID
