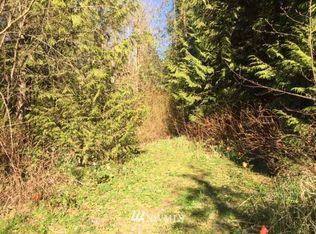

Tucked away on 10 beautifully secluded acres in Graham, this 5-bedroom, 2.5-bath home offers the kind of privacy and peaceful setting that’s getting harder to find. With 3,072 square feet, there’s plenty of room to spread out, whether that means gathering with friends, working from home, or simply enjoying a quieter pace of life. Large windows bring in natural light and showcase the surrounding greenery, creating a calm, inviting feel throughout. The 2-car garage adds everyday convenience, and the setting itself is what truly makes this home special, private, serene, and surrounded by nature, yet still within reach of nearby amenities. If you’ve been looking for space, comfort, and a place that just feels good to come home to, this might be the one.
Active
Listed by: RE/MAX Northwest • Karloc Paden • 253-297-8757
Price cut: $10K (8/29)
$765,000
26127 134th Avenue E, Graham, WA 98338
5beds
3,072sqft
Single Family Residence
Built in 2019
10.36 Acres Lot
$765,800 Zestimate®
$249/sqft
$-- HOA
What's special
Inviting feel throughoutShowcase the surrounding greenery
- --
- on Zillow
- 676
- views
- 70
- saves
Zillow last checked:
Listing updated:
Listed by:
Karloc Paden 253-297-8757 karloc@padenteam.com,
RE/MAX Northwest
Source: NWMLS as distributed by MLS GRID,MLS#: 2503614
Facts & features
Interior
Bedrooms & bathrooms
- Bedrooms: 5
- Bathrooms: 3
- Full bathrooms: 2
- 1/2 bathrooms: 1
- Main level bathrooms: 1
Bedroom
- Level: Second
Bedroom
- Level: Second
Bedroom
- Level: Second
Bedroom
- Level: Second
Heating
- Fireplace, Forced Air, Heat Pump, Stove/Free Standing, Electric
Cooling
- Forced Air, Heat Pump
Appliances
- Included: Dishwasher, Dryer, Microwave, Refrigerator, Stove(s)/Range(s), Washer, Dishwasher(s), Dryer(s), Microwave(s), Refrigerator(s), Washer(s), Water Heater: Electric, Water Heater Location: Garage
Features
- Bath Off Primary, Dining Room, Loft, Pantry
- Flooring: Vinyl, Carpet
- Doors: French Doors
- Windows: Dbl Pane/Storm Window
- Basement: None
- Number of fireplaces: 1
- Fireplace features: Wood Burning, Main Level: 1, Fireplace
Interior area
- Total structure area: 3,072
- Total interior livable area: 3,072 sqft
Video & virtual tour
Property
Parking
- Total spaces: 2
- Parking features: Driveway, Attached Garage, RV Parking
- Has attached garage: Yes
- Covered spaces: 2
Features
- Levels: Two
- Stories: 2
- Entry location: Main
- Patio & porch: Bath Off Primary, Dbl Pane/Storm Window, Dining Room, Fireplace, French Doors, Loft, Pantry, Sprinkler System, Walk-In Closet(s), Water Heater
- Has view: Yes
- View description: Territorial
Lot
- Size: 10.36 Acres
- Features: Deck, RV Parking
- Topography: Level
- Residential vegetation: Wooded
Details
- Parcel number: 0418252037
- Zoning: RSR
- Zoning description: Jurisdiction: County
- Special conditions: Standard
Construction
Type & style
- Home type: SingleFamily
- Architectural style: 2 Story
- Property subtype: Single Family Residence
Materials
- Cement Planked, Wood Siding, Wood Products, Cement Plank
- Foundation: Poured Concrete
- Roof: Composition
Condition
- Year built: 2019
- Major remodel year: 2019
Utilities & green energy
- Electric: Company: PSE
- Sewer: Septic Tank, Company: Septic
- Water: Individual Well, Private, Company: Private Well
Community & HOA
Community
- Subdivision: Graham
Location
- Region: Graham
Financial & listing details
- Price per square foot: $249/sqft
- Tax assessed value: $780,300
- Annual tax amount: $7,968
- Date on market: 4/8/2026
- Listing terms: Conventional,FHA,USDA Loan,VA Loan
- Inclusions: Dishwasher(s), Dryer(s), Microwave(s), Refrigerator(s), Stove(s)/Range(s), Washer(s)
Estimated market value
$765,800
$728,000 - $804,000
$3,822/mo
Price history
| Date | Event | Price |
|---|---|---|
| 8/29/2026 | Price change | $765,000-1.3%$249/sqft |
Source:  NWMLS as distributed by MLS GRID #2503614 Report a problem NWMLS as distributed by MLS GRID #2503614 Report a problem | ||
| 7/26/2026 | Price change | $775,000-2.5%$252/sqft |
Source: NWMLS as distributed by MLS GRID #2503614 Report a problem | ||
| 4/28/2026 | Price change | $795,000-3.6%$259/sqft |
Source: NWMLS as distributed by MLS GRID #2503614 Report a problem | ||
| 4/8/2026 | Listed for sale | $825,000+1744.9%$269/sqft |
Source: NWMLS as distributed by MLS GRID #2503614 Report a problem | ||
| 8/2/2016 | Sold | $44,719-40.4%$15/sqft |
Source: Public Record Report a problem | ||
| 5/2/2016 | Pending sale | $75,000+119.3%$24/sqft |
Source: Dove Realty, Inc. #919001 Report a problem | ||
| 4/26/2016 | Sold | $34,200-54.4%$11/sqft |
Source: Agent Provided Report a problem | ||
| 4/3/2016 | Listed for sale | $75,000-39.3%$24/sqft |
Source: Dove Realty, Inc. #919001 Report a problem | ||
| 8/11/2015 | Listing removed | $123,500$40/sqft |
Source: Coldwell Banker BAIN #530533 Report a problem | ||
| 9/30/2014 | Listed for sale | $123,500$40/sqft |
Source: Coldwell Banker Bain #530533 Report a problem | ||
| 8/7/2014 | Listing removed | $123,500$40/sqft |
Source: Coldwell Banker Bain #530533 Report a problem | ||
| 7/12/2014 | Listed for sale | $123,500-5%$40/sqft |
Source: Coldwell Banker Bain #530533 Report a problem | ||
| 5/23/2013 | Price change | $130,000-9.9%$42/sqft |
Source: Coldwell Banker Bain #442238 Report a problem | ||
| 1/30/2013 | Listed for sale | $144,212+15.4%$47/sqft |
Source: Coldwell Banker Bain #442238 Report a problem | ||
| 11/12/2004 | Sold | $125,000$41/sqft |
Source: Public Record Report a problem | ||
Public tax history
| Year | Property taxes | Tax assessment |
|---|---|---|
| 2025 | $8,259 +3.7% | $780,300 +5.5% |
| 2024 | $7,968 +1.1% | $739,800 +7.1% |
| 2023 | $7,881 -2.6% | $690,800 -4.9% |
| 2022 | $8,091 +1.4% | $726,700 +16.1% |
| 2021 | $7,977 +1177.9% | $626,100 +32.7% |
| 2019 | $624 -4.2% | $471,700 +1053.3% |
| 2018 | $652 -36.8% | $40,900 -1.2% |
| 2017 | $1,031 | $41,400 -25.4% |
| 2016 | $1,031 | $55,500 -9% |
| 2014 | $1,031 +4.8% | $61,000 |
| 2013 | $984 | $61,000 |
| 2012 | -- | $61,000 |
Find assessor info on the county website
Monthly payment
Est. payment
Payment breakdown
Explore the cost of this home by adjusting the details. Changes won't be saved.Climate risks
Neighborhood: 98338
Nearby schools
Schools provided by the listing agent
- Elementary: Kapowsin Elem
- Middle: Frontier Jnr High
- High: Graham-Kapowsin High
Source: NWMLS as distributed by MLS GRID. This data may not be complete. We recommend contacting the local school district to confirm school assignments for this home.


Similar homes
- $784,9995 bd4 ba2.5k sqft9902 274th Street E, Graham, WA 98338Active
 MLS ID #2574812, Rhonda C Olnick. NWMLS as distributed by MLS GRID
 - $699,9004 bd3 ba3.6k sqft25409 159th Avenue E, Graham, WA 98333Active
 MLS ID #2478929, Steven Roggow. NWMLS as distributed by MLS GRID
 - $1,099,9994 bd4 ba2.8k sqft28419 132nd Avenue E, Graham, WA 98338Active
 MLS ID #2549880, Cindy Harris. NWMLS as distributed by MLS GRID
 - $855,0004 bd3 ba2.5k sqft24714 64th Avenue E, Graham, WA 98338Active
 MLS ID #2538517, Madison Dimov. NWMLS as distributed by MLS GRID
