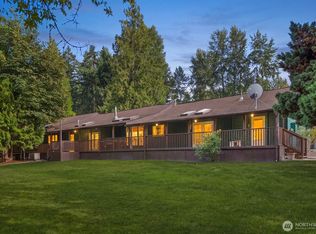
Major Price Improvement! Opportunities like this rarely exist within Eatonville city limits. Set on 7.49 private acres, this one-of-a-kind estate blends the convenience of town with the peace and privacy of country living. Wander wooded trails, relax beside your private pond, harvest from the greenhouse, or explore the property's marketable timber while enjoying room to dream, create, and grow. The spacious 3,852 sq. ft. home offers 5 bedrooms, expansive living areas, multiple fireplaces, abundant natural light, and flexible spaces for entertaining, working from home, or multigenerational living. A 7-car garage, outbuildings, and a charming homestead cabin provide endless possibilities for hobbies, storage, home business, or future projects. Whether you're searching for a private estate, hobby farm, investment, or property with long-term upside, this one checks every box. Multiple tax parcels, existing utilities, and city limits may offer future development or subdivision potential, subject to buyer verification and city approval. Just minutes from schools, shopping, parks, and the gateway to Mt. Rainier National Park, this is a rare opportunity to own acreage, privacy, and incredible versatility without giving up the convenience of town. Fresh price. Fresh opportunity. Don't miss your second chance.
Active
Listed by: John L. Scott Orting • Karen M. Carr
$999,950
43103 Hilligoss Lane E, Eatonville, WA 98328
5beds
3,852sqft
Single Family Residence
Built in 1978
7.49 Acres Lot
$978,700 Zestimate®
$260/sqft
$-- HOA
What's special
Multiple fireplacesWooded trailsPrivate pondAbundant natural lightCharming homestead cabinMarketable timber
- 27 days |
- 435 |
- 33 |
Zillow last checked:
Listing updated:
Listed by:
Karen M. Carr,
John L. Scott Orting
Source: NWMLS as distributed by MLS GRID,MLS#: 2561979
Facts & features
Interior
Bedrooms & bathrooms
- Bedrooms: 5
- Bathrooms: 3
- Full bathrooms: 1
- 3/4 bathrooms: 1
- 1/2 bathrooms: 1
- Main level bathrooms: 1
Primary bedroom
- Level: Lower
Bedroom
- Level: Second
Bedroom
- Level: Second
Bedroom
- Level: Lower
Bedroom
- Level: Lower
Bathroom full
- Level: Second
Bathroom three quarter
- Level: Lower
Other
- Level: Main
Den office
- Level: Second
Dining room
- Level: Main
Entry hall
- Level: Main
Kitchen with eating space
- Level: Main
Living room
- Level: Main
Utility room
- Level: Lower
Heating
- Fireplace, Forced Air, Heat Pump, Electric, Propane, Wood
Cooling
- Forced Air, Heat Pump
Appliances
- Included: Dishwasher, Disposal, Double Oven, Microwave, Refrigerator, Stove(s)/Range(s), Dishwasher(s), Garbage Disposal, Microwave(s), Refrigerator(s), Water Heater: Electric
Features
- Bath Off Primary, Ceiling Fan(s), Dining Room, Pantry
- Flooring: Ceramic Tile, Hardwood, Vinyl
- Doors: French Doors
- Windows: Dbl Pane/Storm Window, Skylight(s)
- Basement: None
- Number of fireplaces: 2
- Fireplace features: See Remarks, Wood Burning, Main Level: 1, Upper Level: 1, Fireplace
Interior area
- Total structure area: 3,852
- Total interior livable area: 3,852 sqft
Video & virtual tour
Property
Parking
- Total spaces: 7
- Parking features: Attached Carport, Driveway, Detached Garage
- Has garage: Yes
- Has carport: Yes
- Covered spaces: 7
Features
- Levels: Two
- Stories: 2
- Entry location: Main
- Patio & porch: Bath Off Primary, Ceiling Fan(s), Dbl Pane/Storm Window, Dining Room, Fireplace, French Doors, Hot Tub/Spa, Pantry, Skylight(s), Vaulted Ceiling(s), Walk-In Closet(s), Water Heater
- Has spa: Yes
- Spa features: Indoor
- Has view: Yes
- View description: Mountain(s), Partial, Pond, Territorial
- Has water view: Yes
- Water view: Pond
- Waterfront features: No Bank
Lot
- Size: 7.49 Acres
- Features: Corner Lot, Paved, Cable TV, Deck, Fenced-Partially, Green House, Hot Tub/Spa, Outbuildings, Patio, Propane, Shop
- Topography: Level,Partial Slope,Terraces
- Residential vegetation: Brush, Fruit Trees, Garden Space, Wooded
Details
- Parcel number: 0416154096
- Zoning: RES ACG/ SFR
- Zoning description: Jurisdiction: City
- Special conditions: Standard
Construction
Type & style
- Home type: SingleFamily
- Architectural style: Traditional,2 Story
- Property subtype: Single Family Residence
Materials
- Cement Planked, Wood Siding, Cement Plank
- Foundation: Poured Concrete
- Roof: Tile
Condition
- Good
- Year built: 1978
- Major remodel year: 1996
Utilities & green energy
- Electric: Company: Town of Eatonville
- Sewer: Available, Sewer Connected, Company: Town of Eatonville
- Water: Public, Company: Town of Eatonville
Community & HOA
Community
- Subdivision: Eatonville
Location
- Region: Eatonville
Financial & listing details
- Price per square foot: $260/sqft
- Annual tax amount: $8,632
- Date on market: 10/17/2025
- Cumulative days on market: 313 days
- Listing terms: Conventional
- Inclusions: Dishwasher(s), Double Oven, Garbage Disposal, Microwave(s), Refrigerator(s), Stove(s)/Range(s)
Estimated market value
$978,700
$930,000 - $1.03M
$4,101/mo
Price history
| Date | Event | Price |
|---|---|---|
| 7/29/2026 | Listed for sale | $999,950$260/sqft |
Source:  NWMLS as distributed by MLS GRID #2561979 Report a problem NWMLS as distributed by MLS GRID #2561979 Report a problem | ||
Public tax history
Tax history is unavailable.
Monthly payment
Est. payment
Payment breakdown
Explore the cost of this home by adjusting the details. Changes won't be saved.Climate risks
Neighborhood: 98328
Nearby schools
GreatSchools rating
- 7/10Eatonville Elementary SchoolGrades: K-5Distance: 1.1 mi
- 4/10Eatonville Middle SchoolGrades: 6-8Distance: 1.1 mi
- 6/10Eatonville High SchoolGrades: 9-12Distance: 1 mi
Schools provided by the listing agent
- Elementary: Eatonville Elem
- Middle: Eatonville Mid
- High: Eatonville High
Source: NWMLS as distributed by MLS GRID. This data may not be complete. We recommend contacting the local school district to confirm school assignments for this home.
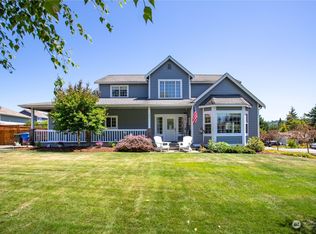
- $605,0004 bd4 ba2.4k sqft161 Tamarack Ct N, Eatonville, WA 98328Sold
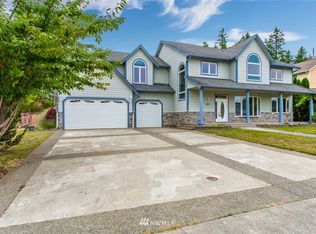
- $675,4004 bd3 ba2.7k sqft164 Aspen Ct, Eatonville, WA 98328Off Market
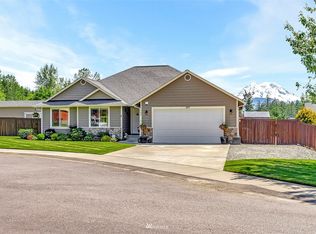
- $532,2003 bd2 ba1.6k sqft165 Aspen Ct, Eatonville, WA 98328Off Market
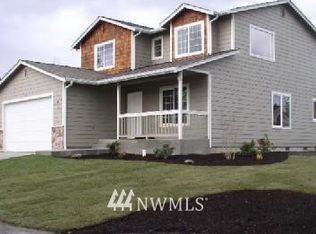
- $514,8003 bd3 ba1.8k sqft970 Erin, Eatonville, WA 98328Off Market
- $569,1005 bd3 ba2.2k sqft971 Erin Ln W, Eatonville, WA 98328Off Market
- $--0.3 acres167 Tamarack Ct NW, Eatonville, WA 98328Off Market
- $510,8003 bd3 ba1.8k sqft951 Erin Ln W, Eatonville, WA 98328Off Market
- $515,0004 bd3 ba1.7k sqft170 Tamarack Ct, Eatonville, WA 98328Sold
A local agent can set up tours, give advice and negotiate with sellers.
Similar homes
- $979,9504 bd3 ba4k sqft184 Dow Ridge Drive N, Eatonville, WA 98328Active
 MLS ID #2534521, Virginia Morris. NWMLS as distributed by MLS GRID
 - $924,9504 bd3 ba3.4k sqft32113 98th Avenue E, Eatonville, WA 98328Active
 MLS ID #2562948, David C Quantrell. NWMLS as distributed by MLS GRID
 - $899,9904 bd3 ba3.3k sqft304 Antonie Avenue N, Eatonville, WA 98328Active
 MLS ID #2551907, Gayle Folden. NWMLS as distributed by MLS GRID
 - $1,230,0003 bd4 ba3.9k sqft10710 417th Street E, Eatonville, WA 98328Active
 MLS ID #2552170, Shannon Tracy. NWMLS as distributed by MLS GRID
 - $859,9503 bd3 ba3.6k sqft41019 Dean Kreger Road E, Eatonville, WA 98328ActiveMLS ID #2545165, Mia Perryman. NWMLS as distributed by MLS GRID
- $998,0002 bd4 ba3.5k sqft35414 87th Avenue E, Eatonville, WA 98328ActiveMLS ID #2423342, Alan Sherwood. NWMLS as distributed by MLS GRID
- $1,099,0007 bd6 ba4.6k sqft5202 383rd Street E, Eatonville, WA 98328ActiveMLS ID #2499970, Travis Morris. NWMLS as distributed by MLS GRID
- $549,9506 bd3 ba2.2k sqft921 Erin Lane W, Eatonville, WA 98328ActiveMLS ID #2521056, Karen M. Carr. NWMLS as distributed by MLS GRID
- $875,0003 bd2 ba2.8k sqft48513 144th Avenue E, Eatonville, WA 98328ActiveMLS ID #2505489, Brad Huggler. NWMLS as distributed by MLS GRID
- $724,9994 bd3 ba2.3k sqft8816 324th St E, Eatonville, WA 98328ActiveMLS ID #2538554, Athena Hutt. NWMLS as distributed by MLS GRID
- $770,0003 bd4 ba3.9k sqft34110 Orville Road E, Eatonville, WA 98328ActiveMLS ID #2511241, Kenneth S. Crotts. NWMLS as distributed by MLS GRID
- $995,8004 bd5 ba3.5k sqftPuyallup, Puyallup, WA 98374ActiveMLS ID #2570868, Kyong E. Kwon. NWMLS as distributed by MLS GRID
- $975,0004 bd4 ba3k sqft9434 Bridge Road SE, Yelm, WA 98597ActiveMLS ID #2561121, Garth Ward. NWMLS as distributed by MLS GRID
- $1,399,9993 bd4 ba3.8k sqft47207 138th Avenue E, Eatonville, WA 98328ActiveMLS ID #2495186, Lisa Franklin. NWMLS as distributed by MLS GRID
- $999,9973 bd2 ba2.4k sqftTahoma Vista Estates, Yelm, WA 98597ActiveMLS ID #2550858, Melanie R. Coelho. NWMLS as distributed by MLS GRID
- $775,0004 bd3 ba2.1k sqft13814 214th Street E, Graham, WA 98338ActiveMLS ID #2571988, Ryan Bowen. NWMLS as distributed by MLS GRID
- $1,179,9995 bd5 ba4.3k sqftLls#9601190255, Roy, WA 98580ActiveMLS ID #2499735, Joshua K. Moen. NWMLS as distributed by MLS GRID
- $1,150,0004 bd4 ba2.8k sqft28419 132nd Avenue E, Graham, WA 98338ActiveMLS ID #2549880, Cindy Harris. NWMLS as distributed by MLS GRID
- $995,0004 bd3 ba4.1k sqft13804 231st Street Ct E, Graham, WA 98338ActiveMLS ID #2552072, Nicole Burnett. NWMLS as distributed by MLS GRID
- $1,045,0002 bd3 ba2.9k sqft32608 Benbow Drive E, Graham, WA 98338ActiveMLS ID #2561432, Colin Findlay. NWMLS as distributed by MLS GRID
