MUST SEE this Beautiful, Well Maintained, Turn-Key Home in Grandview Estates!! Completely Updated, New Hot Water Tank, AC Unit Recently Serviced, New Roof in Dec 2021. 1,788 Sq Ft, 4 Bedrooms, 2.5 Bathrooms w/Primary Bedroom & Bath on the Main Floor. Located in a quiet Cul-de-sac w/a Mountain View, Fenced-in, Private Backyard w/Gazebo & Garden Space, Heat Pump, HEPA Filtration System. Ample Room for RV and Boat Parking. All within walking distance to Schools, Shopping and Easy Access to Freeways and JBLM. 1 Yr Home Warranty to New Buyers.
Sold
Listed by: Crescent Realty powered by KW • Teresa Lambrecht
Bought with: Better Properties Summit
$515,000
170 Tamarack Court NW, Eatonville, WA 98328
4beds
1,788sqft
Single Family Residence
Built in 2002
0.39 Acres Lot
$540,300 Zestimate®
$288/sqft
$3,234 Estimated rent
Home value
$540,300
$513,000 - $567,000
$3,234/mo
Zestimate® history
Owner options
List your home for rent
$3,234/mo
Rent Zestimate®
Find your next renter with Zillow Rental Manager. Plus, with online applications, you can quickly screen prospective tenants – for free.
$3,234/mo
Rent Zestimate®
Refinance and save
$3,367/mo
Est. payment
Refinancing to a lower rate could help reduce your monthly payments and save thousands over the life of the loan.
$3,367/mo
Est. payment
Explore your selling options
Work with a Zillow partner agent
Leverage their expertise and Zillow's premium Showcase listings to get your home seen by more buyers.
Get startedList with your own agent
Get your home in front of millions of buyers by listing it on Zillow.
Learn how to do itSell it yourself
Take full control of how buyers see your home on Zillow by listing For Sale by Owner (FSBO).
List your homeWhat's special
Zillow last checked:
Listing updated:
Offers reviewed: Aug 22
Listed by:
Teresa Lambrecht,
Crescent Realty powered by KW
Bought with:
Justin Martin, 129352
Better Properties Summit
Source: NWMLS as distributed by MLS GRID,MLS#: 2153047
Facts & features
Interior
Bedrooms & bathrooms
- Bedrooms: 4
- Bathrooms: 3
- Full bathrooms: 2
- 1/2 bathrooms: 1
- Main level bedrooms: 1
Primary bedroom
- Level: Main
Bedroom
- Level: Second
Bedroom
- Level: Second
Bedroom
- Level: Second
Bathroom full
- Level: Main
Bathroom full
- Level: Second
Other
- Level: Main
Entry hall
- Level: Main
Kitchen with eating space
- Level: Main
Living room
- Level: Main
Utility room
- Level: Main
Heating
- Fireplace, Forced Air, Electric, Propane
Cooling
- Has cooling: Yes
Appliances
- Included: Dishwasher_, Microwave_, Refrigerator_, StoveRange_, Dishwasher, Microwave, Refrigerator, StoveRange, Water Heater: Electric, Water Heater Location: Garage
Features
- Bath Off Primary, Dining Room, High Tech Cabling
- Flooring: Laminate, Vinyl, Carpet
- Doors: French Doors
- Basement: Finished,None
- Number of fireplaces: 1
- Fireplace features: Electric, Main Level: 1, Fireplace
Interior area
- Total structure area: 1,788
- Total interior livable area: 1,788 sqft
Property
Parking
- Total spaces: 2
- Parking features: RV Parking, Driveway, Attached Garage
- Attached garage spaces: 2
Features
- Levels: One
- Stories: 1
- Entry location: Main
- Patio & porch: Wall to Wall Carpet, Laminate Hardwood, Bath Off Primary, Dining Room, French Doors, High Tech Cabling, Walk-In Closet(s), Fireplace, Water Heater
Lot
- Size: 0.39 Acres
- Features: Dead End Street, Paved, Fenced-Partially, High Speed Internet, Outbuildings, Propane, RV Parking
- Topography: Level
- Residential vegetation: Fruit Trees, Garden Space
Details
- Parcel number: 602209250
- Zoning description: County,Jurisdiction: County
- Special conditions: Standard
Construction
Type & style
- Home type: SingleFamily
- Architectural style: Northwest Contemporary,1 Story
- Property subtype: Single Family Residence
Materials
- Wood Products
- Foundation: Poured Concrete
- Roof: Composition
Condition
- Very Good
- Year built: 2002
- Major remodel year: 2002
Utilities & green energy
- Electric: Company: Town of Eatonville
- Sewer: Sewer Connected, Company: Town Of Eatonville
- Water: Public, Company: Town of Eatonville
- Utilities for property: Rainier Connect, Rainier Connect
Community & HOA
Community
- Features: CCRs
- Subdivision: Eatonville
HOA
- HOA fee: $125 annually
- HOA phone: 253-468-8627
Location
- Region: Eatonville
Financial & listing details
- Price per square foot: $288/sqft
- Tax assessed value: $450,600
- Annual tax amount: $3,895
- Offers reviewed: 08/22/2023
- Date on market: 10/7/2023
- Cumulative days on market: 1018 days
- Listing terms: Conventional,FHA,VA Loan
- Inclusions: Dishwasher, Microwave, Refrigerator, StoveRange
Price history
| Date | Event | Price |
|---|---|---|
| 10/9/2023 | Sold | $515,000+3%$288/sqft |
Source:  NWMLS as distributed by MLS GRID #2153047 Report a problem NWMLS as distributed by MLS GRID #2153047 Report a problem | ||
| 8/22/2023 | Pending sale | $499,950$280/sqft |
Source: NWMLS as distributed by MLS GRID #2153047 Report a problem | ||
| 8/19/2023 | Listed for sale | $499,950+31.2%$280/sqft |
Source: NWMLS as distributed by MLS GRID #2153047 Report a problem | ||
| 4/10/2020 | Sold | $381,000-1%$213/sqft |
Source: NWMLS as distributed by MLS GRID #1568077 Report a problem | ||
| 3/3/2020 | Pending sale | $385,000$215/sqft |
Source: Windermere Professional Partners Puyallup #1568077 Report a problem | ||
| 2/27/2020 | Listed for sale | $385,000+79.1%$215/sqft |
Source: Windermere Professional Partners Puyallup #1568077 Report a problem | ||
| 9/18/2015 | Sold | $214,950$120/sqft |
Source: NWMLS as distributed by MLS GRID #824220 Report a problem | ||
| 7/28/2015 | Pending sale | $214,950$120/sqft |
Source: Windermere Real Estate/Yelm #824220 Report a problem | ||
| 7/24/2015 | Listed for sale | $214,950+44.6%$120/sqft |
Source: Windermere Real Estate/Yelm #824220 Report a problem | ||
| 1/21/2003 | Sold | $148,659$83/sqft |
Source: Public Record Report a problem | ||
Public tax history
| Year | Property taxes | Tax assessment |
|---|---|---|
| 2024 | $4,138 +11.2% | $450,600 +10.3% |
| 2023 | $3,722 -4.5% | $408,600 -6.5% |
| 2022 | $3,895 -1.8% | $437,100 +10.5% |
| 2021 | $3,967 +43.6% | $395,700 +36.6% |
| 2019 | $2,762 -10% | $289,700 +10.5% |
| 2018 | $3,069 +12.6% | $262,200 +11.3% |
| 2017 | $2,726 +9.4% | $235,600 +23.6% |
| 2016 | $2,493 | $190,600 +5.8% |
| 2014 | $2,493 +7.5% | $180,200 +17.9% |
| 2013 | $2,320 | $152,900 -4.3% |
| 2012 | -- | $159,700 -14.8% |
| 2011 | -- | $187,500 -8.8% |
| 2010 | -- | $205,500 -11% |
| 2009 | -- | $231,000 -1.3% |
| 2008 | $2,154 +0% | $234,000 -0.5% |
| 2007 | $2,154 +428.8% | $235,100 +571.7% |
| 2002 | $407 +4.4% | $35,000 |
| 2001 | $390 | $35,000 +8.7% |
| 2000 | $390 | $32,200 |
Find assessor info on the county website
Neighborhood: 98328
Nearby homes
- $520,0003 bd2 ba1.8k sqft11120 428th St E, Eatonville, WA 98328Sold

- $531,5003 bd2 ba1.6k sqft165 Aspen Ct, Eatonville, WA 98328Off Market
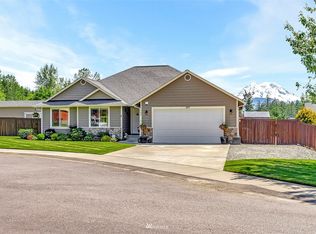
- $--0.301 Acres167 Tamarack Ct NW, Eatonville, WA 98328Off Market
- $605,0004 bd4 ba2.4k sqft161 Tamarack Ct N, Eatonville, WA 98328Sold
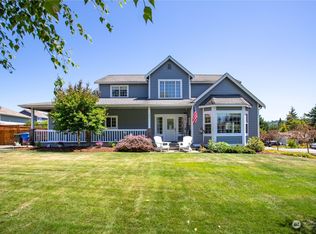
- $682,1004 bd3 ba2.7k sqft164 Aspen Ct, Eatonville, WA 98328Off Market
- $513,0003 bd3 ba1.8k sqft970 Erin, Eatonville, WA 98328Off Market
- $510,0005 bd3 ba2.4k sqft910 Erin Ln W, Eatonville, WA 98328Sold
- $100,0000.277 Acres920 Erin Ln W, Eatonville, WA 98328Sold
Nearby schools
GreatSchools rating
- 7/10Eatonville Elementary SchoolGrades: K-5Distance: 1 mi
- 4/10Eatonville Middle SchoolGrades: 6-8Distance: 1.1 mi
- 6/10Eatonville High SchoolGrades: 9-12Distance: 0.9 mi
Schools provided by the listing agent
- Elementary: Eatonville Elem
- Middle: Eatonville Mid
- High: Eatonville High
Source: NWMLS as distributed by MLS GRID. This data may not be complete. We recommend contacting the local school district to confirm school assignments for this home.


Get pre-qualified for a loan
At Zillow Home Loans, we can pre-qualify you in as little as 5 minutes with no impact to your credit score.An equal housing lender. NMLS #10287.
- Washington
- Pierce County
- Eatonville
- 98328
- 170 Tamarack Court NW
Nearby cities
Nearby neighborhoods
Nearby zip codes
Other Eatonville Topics
