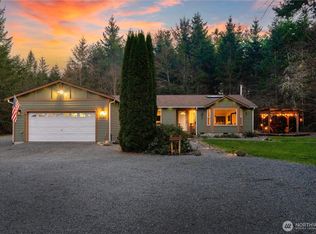
***Potential for assumable VA loan, buyer to verify eligibility and terms.*** Resting inside Sunset Acres private community awaits an escape from the hustle and bustle of life. Your escape is found in a generous 3-bedroom, 2.25 bath home with a spacious office area and separate 1-bedroom living space above the oversized 3-bay garage. With an almost exhaustive list of offerings, the home is peerless. The primary bedroom is loaded with extras like a 5-piece bath, a large walk-in closet with custom organizers, a sitting area, and an upstairs study or craft area in the princess turret. You will never want for space while entertaining with a large dining area, oversized kitchen island, and living room. Moving on to the list of extras... the home includes a Tesla Charger, hot tub, work bench tinker space, private entrance gates, hobby shed, updated appliances, fully updated well water treatment system and piping, on demand hot water at sink, custom kitchen cabinetry and kitchen island, starlink internet service, fenced raised garden beds, playground area, RV parking, pergola and outdoor entertaining area perfect for a Garden party, private large lot community, wildlife visits from various birds and deer, private backyard forest, large front yard and back yard, mature landscaping with year round color and flowers like lavender, dog run/chicken run, partially fenced, back yard swing, and safe walking areas.
Active
Listed by: RE/MAX Northwest • Joshua K. Moen • 253-244-1225
Price cut: $80K (8/30)
$1,100,000
34914 27th Avenue E, Roy, WA 98580
5beds
4,371sqft
Single Family Residence
Built in 1999
5.04 Acres Lot
$1,090,100 Zestimate®
$252/sqft
$53/mo HOA
What's special
Rv parkingOversized kitchen islandPrivate backyard forestPlayground areaSafe walking areasSpacious office areaUpdated appliances
- --
- on Zillow
- 654
- views
- 59
- saves
Zillow last checked:
Listing updated:
Listed by:
Joshua K. Moen 253-244-1225 josh@joshuamoen.com,
RE/MAX Northwest
Source: NWMLS as distributed by MLS GRID,MLS#: 2499735
Facts & features
Interior
Bedrooms & bathrooms
- Bedrooms: 5
- Bathrooms: 5
- Full bathrooms: 3
- 3/4 bathrooms: 1
- 1/2 bathrooms: 1
- Main level bathrooms: 1
Bedroom
- Level: Second
Bedroom
- Level: Second
Bedroom
- Level: Second
Bathroom full
- Level: Second
Bathroom three quarter
- Level: Second
Other
- Level: Main
Heating
- Fireplace, Ductless, Forced Air, Electric, Propane
Cooling
- Ductless
Appliances
- Included: Dishwasher, Dryer, Microwave, Refrigerator, Stove(s)/Range(s), Washer, Dishwasher(s), Dryer(s), Microwave(s), Refrigerator(s), Washer(s), Water Heater: Electric, Water Heater Location: Mud room
Features
- Bath Off Primary, Ceiling Fan(s), Dining Room, High Tech Cabling, Loft
- Flooring: Ceramic Tile, Engineered Hardwood, Slate, Carpet
- Doors: French Doors
- Windows: Skylight(s)
- Basement: None
- Number of fireplaces: 2
- Fireplace features: Gas, Main Level: 1, Upper Level: 1, Fireplace
Interior area
- Total structure area: 3,635
- Total interior livable area: 4,371 sqft
Property
Parking
- Total spaces: 3
- Parking features: Attached Carport, Driveway, Detached Garage, RV Parking
- Has garage: Yes
- Has carport: Yes
- Covered spaces: 3
Features
- Levels: Two
- Stories: 2
- Entry location: Main
- Patio & porch: Second Kitchen, Bath Off Primary, Ceiling Fan(s), Dining Room, Fireplace, Fireplace (Primary Bedroom), French Doors, High Tech Cabling, Loft, Skylight(s), Vaulted Ceiling(s), Walk-In Closet(s), Water Heater
- Has spa: Yes
- Has view: Yes
- View description: Territorial
Lot
- Size: 5.04 Acres
- Dimensions: 939 x 233
- Features: Corner Lot, Paved, Secluded, Deck, Electric Car Charging, Fenced-Partially, Gas Available, Gated Entry, High Speed Internet, Hot Tub/Spa, Propane, RV Parking
- Topography: Level
- Residential vegetation: Garden Space, Pasture, Wooded
Details
- Additional structures: ADU Beds: 1, ADU Baths: 1
- Parcel number: 0317233011
- Zoning: R10
- Zoning description: Jurisdiction: County
- Special conditions: Standard
- Other equipment: Leased Equipment: Propane Tank
Construction
Type & style
- Home type: SingleFamily
- Architectural style: Victorian,2 Story
- Property subtype: Single Family Residence
Materials
- Cement Planked, Cement Plank
- Foundation: Poured Concrete
- Roof: Composition
Condition
- Very Good
- Year built: 1999
- Major remodel year: 2004
Utilities & green energy
- Electric: Company: Ohop Mutual
- Sewer: Septic Tank, Company: Septic
- Water: Private, Company: Private Well
- Utilities for property: Starlink, Century Link
Community & HOA
Community
- Features: CCRs
- Subdivision: Roy
HOA
- Services included: Road Maintenance
- HOA fee: $637 annually
Location
- Region: Roy
Financial & listing details
- Price per square foot: $252/sqft
- Tax assessed value: $1,024,000
- Annual tax amount: $10,304
- Date on market: 3/31/2026
- Listing terms: Conventional,FHA,VA Loan
- Inclusions: Dishwasher(s), Dryer(s), Leased Equipment, Microwave(s), Refrigerator(s), Stove(s)/Range(s), Washer(s)
Estimated market value
$1,090,100
$1.04M - $1.14M
$4,518/mo
Price history
| Date | Event | Price |
|---|---|---|
| 8/30/2026 | Price change | $1,100,000-6.8%$252/sqft |
Source:  NWMLS as distributed by MLS GRID #2499735 Report a problem NWMLS as distributed by MLS GRID #2499735 Report a problem | ||
| 7/28/2026 | Price change | $1,179,999-1.7%$270/sqft |
Source: NWMLS as distributed by MLS GRID #2499735 Report a problem | ||
| 6/7/2026 | Price change | $1,200,000-4%$275/sqft |
Source: NWMLS as distributed by MLS GRID #2499735 Report a problem | ||
| 3/31/2026 | Listed for sale | $1,250,000+40.4%$286/sqft |
Source: NWMLS as distributed by MLS GRID #2499735 Report a problem | ||
| 5/21/2021 | Sold | $890,000+1.1%$204/sqft |
Source: Public Record Report a problem | ||
| 4/22/2021 | Pending sale | $880,000$201/sqft |
Source: John L Scott Real Estate #1759407 Report a problem | ||
| 4/17/2021 | Listed for sale | $880,000+71%$201/sqft |
Source: John L Scott Real Estate #1759407 Report a problem | ||
| 6/21/2016 | Sold | $514,719-2%$118/sqft |
Source: Public Record Report a problem | ||
| 5/8/2016 | Pending sale | $525,000$120/sqft |
Source: Savvy Lane Inc #931174 Report a problem | ||
| 4/6/2016 | Price change | $525,000-2.6%$120/sqft |
Source: The Cascade Team #912246 Report a problem | ||
| 3/22/2016 | Listed for sale | $539,000+8%$123/sqft |
Source: The Cascade Team #912246 Report a problem | ||
| 10/27/2015 | Listing removed | $499,000+0.3%$114/sqft |
Source: Savvy Lane Inc #722764 Report a problem | ||
| 3/9/2015 | Sold | $497,719-0.3%$114/sqft |
Source: NWMLS as distributed by MLS GRID #722764 Report a problem | ||
| 1/28/2015 | Pending sale | $499,000$114/sqft |
Source: MySecretAgent.com, Inc #722764 Report a problem | ||
| 9/23/2014 | Price change | $499,000+2.9%$114/sqft |
Source: Owner #11284107 Report a problem | ||
| 7/29/2014 | Price change | $485,000-2.8%$111/sqft |
Source: Owner Report a problem | ||
| 6/25/2014 | Listed for sale | $499,000+832.7%$114/sqft |
Source: Owner Report a problem | ||
| 5/11/1999 | Sold | $53,500$12/sqft |
Source: Public Record Report a problem | ||
Public tax history
| Year | Property taxes | Tax assessment |
|---|---|---|
| 2025 | $10,305 +4.4% | $1,024,000 +3.9% |
| 2024 | $9,869 +5.7% | $985,400 +5% |
| 2023 | $9,334 +0.5% | $938,800 -4.6% |
| 2022 | $9,284 +10.4% | $984,400 +26.6% |
| 2021 | $8,407 +22.3% | $777,400 +21.4% |
| 2019 | $6,873 -7.4% | $640,300 +4.1% |
| 2018 | $7,421 +13.6% | $614,900 +10.8% |
| 2017 | $6,535 +21% | $555,200 +41.7% |
| 2016 | $5,402 | $391,900 +5% |
| 2014 | $5,402 +5.8% | $373,200 +9% |
| 2013 | $5,105 | $342,500 +2.7% |
| 2012 | -- | $333,600 -9.3% |
| 2011 | -- | $367,900 -4.5% |
| 2010 | -- | $385,200 |
Find assessor info on the county website
Monthly payment
Est. payment
Payment breakdown
Explore the cost of this home by adjusting the details. Changes won't be saved.Climate risks
Neighborhood: 98580

Similar homes
- $979,0004 bd3 ba4k sqftWhitewater Estates Div Ii, Roy, WA 98580Active
 MLS ID #2563132, Anne Curry. NWMLS as distributed by MLS GRID
 - $949,5005 bd4 ba3.6k sqft30121 41st Avenue E, Graham, WA 98338Active
 MLS ID #2580743, Chandra Lacy. NWMLS as distributed by MLS GRID
 - $1,525,0005 bd4 ba5.8k sqftWillow Lake, Roy, WA 98580Active
 MLS ID #2526138, Chelsea Kelley. NWMLS as distributed by MLS GRID
 - $1,049,0007 bd6 ba4.6k sqft5202 383rd Street E, Eatonville, WA 98328Active
 MLS ID #2499970, Travis Morris. NWMLS as distributed by MLS GRID
