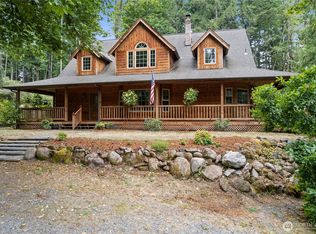
Come home to complete privacy. The moment you pass through the gate you'll be welcomed to your own secluded paradise - not a neighbor in sight, just eleven acres of established grounds, wooded trails, and room to breathe.Sip your morning coffee from the gorgeous wraparound porch of this stunning custom Craftsman, with its stone-base columns, cedar shake detailing, and manicured grounds that make an impression before you even walk through the door. Wander the trails winding through your own private woods, or gather around the firepit as the sun goes down. This is the kind of property people spend years looking for.When you're ready to get your hands dirty, everything is already set up. Thirty-plus established fruit trees, gorgeous landscaping, a chicken coop, covered dog run, a pond, and two fully fenced pastures with lean-tos just bring the animals, the garden plans, and the big ideas.Tucked away from the house is a private gated RV area with power, and water - ready for guests or generating rental income from day one.The stunning home matches the property. Nearly 2,900 square feet with warm hardwood floors throughout, open main floor, grand primary suite, and a massive bonus room upstairs. Three-car attached garage, multiple covered parking areas, new heat pump, new water heater, electric blinds and fresh paint. Immaculate and move-in ready with Eatonville schools, complete privacy and every detail dialed in.
Pending
Listed by: Homestead Home Group • Catherine Larrow
Price cut: $5K (7/19)
$950,000
34620 32nd Avenue E, Eatonville, WA 98328
3beds
2,873sqft
Single Family Residence
Built in 2004
11.03 Acres Lot
$944,700 Zestimate®
$331/sqft
$44/mo HOA
What's special
Wooded trailsThirty-plus established fruit treesChicken coopCovered dog runThree-car attached garageMassive bonus room upstairsWarm hardwood floors throughout
- 55 days |
- 100 |
- 6 |
Zillow last checked:
Listing updated:
Listed by:
Catherine Larrow,
Homestead Home Group,
Nathan Graham,
Homestead Home Group
Source: NWMLS as distributed by MLS GRID,MLS#: 2547432
Facts & features
Interior
Bedrooms & bathrooms
- Bedrooms: 3
- Bathrooms: 3
- Full bathrooms: 2
- 1/2 bathrooms: 1
- Main level bathrooms: 1
Bedroom
- Level: Second
Bedroom
- Level: Second
Bathroom full
- Level: Second
Other
- Level: Main
Heating
- Fireplace, Heat Pump, Electric, Propane
Cooling
- Heat Pump
Appliances
- Included: Dishwasher, Microwave, Stove(s)/Range(s), Dishwasher(s), Microwave(s), Water Heater: propane, Water Heater Location: garage
Features
- Bath Off Primary, Ceiling Fan(s), Dining Room
- Flooring: Ceramic Tile, Hardwood, Vinyl, Carpet
- Doors: French Doors
- Windows: Dbl Pane/Storm Window
- Basement: None
- Number of fireplaces: 1
- Fireplace features: Gas, Main Level: 1, Fireplace
Interior area
- Total structure area: 2,873
- Total interior livable area: 2,873 sqft
Property
Parking
- Total spaces: 16
- Parking features: Attached Garage, RV Parking
- Has attached garage: Yes
- Covered spaces: 6
- Uncovered spaces: 10
Features
- Levels: Two
- Stories: 2
- Entry location: Main
- Patio & porch: Bath Off Primary, Ceiling Fan(s), Dbl Pane/Storm Window, Dining Room, Fireplace, French Doors, Security System, Walk-In Closet(s), Water Heater, Wired for Generator
- Has view: Yes
- View description: Territorial
Lot
- Size: 11.03 Acres
- Features: Cul-De-Sac, Dead End Street, Paved, Secluded, Cabana/Gazebo, Cable TV, Deck, Dog Run, Fenced-Partially, Gated Entry, High Speed Internet, Outbuildings, Propane, RV Parking
- Topography: Equestrian,Level
- Residential vegetation: Fruit Trees, Garden Space, Pasture, Wooded
Details
- Parcel number: 0317234020
- Zoning: R10
- Zoning description: Jurisdiction: County
- Special conditions: Standard
- Other equipment: Leased Equipment: propane tank, Wired for Generator
Construction
Type & style
- Home type: SingleFamily
- Architectural style: Craftsman,2 Story
- Property subtype: Single Family Residence
Materials
- Cement Planked, Wood Siding, Cement Plank
- Foundation: Poured Concrete
- Roof: Composition
Condition
- Year built: 2004
- Major remodel year: 2007
Details
- Builder name: Holland
Utilities & green energy
- Electric: Company: OHOP
- Sewer: Septic Tank
- Water: Individual Well
- Utilities for property: Direct Tv - Not Connected, Starlink
Community & HOA
Community
- Features: CCRs
- Security: Security System
- Subdivision: Eatonville
HOA
- Services included: Road Maintenance
- HOA fee: $524 annually
Location
- Region: Eatonville
Financial & listing details
- Price per square foot: $331/sqft
- Tax assessed value: $816,500
- Annual tax amount: $4,265
- Date on market: 7/9/2026
- Cumulative days on market: 46 days
- Listing terms: Conventional,FHA,VA Loan
- Inclusions: Dishwasher(s), Leased Equipment, Microwave(s), Stove(s)/Range(s)
Estimated market value
$944,700
$897,000 - $992,000
$3,515/mo
Price history
| Date | Event | Price |
|---|---|---|
| 7/21/2026 | Pending sale | $950,000$331/sqft |
Source:  NWMLS as distributed by MLS GRID #2547432 Report a problem NWMLS as distributed by MLS GRID #2547432 Report a problem | ||
| 7/19/2026 | Price change | $950,000-0.5%$331/sqft |
Source: NWMLS as distributed by MLS GRID #2547432 Report a problem | ||
| 7/14/2026 | Price change | $955,000-1.5%$332/sqft |
Source: NWMLS as distributed by MLS GRID #2547432 Report a problem | ||
| 7/13/2026 | Price change | $969,500-0.6%$337/sqft |
Source: NWMLS as distributed by MLS GRID #2547432 Report a problem | ||
| 6/29/2026 | Listed for sale | $975,000+62.6%$339/sqft |
Source: NWMLS as distributed by MLS GRID #2547432 Report a problem | ||
| 2/7/2021 | Listing removed | -- |
Source: Owner Report a problem | ||
| 5/9/2017 | Listing removed | $599,500$209/sqft |
Source: Owner Report a problem | ||
| 1/16/2017 | Price change | $599,500+4.3%$209/sqft |
Source: Owner Report a problem | ||
| 1/12/2017 | Listed for sale | $575,000+36.9%$200/sqft |
Source: Owner Report a problem | ||
| 7/1/2005 | Sold | $420,000+20%$146/sqft |
Source: NWMLS as distributed by MLS GRID #25062490 Report a problem | ||
| 4/16/2004 | Sold | $349,950+430.2%$122/sqft |
Source: Public Record Report a problem | ||
| 10/20/2003 | Sold | $66,000$23/sqft |
Source: Public Record Report a problem | ||
Public tax history
| Year | Property taxes | Tax assessment |
|---|---|---|
| 2025 | $4,245 -0.5% | $684,276 +0.3% |
| 2024 | $4,265 -43% | $682,021 -9% |
| 2023 | $7,483 +0.9% | $749,200 -4.3% |
| 2022 | $7,417 +1.5% | $782,700 +16.2% |
| 2021 | $7,304 +22.6% | $673,300 +21.4% |
| 2019 | $5,959 -6.7% | $554,800 +4.4% |
| 2018 | $6,389 +12.6% | $531,200 +11.5% |
| 2017 | $5,675 +4.5% | $476,300 +20.1% |
| 2016 | $5,430 | $396,700 +5.8% |
| 2014 | $5,430 +5% | $375,100 +8.2% |
| 2013 | $5,171 | $346,600 +2.5% |
| 2012 | -- | $338,000 -8.2% |
| 2011 | -- | $368,200 -5.3% |
| 2010 | -- | $388,800 -8.2% |
| 2009 | -- | $423,700 -9.1% |
| 2008 | $5,244 +0% | $466,200 -7.2% |
| 2007 | $5,244 | $502,500 |
Find assessor info on the county website
Monthly payment
Est. payment
Payment breakdown
Explore the cost of this home by adjusting the details. Changes won't be saved.Climate risks
Neighborhood: 98328
Nearby schools
GreatSchools rating
- 6/10Weyerhaeuser Elementary SchoolGrades: K-5Distance: 2.2 mi
- 4/10Eatonville Middle SchoolGrades: 6-8Distance: 7.8 mi
- 6/10Eatonville High SchoolGrades: 9-12Distance: 7.4 mi
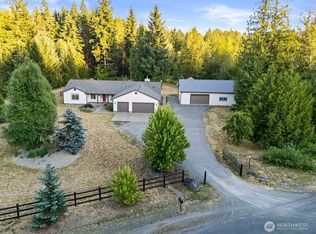
- $799,0003 bd3 ba2.7k sqft34115 32nd Ave E, Eatonville, WA 98328Sold
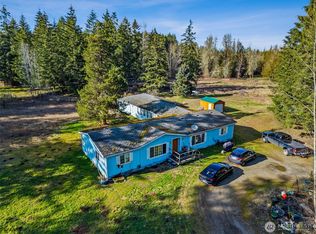
- $350,0004 bd4 ba2.5k sqft3417 350th St E, Eatonville, WA 98328Sold
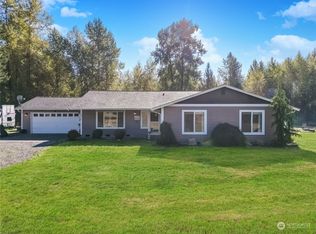
- $657,5004 bd2 ba2.1k sqft34015 32nd Ave E, Eatonville, WA 98328Sold

- $930,0005 bd5 ba3.4k sqft2826 342nd St E, Roy, WA 98580Sold
- $455,0003 bd2 ba1.5k sqft35101 34th Ave E, Eatonville, WA 98328Sold
- $1,179,9995 bd5 ba4.3k sqft34914 27th Ave E, Roy, WA 98580For Sale
- $1,510,0004 bd4 ba4.4k sqft34711 24th Ave E, Roy, WA 98580Sold
- $600,0003 bd2 ba1.6k sqft3518 350th St E, Eatonville, WA 98328Sold
A local agent can set up tours, give advice and negotiate with sellers.
Similar homes
- $998,0002 bd4 ba3.5k sqft35414 87th Avenue E, Eatonville, WA 98328Active
 MLS ID #2423342, Alan Sherwood. NWMLS as distributed by MLS GRID
 - $789,0003 bd3 ba2.2k sqft32916 14th Avenue S, Roy, WA 98580Active
 MLS ID #2560836, Rob Hoefs. NWMLS as distributed by MLS GRID
 - $999,9505 bd3 ba3.8k sqft43103 Hilligoss Lane E, Eatonville, WA 98328Active
 MLS ID #2561979, Karen M. Carr. NWMLS as distributed by MLS GRID
 - $874,9003 bd3 ba2k sqft3919 162nd Street E, Tacoma, WA 98446Active
 MLS ID #2572530, Nicky Elliott. NWMLS as distributed by MLS GRID
 - $875,0003 bd2 ba2.8k sqft48513 144th Avenue E, Eatonville, WA 98328ActiveMLS ID #2505489, Brad Huggler. NWMLS as distributed by MLS GRID
- $899,9904 bd3 ba3.3k sqft304 Antonie Avenue N, Eatonville, WA 98328ActiveMLS ID #2551907, Gayle Folden. NWMLS as distributed by MLS GRID
- $799,9505 bd3 ba2.8k sqftWhite Water Estates, Roy, WA 98580ActiveMLS ID #2557602, Sean Roberts. NWMLS as distributed by MLS GRID
- $899,9504 bd3 ba2.5k sqft19724 144th Lane SE, Yelm, WA 98597ActiveMLS ID #2550928, Christina Janis. NWMLS as distributed by MLS GRID
- $995,0003 bd3 ba2.6k sqft12717 Zeller Road SE, Yelm, WA 98597ActiveMLS ID #2550950, Charles Wilcox. NWMLS as distributed by MLS GRID
- $624,9504 bd2 ba2.5k sqft6807 345th Street S, Roy, WA 98580ActiveMLS ID #2569669, Ronald Dudley. NWMLS as distributed by MLS GRID
- $899,0004 bd3 ba2.5k sqft24714 64th Avenue E, Graham, WA 98338ActiveMLS ID #2538517, Madison Dimov. NWMLS as distributed by MLS GRID
- $995,8004 bd5 ba3.5k sqftPuyallup, Puyallup, WA 98374ActiveMLS ID #2570868, Kyong E. Kwon. NWMLS as distributed by MLS GRID
- $874,9503 bd3 ba2.6k sqft8401 Dawn Hill Drive SE, Olympia, WA 98513ActiveMLS ID #2527865, Amy Hill. NWMLS as distributed by MLS GRID
- $999,0004 bd4 ba3.8k sqft14919 141st Lane SE, Yelm, WA 98597ActiveMLS ID #2547888, Nathaniel Dickison. NWMLS as distributed by MLS GRID
- $1,150,0004 bd4 ba2.8k sqft28419 132nd Avenue E, Graham, WA 98338ActiveMLS ID #2549880, Cindy Harris. NWMLS as distributed by MLS GRID
- $920,0003 bd3 ba2.4k sqft9615 183rd Avenue E, Bonney Lake, WA 98391ActiveMLS ID #2570736, James R. Clifford. NWMLS as distributed by MLS GRID
- $779,0003 bd3 ba2.1k sqftSub No 1604, Puyallup, WA 98374ActiveMLS ID #2552709, Melanie Beattie. NWMLS as distributed by MLS GRID
- $989,0003 bd3 ba2.2k sqft7127 142nd Street Ct E, Puyallup, WA 98373ActiveMLS ID #2566254, Sarah Bilderback. NWMLS as distributed by MLS GRID
- $645,0003 bd2 ba2.2k sqft36612 2nd Avenue S, Roy, WA 98580ActiveMLS ID #2460896, Nicole Trout. NWMLS as distributed by MLS GRID
- $995,0004 bd3 ba4.1k sqft13804 231st Street Ct E, Graham, WA 98338ActiveMLS ID #2552072, Nicole Burnett. NWMLS as distributed by MLS GRID
