Step into this breathtaking custom home, set on a 1.25-acre lot that's as functional as it is stunning. Inside, enjoy soaring vaulted ceilings , custom hickory cabinetry, built-in vacuum, & exquisite finishes throughout, including beatiful hardwood floors & elegant tile work. The spacious kitchen is perfect for culinary creativity, & the open, light-filled living areas are ideal for both relaxation & entertaining. There is just so much to offer both inside & out, from the expansive lot, gazebo, patio, & hot tub to the fully-equipped greenhouse. The fully fenced lot provides endless possibilities. This rare property combines remarkable living spaces with an extraordinary outdoor retreat. This is one you must see in person!
Sold
Listed by: Jason Mitchell Real Estate WA • Dylan Ursua
Bought with: COMPASS
$600,000
3518 350th St E, Eatonville, WA 98328
3beds
1,600sqft
Single Family Residence
Built in 1996
1.25 Acres Lot
$589,600 Zestimate®
$375/sqft
$2,991 Estimated rent
Home value
$589,600
$548,000 - $637,000
$2,991/mo
Zestimate® history
Owner options
List your home for rent
$2,991/mo
Rent Zestimate®
Find your next renter with Zillow Rental Manager. Plus, with online applications, you can quickly screen prospective tenants – for free.
$2,991/mo
Rent Zestimate®
Refinance and save
$3,664/mo
Est. payment
Refinancing to a lower rate could help reduce your monthly payments and save thousands over the life of the loan.
$3,664/mo
Est. payment
Explore your selling options
Work with a Zillow partner agent
Leverage their expertise and Zillow's premium Showcase listings to get your home seen by more buyers.
Get startedList with your own agent
Get your home in front of millions of buyers by listing it on Zillow.
Learn how to do itSell it yourself
Take full control of how buyers see your home on Zillow by listing For Sale by Owner (FSBO).
List your homeWhat's special
Spacious kitchenFully-equipped greenhouseBuilt-in vacuumExquisite finishesElegant tile workHot tubFully fenced lot
Zillow last checked:
Listing updated:
Listed by:
Dylan Ursua,
Jason Mitchell Real Estate WA
Bought with:
Stacie Curlee, 87057
COMPASS
Source: NWMLS as distributed by MLS GRID,MLS#: 2334431
Facts & features
Interior
Bedrooms & bathrooms
- Bedrooms: 3
- Bathrooms: 2
- Full bathrooms: 2
- Main level bathrooms: 2
- Main level bedrooms: 3
Primary bedroom
- Level: Main
Bedroom
- Level: Main
Bedroom
- Level: Main
Bathroom full
- Level: Main
Bathroom full
- Level: Main
Dining room
- Level: Main
Entry hall
- Level: Main
Kitchen with eating space
- Level: Main
Living room
- Level: Main
Utility room
- Level: Main
Heating
- Forced Air, Heat Pump, Electric, Propane
Cooling
- Forced Air, Heat Pump
Appliances
- Included: Dishwasher(s), Dryer(s), Disposal, Microwave(s), Refrigerator(s), Stove(s)/Range(s), Washer(s), Garbage Disposal
Features
- Bath Off Primary, Central Vacuum, Ceiling Fan(s), Dining Room
- Flooring: Ceramic Tile, Hardwood, Vinyl, Carpet
- Windows: Double Pane/Storm Window
- Has fireplace: No
- Fireplace features: Wood Burning
Interior area
- Total structure area: 1,600
- Total interior livable area: 1,600 sqft
Property
Parking
- Total spaces: 4
- Parking features: Detached Carport, Driveway, Attached Garage, RV Parking
- Attached garage spaces: 4
- Has carport: Yes
Accessibility
- Accessibility features: Accessible Approach with Ramp, Accessible Bath, Accessible Bedroom, Accessible Central Living Area, Accessible Entrance, Accessible Kitchen
Features
- Levels: One
- Stories: 1
- Entry location: Main
- Patio & porch: Bath Off Primary, Built-In Vacuum, Ceiling Fan(s), Ceramic Tile, Double Pane/Storm Window, Dining Room, Hardwood, Hot Tub/Spa, Security System, Vaulted Ceiling(s), Walk-In Closet(s), Walk-In Pantry, Wall to Wall Carpet
- Has spa: Yes
- Spa features: Indoor
- Has view: Yes
- View description: Territorial
Lot
- Size: 1.25 Acres
- Features: Cul-De-Sac, Dead End Street, Open Lot, Secluded, Value In Land, Cabana/Gazebo, Cable TV, Dog Run, Fenced-Fully, Gas Available, Gated Entry, High Speed Internet, Hot Tub/Spa, Outbuildings, Patio, Propane, RV Parking
- Topography: Level
- Residential vegetation: Fruit Trees, Garden Space, Wooded
Details
- Parcel number: 0317238005
- Special conditions: Standard
Construction
Type & style
- Home type: SingleFamily
- Architectural style: 1 Story
- Property subtype: Single Family Residence
Materials
- Wood Siding, Wood Products
- Foundation: Poured Concrete
- Roof: Composition
Condition
- Good
- Year built: 1996
Utilities & green energy
- Electric: Company: Chop Mutual
- Sewer: Septic Tank
- Water: Community, Company: Everdrip water system
Community & HOA
Community
- Security: Security System
- Subdivision: Eatonville
Location
- Region: Eatonville
Financial & listing details
- Price per square foot: $375/sqft
- Tax assessed value: $448,500
- Annual tax amount: $4,329
- Date on market: 4/23/2025
- Cumulative days on market: 455 days
- Listing terms: Conventional,FHA,VA Loan
- Inclusions: Dishwasher(s), Dryer(s), Garbage Disposal, Microwave(s), Refrigerator(s), Stove(s)/Range(s), Washer(s)
Price history
| Date | Event | Price |
|---|---|---|
| 3/25/2025 | Sold | $600,000+0%$375/sqft |
Source:  NWMLS as distributed by MLS GRID #2334431 Report a problem NWMLS as distributed by MLS GRID #2334431 Report a problem | ||
| 2/23/2025 | Pending sale | $599,950$375/sqft |
Source: NWMLS as distributed by MLS GRID #2334431 Report a problem | ||
| 2/20/2025 | Listed for sale | $599,950+160%$375/sqft |
Source: NWMLS as distributed by MLS GRID #2334431 Report a problem | ||
| 4/24/2013 | Sold | $230,750+18.4%$144/sqft |
Source: NWMLS as distributed by MLS GRID #451262 Report a problem | ||
| 9/4/2001 | Sold | $194,950$122/sqft |
Source: NWMLS as distributed by MLS GRID #21104682 Report a problem | ||
Public tax history
| Year | Property taxes | Tax assessment |
|---|---|---|
| 2024 | $4,582 +5.8% | $448,500 +5.2% |
| 2023 | $4,329 +1.9% | $426,400 -3.2% |
| 2022 | $4,247 +8.5% | $440,700 +24.6% |
| 2021 | $3,915 +21.8% | $353,800 +22.5% |
| 2019 | $3,213 -6.2% | $288,900 +3.2% |
| 2018 | $3,425 +13.6% | $279,900 +12% |
| 2017 | $3,015 +4.9% | $249,900 +22.5% |
| 2016 | $2,873 | $204,000 +5.1% |
| 2014 | $2,873 +4.7% | $194,100 +9% |
| 2013 | $2,744 | $178,000 +1.5% |
| 2012 | -- | $175,400 -10.2% |
| 2011 | -- | $195,300 -4.4% |
| 2010 | -- | $204,300 -10.7% |
| 2009 | -- | $228,700 -9.2% |
| 2008 | $2,754 +0% | $251,900 -3.7% |
| 2007 | $2,754 +34.2% | $261,600 +61.7% |
| 2002 | $2,052 +13.3% | $161,800 |
| 2001 | $1,811 | $161,800 +14.3% |
| 2000 | $1,811 | $141,500 |
Find assessor info on the county website
Neighborhood: 98328
Nearby homes
- $650,0004 bd3 ba2.2k sqft35105 34th Ave E, Eatonville, WA 98328Sold

- $455,0003 bd2 ba1.5k sqft35101 34th Ave E, Eatonville, WA 98328Sold
- $350,0004 bd4 ba2.5k sqft3417 350th St E, Eatonville, WA 98328Sold
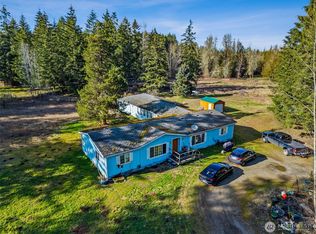
- $620,0003 bd2 ba1.6k sqft35117 38th Ave E, Eatonville, WA 98328Sold
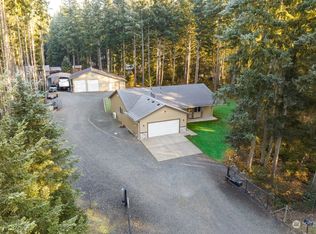
- $861,8004 bd3 ba2.5k sqft3810 Christiansen Muck Rd, Eatonville, WA 98328Off Market
- $679,0003 bd3 ba1.7k sqft34915 38th Avenue Ct E, Eatonville, WA 98328Sold
- $1,100,0004 bd3 ba2.5k sqft3810 Christensen Muck Rd E, Eatonville, WA 98328Sold
- $648,0003 bd3 ba1.8k sqft3902 Christensen Muck Rd E, Eatonville, WA 98328Sold
Nearby schools
GreatSchools rating
- 6/10Weyerhaeuser Elementary SchoolGrades: K-5Distance: 1.8 mi
- 4/10Eatonville Middle SchoolGrades: 6-8Distance: 7.4 mi
- 6/10Eatonville High SchoolGrades: 9-12Distance: 7.1 mi


Get pre-qualified for a loan
At Zillow Home Loans, we can pre-qualify you in as little as 5 minutes with no impact to your credit score.An equal housing lender. NMLS #10287.
- Washington
- Pierce County
- Eatonville
- 98328
- 3518 350th St E
Nearby cities
Nearby neighborhoods
Nearby zip codes
Other Eatonville Topics
