Thoughtful modern updates meet country charm on this beautifully renovated 2,223 sq. ft. 4-bedroom, 2.5-bath home situated on over an acre of peaceful property. This stunning one story features a brand-new open chef inspired kitchen with quartz countertops and an 8x4 foot island perfect for entertaining, fully remodeled bathrooms and new flooring -fixtures -doors -trim -appliances and vinyl windows throughout. Gigantic primary bedroom on opposite end that provides a private sanctuary and features a true 5 piece en-suite and huge walk-in closet. Outside, you'll find a massive mechanic’s shop complete with a wood stove and loft—perfect for hobbies, storage, or workspace needs and also additional storage sheds, one with power and a workbench. Enjoy the charm of the mini apple orchard where deer frequently visit, plus plenty of parking for RV's -boats -trailers and room to spread out. A rare combination of updated living, usable land, and incredible shop space. This home is move in ready and super clean inside and out.
Sold
Listed by: Keller Williams Realty • Bobby Brown
Bought with: Cobblestone Realty NW LLC
$650,000
35105 34th Avenue E, Eatonville, WA 98328
4beds
2,223sqft
Manufactured Home, Manufactured On Land
Built in 1991
1.17 Acres Lot
$650,800 Zestimate®
$292/sqft
$2,299 Estimated rent
Home value
$650,800
$612,000 - $690,000
$2,299/mo
Zestimate® history
Owner options
List your home for rent
$2,299/mo
Rent Zestimate®
Find your next renter with Zillow Rental Manager. Plus, with online applications, you can quickly screen prospective tenants – for free.
$2,299/mo
Rent Zestimate®
Refinance and save
$3,990/mo
Est. payment
Refinancing to a lower rate could help reduce your monthly payments and save thousands over the life of the loan.
$3,990/mo
Est. payment
Explore your selling options
Work with a Zillow partner agent
Leverage their expertise and Zillow's premium Showcase listings to get your home seen by more buyers.
Get startedList with your own agent
Get your home in front of millions of buyers by listing it on Zillow.
Learn how to do itSell it yourself
Take full control of how buyers see your home on Zillow by listing For Sale by Owner (FSBO).
List your homeWhat's special
Thoughtful modern updatesMini apple orchardBeautifully renovatedFully remodeled bathroomsGigantic primary bedroomAdditional storage shedsHuge walk-in closet
Zillow last checked:
Listing updated:
Listed by:
Bobby Brown,
Keller Williams Realty
Bought with:
Emmy Lay, 127674
Cobblestone Realty NW LLC
Source: NWMLS as distributed by MLS GRID,MLS#: 2522242
Facts & features
Interior
Bedrooms & bathrooms
- Bedrooms: 4
- Bathrooms: 3
- Full bathrooms: 2
- 1/2 bathrooms: 1
- Main level bathrooms: 3
- Main level bedrooms: 4
Primary bedroom
- Level: Main
Bedroom
- Level: Main
Bedroom
- Level: Main
Bedroom
- Level: Main
Bathroom full
- Level: Main
Bathroom full
- Level: Main
Other
- Level: Main
Dining room
- Level: Main
Entry hall
- Level: Main
Kitchen with eating space
- Level: Main
Living room
- Level: Main
Utility room
- Level: Main
Heating
- Fireplace, Forced Air, Electric
Cooling
- None
Appliances
- Included: Dishwasher, Microwave, Refrigerator, Stove(s)/Range(s), Dishwasher(s), Microwave(s), Refrigerator(s), Water Heater: Electric, Water Heater Location: Exterior Cabinet
Features
- Bath Off Primary, Dining Room
- Flooring: Vinyl Plank
- Windows: Dbl Pane/Storm Window
- Basement: None
- Number of fireplaces: 1
- Fireplace features: Electric, Main Level: 1, Fireplace
Interior area
- Total structure area: 2,223
- Total interior livable area: 2,223 sqft
Property
Parking
- Total spaces: 15
- Parking features: Driveway, Detached Garage, RV Parking
- Has garage: Yes
- Covered spaces: 4
- Uncovered spaces: 11
Features
- Levels: One
- Stories: 1
- Entry location: Main
- Patio & porch: Bath Off Primary, Dbl Pane/Storm Window, Dining Room, Fireplace, Walk-In Closet(s), Water Heater
Lot
- Size: 1.17 Acres
- Features: Cul-De-Sac, Dead End Street, Deck, Fenced-Partially, Outbuildings, Patio, RV Parking, Shop
- Topography: Level
- Residential vegetation: Fruit Trees, Wooded
Details
- Parcel number: 0317238007
- Special conditions: Standard
Construction
Type & style
- Home type: MobileManufactured
- Architectural style: Manuf-Triple Wide
- Property subtype: Manufactured Home, Manufactured On Land
Materials
- Wood Siding
- Foundation: Block, Tie Down
- Roof: Composition
Condition
- Very Good
- Year built: 1991
- Major remodel year: 1991
Details
- Builder model: Barrington
Utilities & green energy
- Electric: Company: Ohop Mutual
- Sewer: Septic Tank
- Water: Shared Well, Company: Everdrip Water Co
Community & HOA
Community
- Subdivision: McKenna
Location
- Region: Eatonville
Financial & listing details
- Price per square foot: $292/sqft
- Tax assessed value: $413,200
- Annual tax amount: $4,272
- Date on market: 7/3/2026
- Cumulative days on market: 19 days
- Listing terms: Conventional,FHA,USDA Loan,VA Loan
- Inclusions: Dishwasher(s), Microwave(s), Refrigerator(s), Stove(s)/Range(s)
- Road surface type: Dirt
- Body type: Triple Wide
Price history
| Date | Event | Price |
|---|---|---|
| 6/5/2026 | Sold | $650,000+0%$292/sqft |
Source:  NWMLS as distributed by MLS GRID #2522242 Report a problem NWMLS as distributed by MLS GRID #2522242 Report a problem | ||
| 5/14/2026 | Pending sale | $649,950$292/sqft |
Source: NWMLS as distributed by MLS GRID #2522242 Report a problem | ||
| 5/12/2026 | Listed for sale | $649,950$292/sqft |
Source: NWMLS as distributed by MLS GRID #2522242 Report a problem | ||
Public tax history
| Year | Property taxes | Tax assessment |
|---|---|---|
| 2025 | $4,272 +8% | $413,200 +7.4% |
| 2024 | $3,955 +5% | $384,900 +4.3% |
| 2023 | $3,768 -1.8% | $368,900 -6.9% |
| 2022 | $3,837 -5.1% | $396,400 +8.3% |
| 2021 | $4,043 +60.8% | $365,900 +62.9% |
| 2019 | $2,515 -5.6% | $224,600 +4% |
| 2018 | $2,665 +2.2% | $216,000 +12.6% |
| 2017 | $2,608 +33.2% | $191,800 +35.5% |
| 2016 | $1,957 | $141,600 +9.6% |
| 2014 | $1,957 -0.1% | $129,200 +9.5% |
| 2013 | $1,960 | $118,000 -3.9% |
| 2012 | -- | $122,800 -26.7% |
| 2009 | -- | $167,500 -7% |
| 2008 | -- | $180,200 -4% |
| 2007 | $1,990 +83.4% | $187,700 +48.3% |
| 2002 | $1,085 | $126,600 |
Find assessor info on the county website
Neighborhood: 98328
Nearby homes
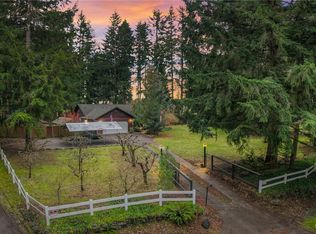
- $600,0003 bd2 ba1.6k sqft3518 350th St E, Eatonville, WA 98328Sold
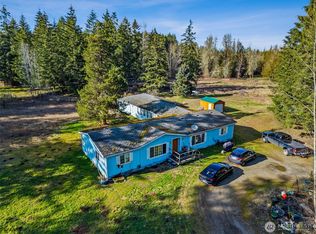
- $455,0003 bd2 ba1.5k sqft35101 34th Ave E, Eatonville, WA 98328Sold
- $350,0004 bd4 ba2.5k sqft3417 350th St E, Eatonville, WA 98328Sold
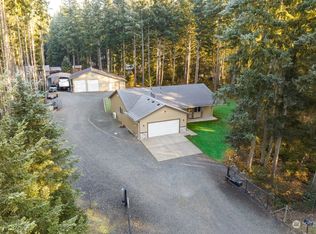
- $620,0003 bd2 ba1.6k sqft35117 38th Ave E, Eatonville, WA 98328Sold
- $861,8004 bd3 ba2.5k sqft3810 Christiansen Muck Rd, Eatonville, WA 98328Off Market
- $679,0003 bd3 ba1.7k sqft34915 38th Avenue Ct E, Eatonville, WA 98328Sold
- $1,100,0004 bd3 ba2.5k sqft3810 Christensen Muck Rd E, Eatonville, WA 98328Sold
- $648,0003 bd3 ba1.8k sqft3902 Christensen Muck Rd E, Eatonville, WA 98328Sold
Nearby schools
GreatSchools rating
- 6/10Weyerhaeuser Elementary SchoolGrades: K-5Distance: 1.8 mi
- 4/10Eatonville Middle SchoolGrades: 6-8Distance: 7.4 mi
- 6/10Eatonville High SchoolGrades: 9-12Distance: 7 mi
- Washington
- Pierce County
- Eatonville
- 98328
- 35105 34th Avenue E
Nearby cities
Nearby neighborhoods
Nearby zip codes
Other Eatonville Topics
