GREAT PRICE REDUCTION! Stunning One Level Craftsman style home on 4.77 acres! One-of-a-kind gourmet kitchen once featured in a popular home magazine boasts of originality & style with its eye-catching tile & bamboo floors, high quality SS appliances, gas stove, custom cabinetry, enhanced lighting, lovely granite & quartz counters, and its sprawling center island. The expansive great room with vaulted ceiling, gas fireplace and skylights is a relaxing place to gaze into the backyard's mature landscape and redesigned waterfall & pond. Enjoy the welcoming living room or host a dinner party in the formal dining with crown molding & cove lighting. Light and bright primary bedroom with large 5 piece ensuite and walk-in closet. The 15x30 workshop has so many useful possibilities, including game room, separate home office, exercise room or the ultimate man cave to name a few! Enjoy the great outdoors while making new trails thru the woods and building your new tree house. Gated entry, security system, room for RV and boat, A/C, invisible fence, wired for generator and oversized 3 car garage. Make it yours today!
Active
Listed by: John L. Scott, Inc. • Melanie Beattie
Price cut: $46K (8/5)
$779,000
16103 122nd Avenue E, Puyallup, WA 98374
3beds
2,104sqft
:
Get pre-qualified$4,793/mo
Single Family Residence
Built in 2001
4.77 Acres Lot
$773,300 Zestimate®
$370/sqft
$-- HOA
What's special
Gas fireplaceRedesigned waterfall and pondWalk-in closetSprawling center islandGated entryGas stoveCustom cabinetry
- 30 days |
- 922 |
- 73 |
Zillow last checked:
Listing updated:
Listed by:
Melanie Beattie,
John L. Scott, Inc.
Source: NWMLS as distributed by MLS GRID,MLS#: 2552709
Facts & features
Interior
Bedrooms & bathrooms
- Bedrooms: 3
- Bathrooms: 3
- Full bathrooms: 2
- 1/2 bathrooms: 1
- Main level bathrooms: 3
- Main level bedrooms: 3
Primary bedroom
- Level: Main
Bedroom
- Level: Main
Bedroom
- Level: Main
Bathroom full
- Level: Main
Bathroom full
- Level: Main
Other
- Level: Main
Dining room
- Level: Main
Entry hall
- Level: Main
Great room
- Level: Main
Kitchen with eating space
- Level: Main
Living room
- Level: Main
Utility room
- Level: Main
Heating
- Fireplace, Forced Air, Heat Pump, High Efficiency (Unspecified), Electric, Natural Gas
Cooling
- Forced Air, Heat Pump
Appliances
- Included: Dishwasher, Dryer, Microwave, Refrigerator, Stove(s)/Range(s), Washer, Dishwasher(s), Dryer(s), Microwave(s), Refrigerator(s), Washer(s), Water Heater: gas, Water Heater Location: garage
Features
- Bath Off Primary, Ceiling Fan(s), Dining Room
- Flooring: Bamboo/Cork, Ceramic Tile
- Windows: Dbl Pane/Storm Window, Skylight(s)
- Number of fireplaces: 1
- Fireplace features: Gas, Main Level: 1, Fireplace
Interior area
- Total structure area: 2,104
- Total interior livable area: 2,104 sqft
Property
Parking
- Total spaces: 8
- Parking features: Driveway, Attached Garage, RV Parking
- Has attached garage: Yes
- Covered spaces: 3
- Uncovered spaces: 5
Features
- Levels: One
- Stories: 1
- Entry location: Main
- Patio & porch: Bath Off Primary, Ceiling Fan(s), Dbl Pane/Storm Window, Dining Room, Fireplace, Security System, Skylight(s), Sprinkler System, Vaulted Ceiling(s), Walk-In Closet(s), Water Heater, Wired for Generator
- Has view: Yes
- View description: Territorial
Lot
- Size: 4.77 Acres
- Features: Paved, Cable TV, Fenced-Partially, Gas Available, Gated Entry, High Speed Internet, Outbuildings, Patio, RV Parking, Shop, Sprinkler System
- Topography: Level
- Residential vegetation: Garden Space, Wooded
Details
- Parcel number: 0419262017
- Zoning description: Jurisdiction: City
- Special conditions: Standard
- Other equipment: Leased Equipment: no, Wired for Generator
Construction
Type & style
- Home type: SingleFamily
- Architectural style: Craftsman,1 Story
- Property subtype: Single Family Residence
Materials
- Brick, Cement Planked, Cement Plank
- Foundation: Poured Concrete
- Roof: Composition
Condition
- Very Good
- Year built: 2001
- Major remodel year: 2005
Details
- Builder name: Winslow Homes
Utilities & green energy
- Electric: Company: PSE
- Sewer: Septic Tank, Company: none
- Water: Public, Company: Firgrove
- Utilities for property: Xfinity, Xfinity
Community & HOA
Community
- Security: Security System
- Subdivision: South Hill
Location
- Region: Puyallup
Financial & listing details
- Price per square foot: $370/sqft
- Tax assessed value: $692,200
- Annual tax amount: $7,824
- Date on market: 7/9/2026
- Cumulative days on market: 32 days
- Listing terms: Assumable,Conventional,FHA,VA Loan
- Inclusions: Dishwasher(s), Dryer(s), Leased Equipment, Microwave(s), Refrigerator(s), Stove(s)/Range(s), Washer(s)
Estimated market value
$773,300
$735,000 - $812,000
$3,398/mo
Price history
| Date | Event | Price |
|---|---|---|
| 8/5/2026 | Price change | $779,000-5.6%$370/sqft |
Source:  NWMLS as distributed by MLS GRID #2552709 Report a problem NWMLS as distributed by MLS GRID #2552709 Report a problem | ||
| 7/10/2026 | Listed for sale | $825,000+101.2%$392/sqft |
Source: NWMLS as distributed by MLS GRID #2552709 Report a problem | ||
| 11/2/2016 | Sold | $410,000+2.6%$195/sqft |
Source: NWMLS as distributed by MLS GRID #931159 Report a problem | ||
| 9/12/2016 | Pending sale | $399,519$190/sqft |
Source: John L Scott Real Estate #931159 Report a problem | ||
| 9/9/2016 | Price change | $399,519-5.9%$190/sqft |
Source: John L Scott Real Estate #931159 Report a problem | ||
| 8/16/2016 | Price change | $424,519-5.7%$202/sqft |
Source: John L Scott Real Estate #931159 Report a problem | ||
| 7/26/2016 | Price change | $449,950-3.2%$214/sqft |
Source: John L Scott Real Estate #931159 Report a problem | ||
| 6/1/2016 | Price change | $464,950-2.1%$221/sqft |
Source: John L Scott Real Estate #931159 Report a problem | ||
| 5/5/2016 | Listed for sale | $474,950+84.1%$226/sqft |
Source: John L Scott Real Estate #931159 Report a problem | ||
| 7/25/2003 | Sold | $257,950+303%$123/sqft |
Source: NWMLS as distributed by MLS GRID #23039712 Report a problem | ||
| 12/8/2000 | Sold | $64,000$30/sqft |
Source: NWMLS as distributed by MLS GRID #20100867 Report a problem | ||
Public tax history
| Year | Property taxes | Tax assessment |
|---|---|---|
| 2024 | $7,921 +17.2% | $692,200 +5.7% |
| 2023 | $6,758 -2.2% | $654,900 -4.8% |
| 2022 | $6,910 +4.5% | $688,100 +20.5% |
| 2021 | $6,613 +27.4% | $571,100 +35.7% |
| 2019 | $5,190 -0.5% | $420,900 +4% |
| 2018 | $5,217 +7.3% | $404,900 +11.5% |
| 2017 | $4,864 +23.8% | $363,300 +28.1% |
| 2016 | $3,930 | $283,500 +15.5% |
| 2014 | $3,930 +8.3% | $245,400 +8.9% |
| 2013 | $3,629 | $225,400 +0.4% |
| 2012 | -- | $224,400 -10.7% |
| 2011 | -- | $251,400 -8.1% |
| 2010 | -- | $273,500 -15.8% |
| 2009 | -- | $325,000 -4.7% |
| 2008 | $4,221 | $341,200 -4.7% |
| 2007 | $4,221 +40.6% | $358,200 +85.4% |
| 2002 | $3,002 +364.4% | $193,200 |
| 2001 | $647 | $193,200 |
Find assessor info on the county website
Monthly payment
Est. payment
Payment breakdown
Explore the cost of this home by adjusting the details. Changes won't be saved.Climate risks
Neighborhood: 98374
Nearby schools
GreatSchools rating
- 7/10G W Edgerton Elementary SchoolGrades: PK-6Distance: 0.4 mi
- 5/10Glacier View Junior High SchoolGrades: 7-9Distance: 1.5 mi
- 6/10Emerald Ridge High SchoolGrades: 10-12Distance: 1.4 mi
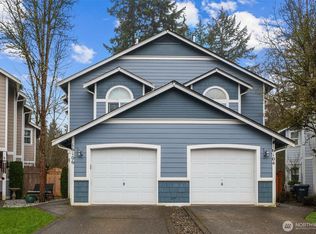
- $370,0002 bd3 ba1.2k sqft16106 123rd Avenue Ct E, Puyallup, WA 98374Sold
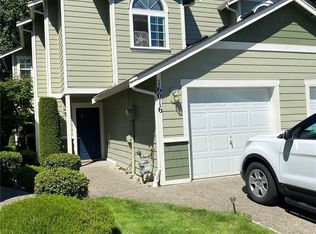
- $342,5002 bd3 ba1.2k sqft16016 123rd Avenue Ct E, Puyallup, WA 98374Sold
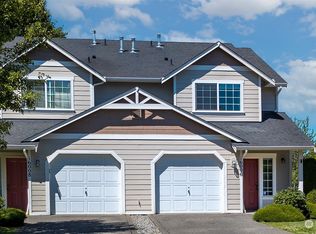
- $399,9003 bd3 ba1.3k sqft16006 123rd Avenue Ct E, Puyallup, WA 98374Sold
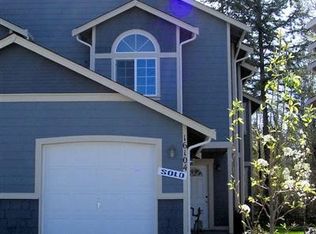
- $416,4002 bd3 ba1.2k sqft16104 123rd Avenue Ct E #5B, Puyallup, WA 98374Off Market
- $500,0003 bd2 ba1.2k sqft16216 121st Ave E, Puyallup, WA 98374Sold
- $393,8883 bd3 ba1.2k sqft16001 123rd Avenue Ct E, Puyallup, WA 98374Sold
- $320,0004 bd2 ba1.1k sqft12114 160th St E, Puyallup, WA 98374Sold
- $390,0003 bd3 ba1.2k sqft12428 160th Street Ct E, Puyallup, WA 98374Sold
A local agent can set up tours, give advice and negotiate with sellers.
Similar homes
- $629,9883 bd3 ba2.5k sqft176 Eagle Ridge Drive E, Puyallup, WA 98374Active
 MLS ID #2550819, Matthew Romero. NWMLS as distributed by MLS GRID
 - $625,0003 bd3 ba1.8k sqftWildwood Crest Estates, Puyallup, WA 98374Active
 MLS ID #2552462, Stacy Skoog. NWMLS as distributed by MLS GRID
 - $669,9504 bd3 ba2.5k sqft2306 43rd Avenue SE, Puyallup, WA 98374Active
 MLS ID #2529661, Colby Larson. NWMLS as distributed by MLS GRID
 - $1,045,0004 bd3 ba2.6k sqftSunrise View Estates, Puyallup, WA 98374Active
 MLS ID #2541165, Ondreya Lowers. NWMLS as distributed by MLS GRID
 - $700,0004 bd3 ba2.5k sqft14505 148th Street E, Orting, WA 98360ActiveMLS ID #2562677, Sharon Orgill. NWMLS as distributed by MLS GRID
- $600,0004 bd3 ba2.8k sqft11811 126th Street Ct E, Puyallup, WA 98374ActiveMLS ID #2560999, Tracy Sands. NWMLS as distributed by MLS GRID
- $799,9005 bd4 ba3k sqft2010 30th Street Ct SE, Puyallup, WA 98372ActiveMLS ID #2556334, Colin Findlay. NWMLS as distributed by MLS GRID
- $789,0003 bd3 ba2.2k sqft32916 14th Avenue S, Roy, WA 98580ActiveMLS ID #2560836, Rob Hoefs. NWMLS as distributed by MLS GRID
- $799,9994 bd3 ba2.5k sqft14502 148th Street E, Orting, WA 98360ActiveMLS ID #2517756, Kyle Rossman. NWMLS as distributed by MLS GRID
- $849,9504 bd3 ba2.9k sqft16705 89th Avenue E, Puyallup, WA 98375ActiveMLS ID #2514275, Graham Raymond Northcott. NWMLS as distributed by MLS GRID
- $899,0003 bd3 ba2.2k sqft24117 SE 440th Street, Enumclaw, WA 98022ActiveMLS ID #2566122, Karen Arlt. NWMLS as distributed by MLS GRID
- $714,9504 bd3 ba2.7k sqft16506 88th Avenue Ct E, Puyallup, WA 98375ActiveMLS ID #2518548, Denny L. Woyak. NWMLS as distributed by MLS GRID
- $674,9504 bd3 ba2.4k sqft2703 5th Street SW, Puyallup, WA 98373ActiveMLS ID #2501219, Shannon Tracy. NWMLS as distributed by MLS GRID
- $888,0003 bd3 ba2.3k sqft18806 101st Street Ct E, Bonney Lake, WA 98391ActiveMLS ID #2557827, Christy Lee Naumann. NWMLS as distributed by MLS GRID
- $799,0003 bd3 ba2.5k sqft4716 266th Street E, Spanaway, WA 98387ActiveMLS ID #2519655, Kiley Erickson. NWMLS as distributed by MLS GRID
- $599,9504 bd3 ba2.2k sqft307 Rowe Street NW, Orting, WA 98360ActiveMLS ID #2565302, Sunny Mays. NWMLS as distributed by MLS GRID
- $660,0003 bd3 ba2.4k sqftWellington Courte, Puyallup, WA 98375ActiveMLS ID #2498764, Stacy Skoog. NWMLS as distributed by MLS GRID
- $790,0003 bd3 ba2.4k sqft10411 32nd Street E, Edgewood, WA 98372ActiveMLS ID #2507934, Zachary A. Entwistle. NWMLS as distributed by MLS GRID
- $799,0004 bd3 ba2.8k sqft709 22nd Street SW, Puyallup, WA 98371ActiveMLS ID #2515258, Ashley Wise. NWMLS as distributed by MLS GRID
- $777,0004 bd3 ba2.7k sqftFennel Ridge, Bonney Lake, WA 98391ActiveMLS ID #2533120, Ryan Allie. NWMLS as distributed by MLS GRID
