Discover the privacy and space you've been looking for with this rare opportunity--featuring a large home on approximately 10 acres, plus an additional 9.74 acre parcel next door for a total of 19.74 acres. Offered by the original owner-meticulously maintained 3 bedroom, 2 bathroom home showcases pride of ownership throughout. 3rd bedroom has bay window. Enjoy year-round comfort with mini-split AC systems on both levels, a tankless water heater, whole-house water filtration system & a built in fire sprinkler system. The home also features new appliances installed in 2023 and an emergency generator wired directly into the electrical panel for added peace of mind. Take in the surrounding natural beauty from the expansive wraparound deck--perfect for relaxing or entertaining. The property also includes a large detached RV garage with a 12-foot door, offering ample space for storage, hobbies, or recreational vehicles. Possible ADU With nearly 20 acres combined, this property offers endless possibilities--whether you're seeking privacy, room to expand, or a multi-parcel investment opportunity. Includes 2 Parcel #'s 041501-1-014 & 041501-1-013
Active
Listed by: Crescent Realty powered by KW • Brad Huggler
Price cut: $25K (7/31)
$875,000
48513 144th Avenue E, Eatonville, WA 98328
3beds
2,856sqft
Single Family Residence
Built in 1996
19.74 Acres Lot
$858,700 Zestimate®
$306/sqft
$-- HOA
What's special
Tankless water heaterExpansive wraparound deckWhole-house water filtration system
- 138 days |
- 331 |
- 13 |
Zillow last checked:
Listing updated:
Listed by:
Brad Huggler,
Crescent Realty powered by KW,
Robert Brown,
Keller Williams Realty
Source: NWMLS as distributed by MLS GRID,MLS#: 2505489
Facts & features
Interior
Bedrooms & bathrooms
- Bedrooms: 3
- Bathrooms: 2
- Full bathrooms: 1
- 3/4 bathrooms: 1
- Main level bathrooms: 1
- Main level bedrooms: 1
Primary bedroom
- Level: Main
Bathroom full
- Level: Lower
Bathroom three quarter
- Level: Main
Other
- Level: Main
Bonus room
- Level: Lower
Dining room
- Level: Main
Entry hall
- Level: Main
Family room
- Level: Main
Kitchen with eating space
- Level: Main
Living room
- Level: Main
Utility room
- Level: Lower
Heating
- Fireplace, Ductless, Fireplace Insert, Heat Pump, Wall Furnace, Electric, Pellet, Propane, Wood
Cooling
- Ductless, Heat Pump
Appliances
- Included: Dishwasher, Dryer, Microwave, Refrigerator, Stove(s)/Range(s), Tankless Water Heater, Washer, Dishwasher(s), Dryer(s), Microwave(s), Refrigerator(s), Washer(s), Water Heater: Tankless
Features
- Flooring: Engineered Hardwood, Hardwood, Laminate
- Basement: Daylight
- Number of fireplaces: 2
- Fireplace features: Pellet Stove, Wood Burning, Lower Level: 1, Main Level: 1, Fireplace
Interior area
- Total structure area: 2,856
- Total interior livable area: 2,856 sqft
Property
Parking
- Total spaces: 5
- Parking features: Attached Garage, Detached Garage, Off Street, RV Parking
- Has attached garage: Yes
- Covered spaces: 5
Features
- Levels: One
- Stories: 1
- Entry location: Main
- Patio & porch: Fireplace, Sprinkler System, Water Heater
Lot
- Size: 19.74 Acres
- Features: Corner Lot, Dead End Street, Deck, Outbuildings, Propane, RV Parking, Shop
- Topography: Level,Partial Slope
- Residential vegetation: Wooded
Details
- Parcel number: 0415011014
- Zoning description: Jurisdiction: County
- Special conditions: Standard
- Other equipment: Leased Equipment: propane tank
Construction
Type & style
- Home type: SingleFamily
- Architectural style: 1 Story w/Bsmnt.
- Property subtype: Single Family Residence
Materials
- Cement Planked, Wood Siding, Wood Products, Cement Plank
- Foundation: Poured Concrete
- Roof: Metal
Condition
- Year built: 1996
- Major remodel year: 2002
Utilities & green energy
- Electric: Company: Ohop Mutual
- Sewer: Septic Tank, Company: Septic
- Water: Individual Well, Company: Individual well
Community & HOA
Community
- Subdivision: Eatonville
Location
- Region: Eatonville
Financial & listing details
- Price per square foot: $306/sqft
- Tax assessed value: $686,100
- Annual tax amount: $7,897
- Date on market: 4/9/2026
- Cumulative days on market: 140 days
- Listing terms: Conventional,FHA,VA Loan
- Inclusions: Dishwasher(s), Dryer(s), Leased Equipment, Microwave(s), Refrigerator(s), Stove(s)/Range(s), Washer(s)
Estimated market value
$858,700
$816,000 - $902,000
$3,440/mo
Price history
| Date | Event | Price |
|---|---|---|
| 7/31/2026 | Price change | $875,000-2.8%$306/sqft |
Source:  NWMLS as distributed by MLS GRID #2505489 Report a problem NWMLS as distributed by MLS GRID #2505489 Report a problem | ||
| 4/11/2026 | Listed for sale | $900,000+4804.6%$315/sqft |
Source: NWMLS as distributed by MLS GRID #2505489 Report a problem | ||
| 1/1/1977 | Sold | $18,350$6/sqft |
Source: Agent Provided Report a problem | ||
Public tax history
| Year | Property taxes | Tax assessment |
|---|---|---|
| 2025 | $6,650 +1.7% | $686,100 +0.9% |
| 2024 | $6,536 +10.3% | $680,300 +10.5% |
| 2023 | $5,924 +2.3% | $615,600 +0.9% |
| 2022 | $5,790 +0.3% | $609,900 +18.2% |
| 2021 | $5,770 +35.1% | $516,200 +25.6% |
| 2019 | $4,273 -13.1% | $411,100 +5.1% |
| 2018 | $4,918 +22.2% | $391,100 +6.7% |
| 2017 | $4,026 +4.6% | $366,500 +28.9% |
| 2016 | $3,850 | $284,400 +3.9% |
| 2014 | $3,850 -1.5% | $273,600 +2.2% |
| 2013 | $3,908 | $267,600 +5.6% |
| 2012 | -- | $253,400 +2.5% |
| 2002 | $3,066 +4.9% | $247,300 +7.7% |
| 2000 | $2,924 | $229,700 |
Find assessor info on the county website
Monthly payment
Est. payment
Payment breakdown
Explore the cost of this home by adjusting the details. Changes won't be saved.Climate risks
Neighborhood: 98328
Nearby schools
GreatSchools rating
- 5/10Columbia Crest Elementary SchoolGrades: K-8Distance: 7.6 mi
- 6/10Eatonville High SchoolGrades: 9-12Distance: 4 mi
Schools provided by the listing agent
- Elementary: Columbia Crest Elem
- High: Eatonville High
Source: NWMLS as distributed by MLS GRID. This data may not be complete. We recommend contacting the local school district to confirm school assignments for this home.
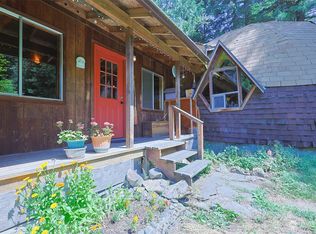
- $500,0003 bd1 ba1.2k sqft14715 Alder Mashell Rd E, Eatonville, WA 98328Sold
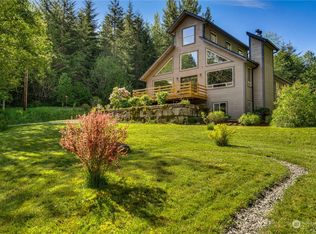
- $795,0003 bd2 ba2.3k sqft15106 Alder Mashell Rd E, Eatonville, WA 98328Sold
- $--5.65 acres0 Midway Creek Rd E, Eatonville, WA 98328Off Market
- $--20 acres47201 139th Ave E, Eatonville, WA 98328Off Market

- $720,0003 bd2 ba1.7k sqft47655 138th Ave E, Eatonville, WA 98328Sold
- $1,399,9993 bd4 ba3.8k sqft47207 139th Ave E, Eatonville, WA 98328For Sale
- $274,0002 bd1 ba576 sqft49817 146th Ave E, Eatonville, WA 98328Sold
- $135,00020 acres15411 Alder Mashell Rd E, Eatonville, WA 98328Sold
A local agent can set up tours, give advice and negotiate with sellers.
Similar homes
- $899,9904 bd3 ba3.3k sqft304 Antonie Avenue N, Eatonville, WA 98328Active
 MLS ID #2551907, Gayle Folden. NWMLS as distributed by MLS GRID
 - $999,9505 bd3 ba3.8k sqft43103 Hilligoss Lane E, Eatonville, WA 98328Active
 MLS ID #2561979, Karen M. Carr. NWMLS as distributed by MLS GRID
 - $859,9503 bd3 ba3.6k sqft41019 Dean Kreger Road E, Eatonville, WA 98328Active
 MLS ID #2545165, Mia Perryman. NWMLS as distributed by MLS GRID
 - $765,0003 bd3 ba2.5k sqft12311 Holtz Road E, Eatonville, WA 98328Active
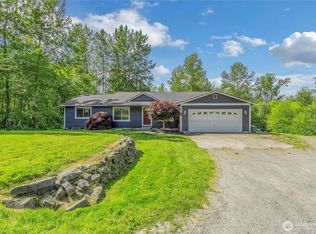 MLS ID #2540952, Kristina Ferreira. NWMLS as distributed by MLS GRID
 - $645,0003 bd3 ba1.7k sqft12305 523rd Street E, Eatonville, WA 98328ActiveMLS ID #2545578, Heather Witte. NWMLS as distributed by MLS GRID
- $724,9994 bd3 ba2.3k sqft8816 324th St E, Eatonville, WA 98328ActiveMLS ID #2538554, Athena Hutt. NWMLS as distributed by MLS GRID
- $998,0002 bd4 ba3.5k sqft35414 87th Avenue E, Eatonville, WA 98328ActiveMLS ID #2423342, Alan Sherwood. NWMLS as distributed by MLS GRID
- $1,230,0003 bd4 ba3.9k sqft10710 417th Street E, Eatonville, WA 98328ActiveMLS ID #2552170, Shannon Tracy. NWMLS as distributed by MLS GRID
- $875,0003 bd3 ba2.9k sqft29220 42nd Avenue E, Graham, WA 98338ActiveMLS ID #2567373, Kendahl Sipes. NWMLS as distributed by MLS GRID
- $648,9003 bd2 ba2.2k sqft40420 Ski Park Rd E, Eatonville, WA 98328ActiveMLS ID #2517616, Kimberly Gibson. NWMLS as distributed by MLS GRID
- $579,0004 bd3 ba2.3k sqftHamner Spgs, Eatonville, WA 98328ActiveMLS ID #2488649, Darlene Heseltine. NWMLS as distributed by MLS GRID
- $899,9504 bd3 ba2.5k sqft19724 144th Lane SE, Yelm, WA 98597ActiveMLS ID #2550928, Christina Janis. NWMLS as distributed by MLS GRID
- $549,9506 bd3 ba2.2k sqft921 Erin Lane W, Eatonville, WA 98328ActiveMLS ID #2521056, Karen M. Carr. NWMLS as distributed by MLS GRID
- $844,0003 bd3 ba2.2k sqft28719 76th Avenue E, Graham, WA 98338ActiveMLS ID #2543392, Rob Hoefs. NWMLS as distributed by MLS GRID
- $775,0004 bd3 ba2.1k sqft13814 214th Street E, Graham, WA 98338ActiveMLS ID #2571988, Ryan Bowen. NWMLS as distributed by MLS GRID
- $789,0003 bd3 ba2.2k sqft32916 14th Avenue S, Roy, WA 98580ActiveMLS ID #2560836, Rob Hoefs. NWMLS as distributed by MLS GRID
- $999,9973 bd2 ba2.4k sqftTahoma Vista Estates, Yelm, WA 98597ActiveMLS ID #2550858, Melanie R. Coelho. NWMLS as distributed by MLS GRID
- $775,0005 bd3 ba3k sqft26127 134th Avenue E, Graham, WA 98338ActiveMLS ID #2503614, Karloc Paden. NWMLS as distributed by MLS GRID
- $899,0004 bd3 ba2.2k sqft19306 128th Ave SE, Yelm, WA 98597ActiveMLS ID #2540307, Brandon Stephens. NWMLS as distributed by MLS GRID
- $899,0004 bd3 ba2.5k sqft24714 64th Avenue E, Graham, WA 98338ActiveMLS ID #2538517, Madison Dimov. NWMLS as distributed by MLS GRID
