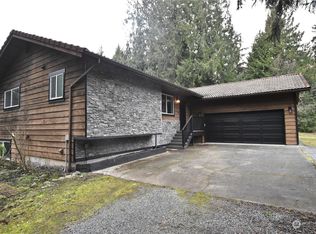
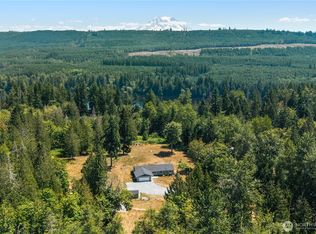
• INSTANT EQUITY - An unbelievable home/acreage package priced $145K below appraisal + add'l $195K mature Timber • 20 peaceful/ serene/quiet acres • No county-designated wetlands • 2,600 sqft custom home w/multi-gen potential • Extensive Buildings for just about anything cars/RVs/boats/trucks/machinery/horses • 2,400 sqft shop • 7,200 sqft arena • 2,160 sqft barn • Private trails for riding, hiking, or ATVs • Income potential by building DADU/STR • Purchase adjoining 20 acres for a family compound • Tailormade equestrian property • Daylight basement barn featuring 7-stalls with 5 of the stalls attached to large turnouts • Heated tack room w/bath • Hot/cold wash rack + sawdust bin • Pastures w/4 loafing sheds • Mini equestrian obstacle course • 120' x 60' covered arena • Open-concept kitchen + living room • Vaulted ceilings + upper-end finishes • Loft + huge flexible gathering room • Potential for add'l bedrooms/studio apt • Extensive covered parking + storage • Ideal space for machinery/equipment/vehicles & well suited for an equipment operator/mechanic/car buff with loads of room to park most anything • 20 acres of farm + timber land – a rare combination of peaceful living with farm & timberland • Peaceful, private setting – a true retreat from the city while still being accessible
Active
Listed by: Windermere Prof Partners • Linda Solheim
Price cut: $45K (9/9)
$1,025,000
32408 146th Avenue E, Graham, WA 98338
2beds
4,858sqft
Single Family Residence
Built in 2002
20 Acres Lot
$1,011,000 Zestimate®
$211/sqft
$58/mo HOA
What's special
Custom european-style homeFive cleared level acresUpper end finishes throughoutHeated tack room
- --
- on Zillow
- 413
- views
- 45
- saves
Zillow last checked:
Listing updated:
Listed by:
Linda Solheim,
Windermere Prof Partners
Source: NWMLS as distributed by MLS GRID,MLS#: 2454395
Facts & features
Interior
Bedrooms & bathrooms
- Bedrooms: 2
- Bathrooms: 3
- Full bathrooms: 2
- 1/2 bathrooms: 1
- Main level bathrooms: 2
- Main level bedrooms: 1
Primary bedroom
- Level: Main
Bedroom
- Level: Second
Bathroom full
- Level: Main
Bathroom full
- Level: Main
Other
- Level: Lower
Den office
- Level: Second
Entry hall
- Level: Main
Great room
- Level: Main
Kitchen with eating space
- Level: Main
Living room
- Level: Main
Utility room
- Level: Main
Heating
- Ductless, Stove/Free Standing, Wall Furnace, Electric, Wood
Cooling
- Ductless
Appliances
- Included: Dishwasher, Microwave, Refrigerator, Stove(s)/Range(s), Dishwasher(s), Microwave(s), Refrigerator(s), Water Heater: Electric X2, Water Heater Location: Main Bathroom & Basement
Features
- Ceiling Fan(s), Loft, Pantry
- Flooring: Ceramic Tile, Softwood, Vinyl, Vinyl Plank, Carpet
- Doors: French Doors
- Windows: Dbl Pane/Storm Window
- Basement: Daylight
- Has fireplace: No
Interior area
- Total structure area: 4,858
- Total interior livable area: 4,858 sqft
Video & virtual tour
Property
Parking
- Total spaces: 7
- Parking features: Driveway, Detached Garage, RV Parking
- Has garage: Yes
- Covered spaces: 7
Features
- Levels: One and One Half
- Stories: 1
- Entry location: Main
- Patio & porch: Ceiling Fan(s), Dbl Pane/Storm Window, French Doors, Loft, Pantry, Sprinkler System, Vaulted Ceiling(s), Walk-In Closet(s), Water Heater, Wired for Generator
- Has view: Yes
- View description: Territorial
Lot
- Size: 20 Acres
- Features: Dead End Street, Drought Resistant Landscape, Open Lot, Secluded, Arena-Indoor, Barn, Deck, Fenced-Partially, High Speed Internet, Outbuildings, RV Parking, Shop, Stable
- Topography: Equestrian,Level,Partial Slope
- Residential vegetation: Brush, Garden Space, Pasture, Wooded
Details
- Parcel number: 0417131005
- Zoning: RSR
- Zoning description: Jurisdiction: County
- Special conditions: Standard
- Other equipment: Wired for Generator
Construction
Type & style
- Home type: SingleFamily
- Architectural style: Contemporary,1 1/2 Stry w/Bsmt
- Property subtype: Single Family Residence
Materials
- Wood Products
- Foundation: Poured Concrete
- Roof: Composition
Condition
- Very Good
- Year built: 2002
- Major remodel year: 2006
Details
- Builder name: Owner
Utilities & green energy
- Electric: Company: PSE
- Sewer: Septic Tank, Company: OSS
- Water: Individual Well, Private, Company: Private well
- Utilities for property: Lightcurve
Community & HOA
Community
- Features: Gated
- Subdivision: Kapowsin
HOA
- Services included: Road Maintenance
- HOA fee: $700 annually
Location
- Region: Graham
Financial & listing details
- Price per square foot: $211/sqft
- Tax assessed value: $785,700
- Annual tax amount: $4,811
- Date on market: 11/14/2025
- Listing terms: Conventional,VA Loan
- Inclusions: Dishwasher(s), Microwave(s), Refrigerator(s), Stove(s)/Range(s)
- Road surface type: Dirt
Estimated market value
$1,011,000
$960,000 - $1.06M
$3,637/mo
Price history
| Date | Event | Price |
|---|---|---|
| 9/9/2026 | Price change | $1,025,000-4.2%$211/sqft |
Source:  NWMLS as distributed by MLS GRID #2454395 Report a problem NWMLS as distributed by MLS GRID #2454395 Report a problem | ||
| 7/14/2026 | Price change | $1,070,000-2.7%$220/sqft |
Source: NWMLS as distributed by MLS GRID #2454395 Report a problem | ||
| 5/19/2026 | Price change | $1,100,000-4.3%$226/sqft |
Source: NWMLS as distributed by MLS GRID #2454395 Report a problem | ||
| 3/13/2026 | Price change | $1,150,000-4.2%$237/sqft |
Source: NWMLS as distributed by MLS GRID #2454395 Report a problem | ||
| 11/14/2025 | Listed for sale | $1,200,000+1576%$247/sqft |
Source: NWMLS as distributed by MLS GRID #2454395 Report a problem | ||
| 4/14/1999 | Sold | $71,600$15/sqft |
Source: Public Record Report a problem | ||
Public tax history
| Year | Property taxes | Tax assessment |
|---|---|---|
| 2025 | $5,018 +4.3% | $587,593 +7.4% |
| 2024 | $4,811 +3.1% | $546,865 +9.6% |
| 2023 | $4,667 -11.5% | $498,759 -11.9% |
| 2022 | $5,274 +12.3% | $566,195 +31.6% |
| 2021 | $4,698 +39.6% | $430,095 -5.4% |
| 2019 | $3,364 -12.4% | $454,800 +4% |
| 2018 | $3,841 +2.6% | $437,500 +18.1% |
| 2017 | $3,743 +6.2% | $370,600 +40.2% |
| 2016 | $3,527 | $264,380 -13.4% |
| 2014 | $3,527 +10.7% | $305,300 +4.8% |
| 2013 | $3,186 | $291,400 +2.1% |
| 2012 | -- | $285,500 |
Find assessor info on the county website
Monthly payment
Est. payment
Payment breakdown
Explore the cost of this home by adjusting the details. Changes won't be saved.Climate risks
Neighborhood: 98338

Similar homes
- $998,5002 bd3 ba2.9k sqft32608 Benbow Drive E, Graham, WA 98338Active
 MLS ID #2561432, Colin Findlay. NWMLS as distributed by MLS GRID
 - $1,099,9994 bd4 ba2.8k sqft28419 132nd Avenue E, Graham, WA 98338Active
 MLS ID #2549880, Cindy Harris. NWMLS as distributed by MLS GRID
 - $999,9503 bd4 ba5.5k sqft22514 145th Avenue E, Graham, WA 98338Active
 MLS ID #2571374, Mark Tennison. NWMLS as distributed by MLS GRID
 - $949,5005 bd4 ba3.6k sqft30121 41st Avenue E, Graham, WA 98338Active
 MLS ID #2580743, Chandra Lacy. NWMLS as distributed by MLS GRID
