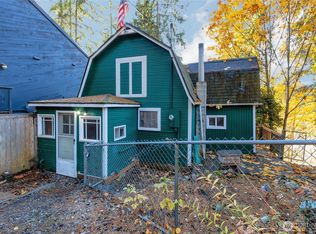
Lakefront Opportunity with Private Dock – Bring Your Vision! If you've been dreaming of an affordable waterfront getaway, this could be the opportunity you've been waiting for. Nestled on a peaceful lake, this 760-square-foot home offers the rare chance to enjoy lakefront living with your own private dock, all in a quiet setting surrounded by numerous lakes, perfect for fishing, kayaking, boating, and year-round outdoor recreation. Whether you're looking for a weekend retreat, vacation rental investment, or a place to renovate into your ideal lake home, this property is full of potential. Wake up to tranquil water views, spend your days on the dock, and enjoy evenings by the lake away from the hustle and bustle. The home is ready for someone with vision and is priced to reflect the opportunity to make it your own. With its unbeatable waterfront location and peaceful surroundings, the true value lies in the lifestyle this property offers. Don't miss your chance to own a slice of lakefront paradise and create something truly special. Cabin is rustic and could use some love but has power and water and a newer electrical panel (the might be running in tandem with the old one). See attached easements for septic and well. Property is level and has easy access into the lake. Inspection for informational purposes only, seller to do no repairs. Camp Lakeview on Lake Tanwax is .5 miles away.
Active
Listed by: Terrafin • Steven Roggow
Price cut: $5K (10/2)
$304,900
32118 Benbow Drive E, Graham, WA 98338
1beds
760sqft
Single Family Residence
Built in 1950
6,499 Square Feet Lot
$300,500 Zestimate®
$401/sqft
$-- HOA
What's special
Power and waterUnbeatable waterfront locationPeaceful surroundingsNewer electrical panel
- --
- on Zillow
- 768
- views
- 32
- saves
Likely to sell faster than
Zillow last checked:
Listing updated:
Listed by:
Steven Roggow,
Terrafin
Source: NWMLS as distributed by MLS GRID,MLS#: 2548144
Facts & features
Interior
Bedrooms & bathrooms
- Bedrooms: 1
- Bathrooms: 1
- 3/4 bathrooms: 1
- Main level bathrooms: 1
- Main level bedrooms: 1
Bedroom
- Level: Main
Bathroom three quarter
- Level: Main
Family room
- Level: Main
Kitchen without eating space
- Level: Main
Heating
- Wall Furnace, Electric
Cooling
- None
Appliances
- Included: Water Heater: Electric, Water Heater Location: Inside by bathroom
Features
- Flooring: Vinyl, Carpet
- Has fireplace: No
Interior area
- Total structure area: 760
- Total interior livable area: 760 sqft
Property
Parking
- Total spaces: 2
- Parking features: None
- Uncovered spaces: 2
Features
- Levels: One
- Stories: 1
- Patio & porch: Water Heater
- Has view: Yes
- View description: Lake
- Has water view: Yes
- Water view: Lake
- Waterfront features: Lake
- Frontage length: Waterfront Ft: 55
Lot
- Size: 6,499 Square Feet
- Dimensions: 126 x 65 x 103 x 34 x 21
- Features: Paved, Deck, Dock, Fenced-Partially, Outbuildings
- Topography: Level
Details
- Parcel number: 510000670
- Zoning: RSR
- Zoning description: Jurisdiction: County
- Special conditions: Standard
- Other equipment: Leased Equipment: No
Construction
Type & style
- Home type: SingleFamily
- Architectural style: Cabin,1 Story
- Property subtype: Single Family Residence
Materials
- Wood Siding, Wood Products
- Roof: Composition
Condition
- Fixer
- Year built: 1950
- Major remodel year: 1950
Utilities & green energy
- Electric: Company: Puget Sound Energy
- Sewer: Septic Tank, Company: septic
- Water: Shared Well, Company: well
Community & HOA
Community
- Features: Boat Launch
- Subdivision: Lake Whitman
Location
- Region: Graham
Financial & listing details
- Price per square foot: $401/sqft
- Tax assessed value: $368,500
- Annual tax amount: $3,810
- Date on market: 7/4/2026
- Inclusions: Leased Equipment
Estimated market value
$300,500
$285,000 - $316,000
$1,832/mo
Price history
| Date | Event | Price |
|---|---|---|
| 10/2/2026 | Price change | $304,900-1.6%$401/sqft |
Source:  NWMLS as distributed by MLS GRID #2548144 Report a problem NWMLS as distributed by MLS GRID #2548144 Report a problem | ||
| 8/22/2026 | Price change | $309,900-3.1%$408/sqft |
Source: NWMLS as distributed by MLS GRID #2548144 Report a problem | ||
| 7/4/2026 | Listed for sale | $319,900$421/sqft |
Source: NWMLS as distributed by MLS GRID #2548144 Report a problem | ||
Public tax history
| Year | Property taxes | Tax assessment |
|---|---|---|
| 2025 | $3,983 +4.6% | $368,500 +4.9% |
| 2024 | $3,810 +1.8% | $351,300 +7.7% |
| 2023 | $3,744 +0.3% | $326,100 -1.7% |
| 2022 | $3,734 +15.3% | $331,600 +34.3% |
| 2021 | $3,238 +57.1% | $247,000 +49.8% |
| 2019 | $2,062 | $164,900 +1.9% |
| 2018 | -- | $161,800 +1.8% |
| 2017 | $2,387 | $158,900 +14.2% |
| 2016 | $2,387 | $139,100 +0.7% |
| 2014 | $2,387 +113% | $138,100 +0.4% |
| 2013 | $1,121 | $137,600 +1.4% |
| 2012 | -- | $135,700 -9.4% |
| 2011 | -- | $149,800 -8% |
| 2010 | -- | $162,800 -10.5% |
| 2009 | -- | $182,000 +20.9% |
| 2008 | -- | $150,500 -12.5% |
| 2007 | $1,937 +54.3% | $172,000 +90.5% |
| 2002 | $1,255 +17.1% | $90,300 +3.7% |
| 2001 | $1,071 | $87,100 +15.5% |
| 2000 | $1,071 | $75,400 |
Find assessor info on the county website
Monthly payment
Est. payment
Payment breakdown
Explore the cost of this home by adjusting the details. Changes won't be saved.Climate risks
Neighborhood: 98338


Similar homes
- $299,7251 bd2 ba712 sqft34315 Tanwax Drive E, Eatonville, WA 98328Active
 MLS ID #2594102, Stephanie Lynch. NWMLS as distributed by MLS GRID
 - $400,0002 bd1 ba768 sqft29308 158th Avenue E, Graham, WA 98338Active
 MLS ID #2548607, Toril Schoepfer. NWMLS as distributed by MLS GRID
 - $300,0001 bd1 ba735 sqft40424 Ski Park Road E, Eatonville, WA 98328Active
 MLS ID #2454648, Bobbie Jo Roth. NWMLS as distributed by MLS GRID
 - $299,9501 bd1 ba620 sqft7408 S D Street, Tacoma, WA 98408Active
 MLS ID #2594015, Renee Donovan. NWMLS as distributed by MLS GRID
