
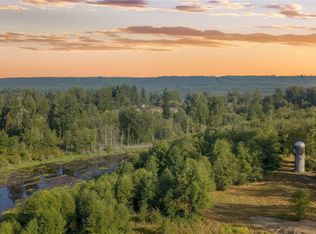
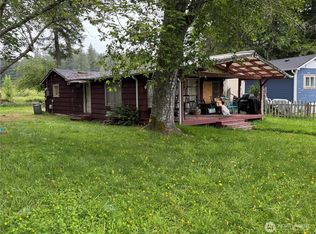
Bring your vision to this charming farmhouse nestled on a beautiful, level 0.88-acre property! Full of character and endless potential, this 2-bedroom, 1-bath home features 9-foot ceilings, a cozy wood stove, and a functional galley kitchen. Outside, you’ll find plenty of room to spread out with ample parking, a large fenced garden area, two outbuildings, a fire pit, and a fully fenced yard with rolled wire fencing (installed approximately 2 years ago). Animal lovers will appreciate the custom heated cedar dog house, which stays with the property. Enjoy the peaceful setting and frequent wildlife sightings, with elk often traveling through the area. Several important updates have already been completed, including a roof approximately 7 years old, an updated septic system 3bd approved (2003) with the pump replaced approximately 7yrs ago and a new septic lid, plus a newly graveled parking area with weed barrier underneath. The home is served by a shared well with 34 neighboring homes. Whether you’re looking for your first home, hobby farm, investment opportunity, or a place to build your dream property, this is a rare opportunity. Live in the existing home, renovate it to fit your style, or explore the potential to build a custom home on this beautiful, usable parcel (buyer to verify all building and development opportunities with the appropriate authorities). The combination of level land, practical improvements, and country charm makes this property one you won’t want to miss!
Active
Listed by: Toril Sells Houses Team • Toril Schoepfer
$400,000
29308 158th Avenue E, Graham, WA 98338
2beds
768sqft
Single Family Residence
Built in 1931
0.89 Acres Lot
$397,000 Zestimate®
$521/sqft
$-- HOA
What's special
Charming farmhouseAmple parkingCozy wood stoveFunctional galley kitchenTwo outbuildingsLarge fenced garden areaFire pit
- --
- on Zillow
- 954
- views
- 50
- saves
Zillow last checked:
Listing updated:
Listed by:
Toril Schoepfer,
Toril Sells Houses Team,
John V. White,
Toril Sells Houses Team
Source: NWMLS as distributed by MLS GRID,MLS#: 2548607
Facts & features
Interior
Bedrooms & bathrooms
- Bedrooms: 2
- Bathrooms: 1
- Full bathrooms: 1
- Main level bathrooms: 1
- Main level bedrooms: 2
Primary bedroom
- Level: Main
Bedroom
- Level: Main
Bathroom full
- Level: Main
Dining room
- Level: Main
Entry hall
- Level: Main
Kitchen with eating space
- Level: Main
Living room
- Level: Main
Utility room
- Level: Main
Heating
- Fireplace, Stove/Free Standing, Wood
Cooling
- None
Appliances
- Included: Dryer, Refrigerator, Stove(s)/Range(s), Washer, Dryer(s), Refrigerator(s), Washer(s)
Features
- Dining Room
- Flooring: Laminate, Vinyl, Carpet
- Basement: None
- Number of fireplaces: 1
- Fireplace features: Wood Burning, Main Level: 1, Fireplace
Interior area
- Total structure area: 768
- Total interior livable area: 768 sqft
Property
Parking
- Parking features: None, RV Parking
Features
- Levels: One
- Stories: 1
- Entry location: Main
- Patio & porch: Dining Room, Fireplace
- Has view: Yes
- View description: Territorial
Lot
- Size: 0.89 Acres
- Features: Paved, Value In Land, Cable TV, Fenced-Fully, Gated Entry, Outbuildings, RV Parking
- Topography: Level,Partial Slope
- Residential vegetation: Fruit Trees, Garden Space
Details
- Parcel number: 0517062018
- Special conditions: Standard
Construction
Type & style
- Home type: SingleFamily
- Architectural style: 1 Story
- Property subtype: Single Family Residence
Materials
- Wood Siding
- Foundation: Block
- Roof: Composition
Condition
- Good
- Year built: 1931
- Major remodel year: 1970
Utilities & green energy
- Electric: Company: PSE
- Sewer: Septic Tank
- Water: Shared Well, Company: Shared by 34 properties
Community & HOA
Community
- Subdivision: Kapowsin
Location
- Region: Graham
Financial & listing details
- Price per square foot: $521/sqft
- Tax assessed value: $285,400
- Annual tax amount: $3,226
- Date on market: 7/10/2026
- Listing terms: Conventional
- Inclusions: Dryer(s), Refrigerator(s), Stove(s)/Range(s), Washer(s)
Estimated market value
$397,000
$377,000 - $417,000
$2,130/mo
Price history
| Date | Event | Price |
|---|---|---|
| 7/21/2026 | Listed for sale | $400,000$521/sqft |
Source:  NWMLS as distributed by MLS GRID #2548607 Report a problem NWMLS as distributed by MLS GRID #2548607 Report a problem | ||
| 7/13/2026 | Pending sale | $400,000$521/sqft |
Source: NWMLS as distributed by MLS GRID #2548607 Report a problem | ||
| 7/10/2026 | Listed for sale | $400,000+300%$521/sqft |
Source: NWMLS as distributed by MLS GRID #2548607 Report a problem | ||
| 8/29/2003 | Sold | $100,000$130/sqft |
Source: NWMLS as distributed by MLS GRID #23060374 Report a problem | ||
Public tax history
| Year | Property taxes | Tax assessment |
|---|---|---|
| 2025 | $3,226 -1.8% | $285,400 -2.4% |
| 2024 | $3,287 -2.7% | $292,500 +2.7% |
| 2023 | $3,379 +6.3% | $284,900 +4.1% |
| 2022 | $3,178 +8.3% | $273,600 +25.7% |
| 2021 | $2,933 +38.7% | $217,700 +24.2% |
| 2019 | $2,114 -6.6% | $175,300 +5.5% |
| 2018 | $2,264 +9.5% | $166,200 +16.7% |
| 2017 | $2,068 +10.8% | $142,400 +19.2% |
| 2016 | $1,865 | $119,500 +12.3% |
| 2014 | $1,865 +10.7% | $106,400 -1.2% |
| 2013 | $1,685 | $107,700 +7.4% |
| 2012 | -- | $100,300 -14.1% |
| 2011 | -- | $116,800 -2.1% |
| 2010 | -- | $119,300 -20.7% |
| 2009 | -- | $150,400 -7.6% |
| 2008 | $1,936 | $162,700 -2.2% |
| 2007 | $1,936 +94.6% | $166,400 +160.4% |
| 2002 | $994 +10.2% | $63,900 +8.9% |
| 2000 | $902 | $58,700 |
Find assessor info on the county website
Monthly payment
Est. payment
Payment breakdown
Explore the cost of this home by adjusting the details. Changes won't be saved.Climate risks
Neighborhood: 98338
Nearby schools
Schools provided by the listing agent
- Elementary: Kapowsin Elem
- Middle: Frontier Jnr High
- High: Graham-Kapowsin High
Source: NWMLS as distributed by MLS GRID. This data may not be complete. We recommend contacting the local school district to confirm school assignments for this home.

Similar homes
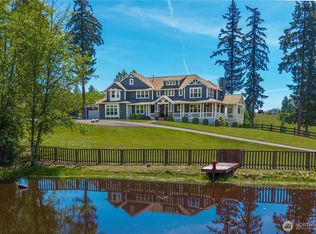
- $438,0002 bd1 ba784 sqft14512 246th Street E, Graham, WA 98338Active
 MLS ID #2568230, Braeden Zurfluh. NWMLS as distributed by MLS GRID
 - $429,9002 bd1 ba948 sqft14616 66th Avenue E, Puyallup, WA 98375Active
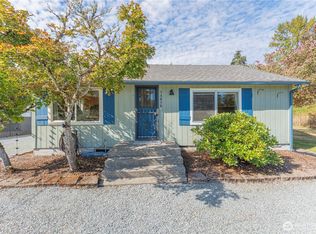 MLS ID #2590302, Michael McCafferty. NWMLS as distributed by MLS GRID
 - $399,9992 bd1 ba829 sqftMap Of Park Addition To Eatonville, Eatonville, WA 98328Active
 MLS ID #2579929, Jennifer Henderson. NWMLS as distributed by MLS GRID
 - $304,9001 bd1 ba760 sqft32118 Benbow Drive E, Graham, WA 98338Active
 MLS ID #2548144, Steven Roggow. NWMLS as distributed by MLS GRID
