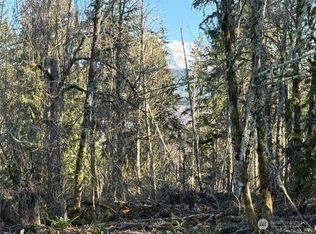
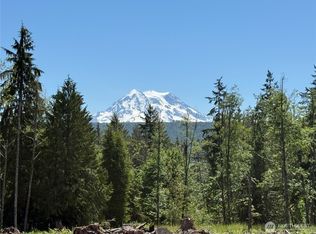
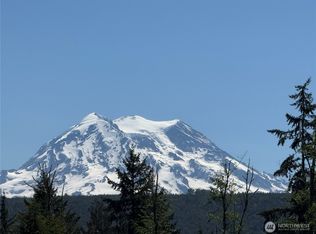
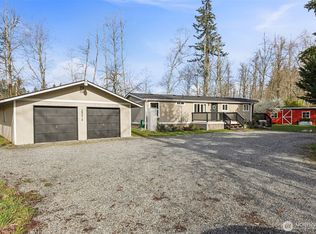
Another Bellanca Custom home with all the upgrades. 4 bed 2.5 bath on over 4 acres of privacy and partial mountain view. This home has it all: triple pane windows, gas fireplace, huge walk in closet and primary bath, vaulted ceilings, 3 car oversized fully insulated garage, walk in pantry, expansive windows to take in nature, covered porch off living room for amazing morning coffee view or host a bbq, t&g exterior ceilings, fully wrapped windows and so much more. This is a must see to appreciate the tranquility of the lot with a high end home. Estimated completion 10/01/26 - could still pick your interior colors. (Finished pictures in listing are examples of other homes.)
Active
Listed by: Better Homes and Gardens RE PC • Deanna J. Andersen
$939,000
15114 295th Street E, Kapowsin, WA 98338
4beds
2,097sqft
Single Family Residence
Built in 2026
4.3 Acres Lot
$939,100 Zestimate®
$448/sqft
$-- HOA
What's special
Gas fireplacePartial mountain viewFully wrapped windowsWalk in pantryVaulted ceilingsTriple pane windows
- --
- on Zillow
- 164
- views
- 4
- saves
Zillow last checked:
Listing updated:
Listed by:
Deanna J. Andersen,
Better Homes and Gardens RE PC
Source: NWMLS as distributed by MLS GRID,MLS#: 2570246
Facts & features
Interior
Bedrooms & bathrooms
- Bedrooms: 4
- Bathrooms: 3
- Full bathrooms: 2
- 1/2 bathrooms: 1
- Main level bathrooms: 3
- Main level bedrooms: 4
Bedroom
- Level: Main
Bedroom
- Level: Main
Bedroom
- Level: Main
Bedroom
- Level: Main
Bathroom full
- Level: Main
Bathroom full
- Level: Main
Other
- Level: Main
Heating
- Fireplace, Heat Pump, Electric
Cooling
- Heat Pump
Features
- Pantry
- Windows: Triple Pane Windows
- Number of fireplaces: 1
- Fireplace features: Gas, Main Level: 1, Fireplace
Interior area
- Total structure area: 2,097
- Total interior livable area: 2,097 sqft
Property
Parking
- Total spaces: 3
- Parking features: Attached Garage
- Has attached garage: Yes
- Covered spaces: 3
Features
- Levels: One
- Stories: 1
- Patio & porch: Fireplace, Pantry, Triple Pane Windows, Vaulted Ceiling(s), Walk-In Closet(s)
- Has view: Yes
- View description: Mountain(s)
Lot
- Size: 4.3 Acres
- Topography: Rolling
Details
- Parcel number: 0517062001
- Special conditions: Standard
Construction
Type & style
- Home type: SingleFamily
- Architectural style: 1 Story
- Property subtype: Single Family Residence
Materials
- Wood Siding, Wood Products
- Foundation: Poured Concrete
- Roof: Composition
Condition
- New construction: Yes
- Year built: 2026
- Major remodel year: 2026
Utilities & green energy
- Electric: Company: PSE
- Sewer: Septic Tank, Company: septic
- Water: Individual Well, Company: well
Community & HOA
Community
- Subdivision: Kapowsin
Location
- Region: Graham
Financial & listing details
- Price per square foot: $448/sqft
- Annual tax amount: $1,576
- Date on market: 8/17/2026
- Listing terms: Conventional,FHA,VA Loan
Estimated market value
$939,100
$892,000 - $986,000
$3,252/mo
Price history
| Date | Event | Price |
|---|---|---|
| 8/17/2026 | Listed for sale | $939,000$448/sqft |
Source:  NWMLS as distributed by MLS GRID #2570246 Report a problem NWMLS as distributed by MLS GRID #2570246 Report a problem | ||
Public tax history
Tax history is unavailable.
Monthly payment
Est. payment
Payment breakdown
Explore the cost of this home by adjusting the details. Changes won't be saved.Climate risks
Neighborhood: 98338
Similar homes
- $764,9993 bd2 ba2.1k sqft14601 250th Street E, Graham, WA 98338Active
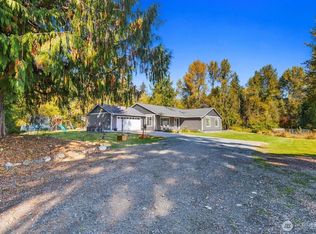 MLS ID #2590094, Greg Crater. NWMLS as distributed by MLS GRID
 - $1,000,0005 bd3 ba1.8k sqft31017 144th Avenue E, Graham, WA 98338Active
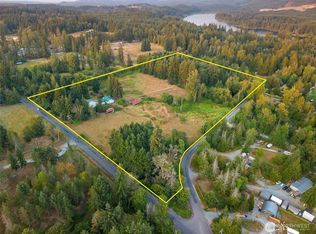 MLS ID #2570410, Qiana Didricksen. NWMLS as distributed by MLS GRID
 - $639,9503 bd3 ba2.1k sqft7910 224th Street E, Graham, WA 98338Active
 MLS ID #2588694, Joshua D. Hall. NWMLS as distributed by MLS GRID
 - $999,9954 bd2 ba2.7k sqft24507 Meridian Avenue E, Graham, WA 98338Active
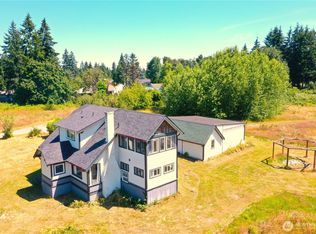 MLS ID #2576151, Stacie Whitfield. NWMLS as distributed by MLS GRID
