Enjoy the perfect blend of country living and everyday convenience on a gated 6-acre property! This 3 bedroom, 1.75 bath manufactured home features vinyl siding, a metal roof with the look of architectural shingles, a brand new furnace and heat pump with A/C, and a hot water heater that's just 2 years old. The primary suite offers a walk-in closet and private bath, while the large eat-in kitchen opens to the inviting living room, creating a comfortable space for gathering. Outside, the impressive 24x60 carport sits on a slab and is equipped with power, water, and sewer hookups—ideal for your RV, boat, vehicles, or hobbies. Additional outbuildings include an approximately 20x20 pump house / shed, as well as a 12x16 storage shed at the house. There's also a peek-a-boo view of Mt Rainier from the back deck and back corner of the property. Located just 10 minutes from shopping and dining, you'll enjoy peaceful rural surroundings without sacrificing convenience. *ADDED VALUE* there is a second septic system on the south side of the property (currently not in use), with a previous home site and driveway. Definite potential for a second residence already built in! Seller was informed by the County that a boundary line adjustment could also allow the property to be divided into two parcels if wanted or needed. Buyer to verify all information to their own satisfaction.
Pending
Listed by: Yelm Windermere • Sheryl K. Williams
$550,000
29427 Orting Kapowsin Highway E, Graham, WA 98338
3beds
1,080sqft
Manufactured Home, Manufactured On Land
Built in 1996
6.01 Acres Lot
$-- Zestimate®
$509/sqft
$-- HOA
What's special
Large eat-in kitchenVinyl siding
- 30 days |
- 564 |
- 22 |
Likely to sell faster than
Zillow last checked:
Listing updated:
Listed by:
Sheryl K. Williams,
Yelm Windermere
Source: NWMLS as distributed by MLS GRID,MLS#: 2555309
Facts & features
Interior
Bedrooms & bathrooms
- Bedrooms: 3
- Bathrooms: 2
- Full bathrooms: 1
- 3/4 bathrooms: 1
- Main level bathrooms: 2
- Main level bedrooms: 3
Primary bedroom
- Level: Main
Bedroom
- Level: Main
Bedroom
- Level: Main
Bathroom full
- Level: Main
Bathroom three quarter
- Level: Main
Entry hall
- Level: Main
Kitchen with eating space
- Level: Main
Living room
- Level: Main
Utility room
- Level: Main
Heating
- Forced Air, Heat Pump, Electric
Cooling
- Forced Air, Heat Pump
Appliances
- Included: Dryer, Refrigerator, Stove(s)/Range(s), Washer, Dryer(s), Refrigerator(s), Washer(s), Water Heater: Electric, Water Heater Location: Back bedroom closet
Features
- Bath Off Primary, Dining Room
- Flooring: Laminate, Vinyl, Carpet
- Windows: Dbl Pane/Storm Window
- Basement: None
- Has fireplace: No
Interior area
- Total structure area: 1,080
- Total interior livable area: 1,080 sqft
Video & virtual tour
Property
Parking
- Total spaces: 20
- Parking features: Detached Carport, Driveway, Off Street, RV Parking
- Has carport: Yes
- Covered spaces: 10
- Uncovered spaces: 10
Features
- Levels: One
- Stories: 1
- Entry location: Main
- Patio & porch: Bath Off Primary, Dbl Pane/Storm Window, Dining Room, Vaulted Ceiling(s), Walk-In Closet(s), Water Heater
- Has view: Yes
- View description: Territorial
Lot
- Size: 6.01 Acres
- Features: Paved, Gated Entry, High Speed Internet, Outbuildings, RV Parking
- Topography: Level,Partial Slope
- Residential vegetation: Brush
Details
- Parcel number: 0417015006
- Zoning: R10
- Zoning description: Jurisdiction: County
- Special conditions: Standard
- Other equipment: Leased Equipment: N/A
Construction
Type & style
- Home type: MobileManufactured
- Architectural style: Traditional,Manuf-Double Wide
- Property subtype: Manufactured Home, Manufactured On Land
Materials
- Metal/Vinyl
- Foundation: Tie Down
- Roof: Metal
Condition
- Average
- Year built: 1996
- Major remodel year: 1996
Utilities & green energy
- Electric: Company: Puget Sound Energy
- Sewer: Septic Tank, Company: Septic
- Water: Individual Well, Company: Individual Well
- Utilities for property: Tmobile
Community & HOA
Community
- Subdivision: Graham
Location
- Region: Graham
Financial & listing details
- Price per square foot: $509/sqft
- Tax assessed value: $538,600
- Annual tax amount: $5,779
- Date on market: 7/24/2026
- Cumulative days on market: 23 days
- Listing terms: Conventional,FHA,State Bond,USDA Loan
- Inclusions: Dryer(s), Leased Equipment, Refrigerator(s), Stove(s)/Range(s), Washer(s)
- Body type: Double Wide
Estimated market value
Not available
Estimated sales range
Not available
Not available
Price history
| Date | Event | Price |
|---|---|---|
| 7/27/2026 | Pending sale | $550,000$509/sqft |
Source:  NWMLS as distributed by MLS GRID #2555309 Report a problem NWMLS as distributed by MLS GRID #2555309 Report a problem | ||
| 7/16/2026 | Listed for sale | $550,000+80%$509/sqft |
Source: NWMLS as distributed by MLS GRID #2555309 Report a problem | ||
| 4/18/2022 | Sold | $305,600$283/sqft |
Source: Public Record Report a problem | ||
Public tax history
| Year | Property taxes | Tax assessment |
|---|---|---|
| 2024 | $5,715 -5.1% | $538,600 -0.1% |
| 2023 | $6,020 -11.7% | $538,900 -15.3% |
| 2022 | $6,820 +147% | $636,000 +140.6% |
| 2021 | $2,761 +32% | $264,308 -23.4% |
| 2019 | $2,091 +3.6% | $344,900 +6.9% |
| 2018 | $2,018 +8.3% | $322,700 +23.7% |
| 2017 | $1,863 +10.1% | $260,900 +16% |
| 2016 | $1,693 | $225,000 +12.6% |
| 2014 | $1,693 -24.9% | $199,900 -5.6% |
| 2013 | $2,253 | $211,700 +5.7% |
| 2012 | -- | $200,300 -17.2% |
| 2011 | -- | $241,900 -0.5% |
| 2010 | -- | $243,000 |
Find assessor info on the county website
Monthly payment
Climate risks
Neighborhood: 98338
Nearby schools
GreatSchools rating
- 5/10Kapowsin Elementary SchoolGrades: K-5Distance: 3.2 mi
- 5/10Frontier Middle SchoolGrades: 6-8Distance: 5.3 mi
- 7/10Graham Kapowsin High SchoolGrades: 9-12Distance: 5.3 mi
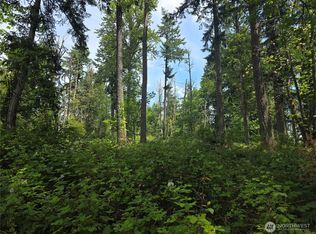
- $220,0004.72 acres29615 Orting Kapowsin Hwy E, Graham, WA 98338Sold
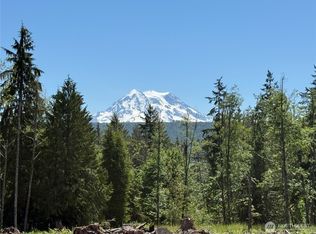
- $184,4764.6 acres29555 150th Ave E, Graham, WA 98338Sold
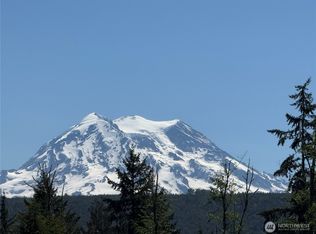
- $215,00020.01 acres29323 151st Avenue Ct E, Graham, WA 98338Sold
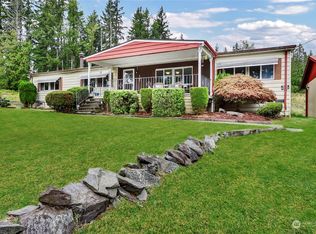
- $510,0003 bd2 ba1.7k sqft29701 Orting Kapowsin Hwy E, Graham, WA 98338Sold
- $235,5244.33 acres29512 152nd Ave E, Graham, WA 98338Sold
- $452,5003 bd2 ba1.3k sqft29214 151st Avenue Ct E, Graham, WA 98338Sold
- $850,0004 bd3 ba2.4k sqft28908 Orting Kapowsin Hwy E, GRAHAM, WA 98338Sold
- $600,0003 bd2 ba1.8k sqft14622 Kapowsin Hwy E, Graham, WA 98338For Sale
A local agent can set up tours, give advice and negotiate with sellers.
Similar homes
- $555,0003 bd2 ba1.2k sqft12519 288th Street E, Graham, WA 98338Active
 MLS ID #2556949, Anatoly Kalchik. NWMLS as distributed by MLS GRID
 - $550,0003 bd2 ba1.3k sqft32419 129th Avenue E, Graham, WA 98338Active
 MLS ID #2548568, Miles Bailey. NWMLS as distributed by MLS GRID
 - $494,9503 bd2 ba1.3k sqft22817 146th Avenue E, Graham, WA 98338Active
 MLS ID #2550585, Dawn C. Heilbrun. NWMLS as distributed by MLS GRID
 - $565,0003 bd2 ba1.4k sqft23519 152nd Avenue E, Graham, WA 98338Active
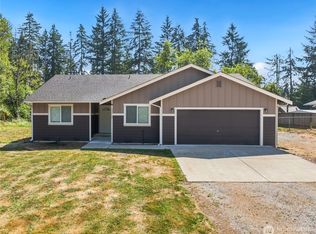 MLS ID #2566457, Darlene Heseltine. NWMLS as distributed by MLS GRID
 - $510,0002 bd1 ba1.2k sqft14722 Kapowsin Highway E, Graham, WA 98338ActiveMLS ID #2542804, Terrence Williams. NWMLS as distributed by MLS GRID
- $515,0003 bd2 ba1.5k sqft5217 278th Street E, Spanaway, WA 98387ActiveMLS ID #2566217, Jesse Nelson. NWMLS as distributed by MLS GRID
- $569,9953 bd2 ba1.2k sqft23617 Orting Kapowsin Highway E, Graham, WA 98338ActiveMLS ID #2545950, Ronald E Woods II. NWMLS as distributed by MLS GRID
- $449,9503 bd2 ba1.5k sqft30216 91st Avenue E, Graham, WA 98338ActiveMLS ID #2561992, Nikki Leske. NWMLS as distributed by MLS GRID
- $499,0003 bd2 ba1.4k sqft22322 138th Avenue Ct E, Graham, WA 98338ActiveMLS ID #2563925, Corinne Malesis. NWMLS as distributed by MLS GRID
- $494,3883 bd2 ba1.2k sqft24910 51st Avenue E, Graham, WA 98338ActiveMLS ID #2567789, Ken Knoke. NWMLS as distributed by MLS GRID
- $574,9503 bd2 ba1.5k sqft20710 128th Avenue Ct E, Graham, WA 98338ActiveMLS ID #2566277, Teanna R Ketter. NWMLS as distributed by MLS GRID
- $--3 bd2 ba1.4k sqft9918 237th Street Ct E, Graham, WA 98338AuctionAuction.com 1
- $438,0002 bd1 ba784 sqft14512 246th Street E, Graham, WA 98338ActiveMLS ID #2568230, Braeden Zurfluh. NWMLS as distributed by MLS GRID
- $599,0003 bd2 ba1.4k sqft11102 288th Street E, Graham, WA 98338ActiveMLS ID #2509863, Lindsey Davis. NWMLS as distributed by MLS GRID
- $619,9953 bd2 ba1.6k sqft29405 39th Avenue Ct E, Graham, WA 98338ActiveMLS ID #2555453, Caelyn Gillaspie. NWMLS as distributed by MLS GRID
- $415,0003 bd2 ba1.3k sqft29517 158th Ave E, Graham, WA 98338ActiveMLS ID #2562165, Cassandra Smith. NWMLS as distributed by MLS GRID
- $649,9993 bd2 ba1.2k sqft31419 MOUNTAIN HWY E, Eatonville, WA 98328ActiveMLS ID #2569500, Michelle A McCulloch. NWMLS as distributed by MLS GRID
- $349,9503 bd2 ba912 sqft5302 255th Street E, Graham, WA 98338ActiveMLS ID #2568985, Nikki Leske. NWMLS as distributed by MLS GRID
- $599,9503 bd1 ba1.4k sqft24024 to 24210 Mathias Road E, Graham, WA 98338ActiveMLS ID #2560134, Nikki Leske. NWMLS as distributed by MLS GRID
- $534,9503 bd2 ba1.5k sqftEvergreen Hills, Graham, WA 98338ActiveMLS ID #2545117, Libbie D Lozier. NWMLS as distributed by MLS GRID
